Spacious and well-maintained home located in desirable Northwest ISD with a layout that offers plenty of room to live, work, and entertain. The open kitchen features granite countertops, stainless steel appliances, ample cabinetry, and overlooks the main living area, creating a comfortable space for everyday living and gatherings.
The primary suite is conveniently located downstairs for added privacy. Upstairs offers additional bedrooms and a large game room that can easily be used as a second living area, home office, playroom, workout space, or guest space.
Outside, the private backyard offers plenty of room to relax, play, entertain, or make the space your own. With generous living space, a flexible floor plan, modern finishes, and motivated sellers, this home has so much to offer. Come see it for yourself and imagine making it yours
Under contract
Price cut: $10.1K (9/27)
$339,900
13216 Ragged Spur Ct, Haslet, TX 76052
4beds
2,515sqft
Single Family Residence
Built in 2010
7,405 Square Feet Lot
$332,300 Zestimate®
$135/sqft
$53/mo HOA
What's special
Modern finishesPrivate backyardStainless steel appliancesGranite countertopsGenerous living spaceFlexible floor planOpen kitchen
- 167 days
- 548
- 68
Zillow last checked:
Listing updated:
Listed by:
Liz Castleberry 0738592,
Fathom Realty LLC 888-455-6040
Source: NTREIS,MLS#: 21258278
Facts & features
Interior
Bedrooms & bathrooms
- Bedrooms: 4
- Bathrooms: 4
- Full bathrooms: 3
- 1/2 bathrooms: 1
Primary bedroom
- Level: First
- Dimensions: 20 x 18
Bedroom
- Level: Second
- Dimensions: 15 x 15
Bedroom
- Level: Second
- Dimensions: 15 x 15
Bedroom
- Level: Second
- Dimensions: 15 x 15
Primary bathroom
- Level: First
- Dimensions: 15 x 10
Dining room
- Level: First
- Dimensions: 14 x 17
Game room
- Level: Second
- Dimensions: 18 x 18
Kitchen
- Level: First
- Dimensions: 15 x 15
Living room
- Level: First
- Dimensions: 20 x 20
Appliances
- Included: Dishwasher, Electric Cooktop, Electric Oven, Electric Range, Electric Water Heater, Disposal, Microwave
Features
- Decorative/Designer Lighting Fixtures, Eat-in Kitchen, Open Floorplan, Pantry, Cable TV
- Has basement: No
- Number of fireplaces: 1
- Fireplace features: Gas
Interior area
- Total interior livable area: 2,515 sqft
Video & virtual tour
Property
Parking
- Total spaces: 2
- Parking features: Additional Parking
- Attached garage spaces: 2
Features
- Levels: Two
- Stories: 2
- Pool features: None
Lot
- Size: 7,405 Square Feet
- Features: Sprinkler System
Details
- Parcel number: 40503437
Construction
Type & style
- Home type: SingleFamily
- Architectural style: Detached
- Property subtype: Single Family Residence
Condition
- Year built: 2010
Utilities & green energy
- Sewer: Public Sewer
- Water: Public
- Utilities for property: Sewer Available, Water Available, Cable Available
Community & HOA
Community
- Subdivision: Sendera Ranch
HOA
- Has HOA: Yes
- Services included: All Facilities
- HOA fee: $159 quarterly
- HOA name: Sendera Ranch
- HOA phone: 817-439-2155
Location
- Region: Haslet
Financial & listing details
- Price per square foot: $135/sqft
- Tax assessed value: $223,635
- Annual tax amount: $4,959
- Date on market: 5/4/2026
- Cumulative days on market: 152 days
Estimated market value
$332,300
$316,000 - $349,000
$2,917/mo
Price history
| Date | Event | Price |
|---|---|---|
| 10/5/2026 | Contingent | $339,900$135/sqft |
Source: NTREIS #21258278 Report a problem | ||
| 9/27/2026 | Price change | $339,900-2.9%$135/sqft |
Source: NTREIS #21258278 Report a problem | ||
| 8/7/2026 | Price change | $350,000-2.8%$139/sqft |
Source: NTREIS #21258278 Report a problem | ||
| 7/22/2026 | Pending sale | $360,000$143/sqft |
Source: NTREIS #21258278 Report a problem | ||
| 6/2/2026 | Price change | $360,000-4.6%$143/sqft |
Source: NTREIS #21258278 Report a problem | ||
| 5/22/2026 | Price change | $377,500-2.6%$150/sqft |
Source: NTREIS #21258278 Report a problem | ||
| 5/4/2026 | Listed for sale | $387,500$154/sqft |
Source: NTREIS #21258278 Report a problem | ||
Public tax history
| Year | Property taxes | Tax assessment |
|---|---|---|
| 2025 | $1,498 -36.6% | $223,635 -38% |
| 2024 | $2,365 -4.5% | $360,701 -8.7% |
| 2023 | $2,477 -5.5% | $395,144 +18.8% |
| 2022 | $2,620 | $332,497 +16.8% |
| 2021 | -- | $284,620 +31.4% |
| 2020 | -- | $216,526 |
| 2019 | $2,893 -11.9% | $216,526 -9.1% |
| 2018 | $3,285 -49% | $238,157 +7.3% |
| 2017 | $6,446 +6.8% | $221,992 +7.2% |
| 2016 | $6,032 +37.5% | $207,008 +11.3% |
| 2015 | $4,388 | $186,000 |
| 2014 | $4,388 | $186,000 +2.6% |
| 2013 | -- | $181,200 -5.5% |
| 2012 | -- | $191,800 +84.1% |
| 2011 | -- | $104,200 +382.6% |
| 2010 | -- | $21,590 |
| 2009 | -- | $21,590 |
| 2008 | -- | $21,590 |
| 2007 | -- | $21,590 |
| 2006 | -- | $21,590 +27.7% |
| 2005 | -- | $16,908 |
Find assessor info on the county website
Monthly payment
Est. payment
Payment breakdown
Explore the cost of this home by adjusting the details. Changes won't be saved.Climate risks
Neighborhood: Sendera Ranch
Nearby schools
Schools provided by the listing agent
- Elementary: Haslet
- Middle: Wilson
- High: Eaton
- District: Northwest ISD
Source: NTREIS. This data may not be complete. We recommend contacting the local school district to confirm school assignments for this home.
Similar homes
- $349,9004 bd4 ba2.5k sqft1208 Diablo Pass, Haslet, TX 76052For Sale
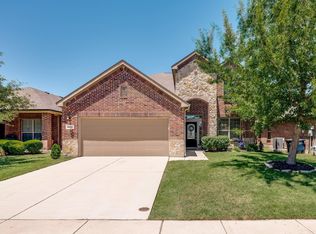 MLS ID #21409763, Carlisse Bluitt. NTREIS
 - $349,0004 bd3 ba2.4k sqft800 Poncho Ln, Haslet, TX 76052For Sale
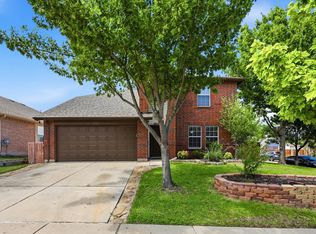 MLS ID #21370020, Rachel Robertson. NTREIS
 - $349,9004 bd3 ba2.1k sqft1508 Ancer Way, Haslet, TX 76052For Sale
 MLS ID #21269976, Laine Haugstad. NTREIS
 - $325,0004 bd3 ba2.5k sqft14116 Cochise Dr, Haslet, TX 76052For Sale
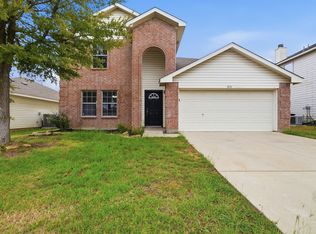 MLS ID #21398760, Michelle Woodland. NTREIS
