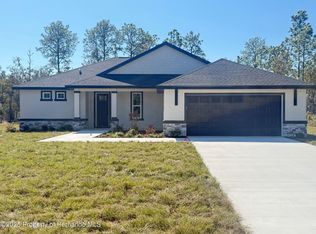
Virtually Staged. Welcome to effortless Florida living in the heart of Weeki Wachee. Built in 2023 and perfectly situated on a spacious ½-acre lot, this immaculate 3-bedroom, 2-bath home blends modern style with everyday functionality. The open-concept design is anchored by a stunning kitchen featuring a large center island, abundant cabinetry, stainless steel appliances, a dishwasher, and generous counter space, flowing seamlessly into the living and dining areas for effortless entertaining. Retreat to the spacious primary suite with a spa-inspired floor-to-ceiling tiled walk-in shower, dual vanity, and dual closets, while the guest bath offers matching floor-to-ceiling tile. Sliding glass doors open to the expansive backyard, offering endless possibilities, while the covered front porch, dedicated laundry room, oversized driveway, gutters, and quiet paved street complete the package. With the peace of mind that comes from owning a nearly new home, this is your opportunity to enjoy the laid-back lifestyle that makes Weeki Wachee one of Florida's best-kept secrets.
For sale
Price cut: $5K (8/13)
$374,990
13218 BARNEVELDE RD, WEEKI WACHEE, FL 34614
3beds
1,700sqft
Single Family Residence
Built in 2023
0.48 Acres Lot
$-- Zestimate®
$221/sqft
$-- HOA
What's special
Large center islandCovered front porchSpacious primary suiteOpen-concept designStunning kitchenGenerous counter spaceOversized driveway
- 36 days
- 224
- 13
Zillow last checked:
Listing updated:
Listed by:
Frankie Ritchie 352-584-5177,
PEOPLE'S TRUST REALTY 727-946-0904
Source: Stellar MLS,MLS#: TB8533131
Originating MLS: Suncoast Tampa

Facts & features
Interior
Bedrooms & bathrooms
- Bedrooms: 3
- Bathrooms: 2
- Full bathrooms: 2
Primary bedroom
- Features: Dual Closets
- Level: First
Bedroom 2
- Features: Built-in Closet
- Level: First
Bedroom 3
- Features: Built-in Closet
- Level: First
Primary bathroom
- Level: First
Bathroom 2
- Level: First
Dining room
- Level: First
Kitchen
- Level: First
Laundry
- Level: First
Living room
- Level: First
Heating
- Central
Cooling
- Central Air
Appliances
- Included: Dishwasher, Microwave, Range, Refrigerator
- Laundry: Laundry Room
Features
- Open Floorplan, Walk-In Closet(s)
- Flooring: Carpet, Ceramic Tile
- Doors: Sliding Doors
- Has fireplace: No
Interior area
- Total structure area: 1,700
- Total interior livable area: 1,700 sqft
Video & virtual tour
Property
Parking
- Total spaces: 2
- Parking features: Garage - Attached
- Attached garage spaces: 2
Features
- Levels: One
- Stories: 1
Lot
- Size: 0.48 Acres
Details
- Parcel number: R0122117335748900050
- Zoning: RES
- Special conditions: None
Construction
Type & style
- Home type: SingleFamily
- Property subtype: Single Family Residence
Materials
- Block, Stucco
- Foundation: Slab
- Roof: Shingle
Condition
- New construction: No
- Year built: 2023
Utilities & green energy
- Sewer: Septic Tank
- Water: Well
- Utilities for property: Cable Connected, Electricity Connected, Water Connected
Community & HOA
Community
- Pet fee: $0 monthly
- Subdivision: ROYAL HIGHLANDS
HOA
- Has HOA: No
Location
- Region: Weeki Wachee
Financial & listing details
- Price per square foot: $221/sqft
- Tax assessed value: $290,182
- Annual tax amount: $3,528
- Date on market: 7/27/2026
- Cumulative days on market: 37 days
- Listing terms: Cash,Conventional,FHA,VA Loan
- Ownership: Fee Simple
- Total actual rent: 0
- Electric utility on property: Yes
- Road surface type: Paved
Estimated market value
Not available
Estimated sales range
Not available
Not available
Price history
| Date | Event | Price |
|---|---|---|
| 8/13/2026 | Price change | $374,990-1.3%$221/sqft |
Source: | ||
| 7/28/2026 | Listed for sale | $379,990$224/sqft |
Source: | ||
Public tax history
| Year | Property taxes | Tax assessment |
|---|---|---|
| 2024 | -- | $290,182 +1621.5% |
| 2023 | -- | $16,856 +2.6% |
| 2022 | $361 +69.7% | $16,435 +202.7% |
| 2021 | $213 +11.9% | $5,430 +10% |
| 2020 | $190 +85.9% | $4,936 +10% |
| 2019 | $102 +48.4% | $4,487 -11.3% |
| 2018 | $69 -51.4% | $5,057 +20% |
| 2017 | $142 | $4,214 +25% |
| 2016 | $142 +10% | $3,371 |
| 2015 | $129 -3.8% | $3,371 -15.8% |
| 2014 | $134 +107.8% | $4,003 |
| 2013 | $65 +5% | $4,003 |
| 2012 | $61 -16.1% | $4,003 -17.4% |
| 2011 | $73 | $4,846 -23.3% |
| 2010 | -- | $6,321 -33.3% |
| 2009 | $143 -53.6% | $9,482 -52.6% |
| 2008 | $308 -30.2% | $20,017 -20.8% |
| 2006 | $441 | $25,284 +200% |
| 2005 | -- | $8,428 +135.3% |
| 2004 | $67 -1.6% | $3,582 |
| 2003 | $69 +5.9% | $3,582 +6.3% |
| 2002 | $65 +8% | $3,371 +6.6% |
| 2001 | $60 +1.7% | $3,161 +3.3% |
| 2000 | $59 | $3,060 |
Find assessor info on the county website
Monthly payment
Est. payment