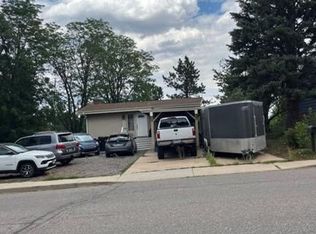
Live the ultimate Boulder outdoor lifestyle in South Boulder’s highly coveted Devil’s Thumb neighborhood. Nestled on a quiet cul-de-sac, this home offers unmatched convenience located just a 3-minute walk to Bear Canyon Trailhead and a 3-minute walk to the community pool & tennis courts. Imagine starting your morning with a scenic foothill hike, then returning home to enjoy a freshly brewed cup of coffee on your expansive front deck—taking in views toward Devil’s Thumb. Deck is crafted from ultra-durable, sustainable Ipe Brazilian hardwood and surrounded by a private perennial botanical garden.
Tucked into an established community with mature trees and native evergreens, this light-filled tri-level features soaring vaulted ceilings, skylights, floor-to-ceiling windows and an attached 2-car garage with a custom protective floor coating (see floor plan for layout). The open layout connects the living area with a cozy fireplace to formal dining and an updated L-shaped kitchen featuring fine maple cabinetry, granite countertops, built-in eating bar and cork flooring for ergonomic comfort while cooking.
Upstairs, all 3 bedrooms feature walk-in closets, including a primary suite with a soaking tub and private Ipe balcony overlooking mature aspens. The sun-filled, walk-out lower level offers garden-level windows, a large bedroom with a double closet, full bath, laundry, and a recreation room with a luxury wet bar opening to a covered garden patio. Complete with a commercial evaporative cooler, newer roof, automated sprinklers, pre-inspection and a 1-year home warranty.
For sale
$1,500,000
1449 Rockmont Circle, Boulder, CO 80305
4beds
2,295sqft
Single Family Residence
Built in 1978
7,248 Square Feet Lot
$-- Zestimate®
$654/sqft
$130/mo HOA
What's special
- 1 day |
- 767 |
- 49 |
Zillow last checked:
Listing updated:
Listed by:
Tom Wray 303-520-9729 t51wray@aol.com,
HomeSmart Realty
Source: REcolorado as distributed by MLS GRID,MLS#: 9077609
Facts & features
Interior
Bedrooms & bathrooms
- Bedrooms: 4
- Bathrooms: 3
- Full bathrooms: 3
Bedroom
- Description: Carpet
- Features: Primary Suite
- Level: Upper
- Area: 178.82 Square Feet
- Dimensions: 11.1 x 16.11
Bedroom
- Description: Carpet
- Level: Upper
- Area: 156.4 Square Feet
- Dimensions: 11.5 x 13.6
Bedroom
- Description: Carpet
- Level: Upper
- Area: 131.04 Square Feet
- Dimensions: 10.4 x 12.6
Bedroom
- Description: Carpet
- Level: Lower
- Area: 147.06 Square Feet
- Dimensions: 11.4 x 12.9
Bathroom
- Description: Tile
- Features: Primary Suite
- Level: Upper
- Area: 46.92 Square Feet
- Dimensions: 5.1 x 9.2
Bathroom
- Description: Tile
- Level: Upper
- Area: 42.64 Square Feet
- Dimensions: 4.1 x 10.4
Bathroom
- Description: Tile
- Level: Lower
- Area: 53.36 Square Feet
- Dimensions: 5.8 x 9.2
Dining room
- Description: Tile
- Level: Main
- Area: 147.62 Square Feet
- Dimensions: 12.1 x 12.2
Great room
- Description: Carpet
- Level: Lower
- Area: 277.5 Square Feet
- Dimensions: 15 x 18.5
Kitchen
- Description: Cork
- Level: Main
- Area: 196.42 Square Feet
- Dimensions: 12.2 x 16.1
Laundry
- Level: Upper
- Area: 11.51 Square Feet
- Dimensions: 2.8 x 4.11
Laundry
- Level: Lower
- Area: 29.58 Square Feet
- Dimensions: 5.1 x 5.8
Living room
- Description: Carpet
- Level: Main
- Area: 246.4 Square Feet
- Dimensions: 14 x 17.6
Utility room
- Description: Concrete
- Level: Lower
- Area: 24.99 Square Feet
- Dimensions: 4.9 x 5.1
Heating
- Hot Water, Natural Gas
Cooling
- Evaporative Cooling
Appliances
- Included: Dishwasher, Dryer, Oven, Range, Refrigerator, Washer
Features
- Built-in Features, Ceiling Fan(s), Eat-in Kitchen, Entrance Foyer, Granite Counters, High Ceilings, High Speed Internet, Open Floorplan, Pantry, Primary Suite, Smoke Free, Solid Surface Counters, Vaulted Ceiling(s), Walk-In Closet(s), Wet Bar
- Flooring: Carpet, Cork, Tile
- Windows: Double Pane Windows, Skylight(s), Window Coverings
- Has basement: No
- Number of fireplaces: 1
- Fireplace features: Gas, Living Room
Interior area
- Total structure area: 2,295
- Total interior livable area: 2,295 sqft
- Finished area above ground: 1,525
Property
Parking
- Total spaces: 2
- Parking features: Guest
- Attached garage spaces: 2
Features
- Levels: Tri-Level
- Entry location: Exterior Access
- Patio & porch: Deck, Front Porch
- Exterior features: Balcony
Lot
- Size: 7,248 Square Feet
Details
- Parcel number: R0069756
- Special conditions: Standard
Construction
Type & style
- Home type: SingleFamily
- Architectural style: Mid-Century Modern
- Property subtype: Single Family Residence
Materials
- Frame, Wood Siding
- Roof: Composition
Condition
- Year built: 1978
Details
- Builder name: McStain
- Warranty included: Yes
Utilities & green energy
- Electric: 110V
- Sewer: Public Sewer
- Water: Public
- Utilities for property: Cable Available
Green energy
- Energy efficient items: Thermostat
Community & HOA
Community
- Security: Smoke Detector(s)
- Subdivision: Devils Thumb
HOA
- Has HOA: Yes
- Amenities included: Pool, Tennis Court(s), Trail(s)
- HOA fee: $1,554 annually
- HOA name: Devil's Thumb HOA
- HOA phone: 303-817-2310
Location
- Region: Boulder
Financial & listing details
- Price per square foot: $654/sqft
- Tax assessed value: $1,782,900
- Annual tax amount: $10,029
- Date on market: 8/13/2026
- Listing terms: Cash,Conventional,FHA,VA Loan
- Exclusions: Microwave Oven (Countertop), And Staging Furniture And Accessories.
- Ownership: Individual
- Electric utility on property: Yes
- Road surface type: Paved
Estimated market value
Not available
Estimated sales range
Not available
Not available
Price history
| Date | Event | Price |
|---|---|---|
| 8/13/2026 | Listed for sale | $1,500,000+305.4%$654/sqft |
Source:  REcolorado as distributed by MLS GRID #9077609 Report a problem REcolorado as distributed by MLS GRID #9077609 Report a problem | ||
| 3/2/1999 | Sold | $370,000$161/sqft |
Source: Public Record Report a problem | ||
Public tax history
| Year | Property taxes | Tax assessment |
|---|---|---|
| 2025 | $9,927 +1.8% | $111,432 -9.7% |
| 2024 | $9,755 +19% | $123,340 -1% |
| 2023 | $8,201 +4.9% | $124,536 +30.7% |
| 2022 | $7,820 +15.5% | $95,257 -2.8% |
| 2021 | $6,773 | $97,998 +15.4% |
| 2020 | $6,773 +8.4% | $84,957 |
| 2019 | $6,249 | $84,957 +7.2% |
| 2018 | $6,249 | $79,272 -9.5% |
| 2017 | $6,249 +7.4% | $87,639 +16.6% |
| 2016 | $5,819 +5.6% | $75,182 +12.7% |
| 2015 | $5,510 -1.8% | $66,721 |
| 2014 | $5,610 +11.1% | $66,721 |
| 2013 | $5,048 +0.9% | $66,721 +10.7% |
| 2012 | $5,003 -14.2% | $60,257 |
| 2011 | $5,831 +7.1% | -- |
| 2010 | $5,445 +30.2% | $72,150 |
| 2009 | $4,181 +3.5% | $72,150 +10.4% |
| 2008 | $4,038 +14.1% | $65,340 |
| 2007 | $3,539 +7.6% | $65,340 +22.3% |
| 2006 | $3,288 +2.3% | $53,440 |
| 2005 | $3,214 +0.7% | $53,440 +1.6% |
| 2004 | $3,191 -2.4% | $52,600 |
| 2003 | $3,269 +10.3% | $52,600 +12.3% |
| 2002 | $2,963 | $46,850 -90.8% |
| 2001 | -- | $512,000 |
Find assessor info on the county website
Monthly payment
Est. payment
Payment breakdown
Explore the cost of this home by adjusting the details. Changes won't be saved.Climate risks
Neighborhood: Devil's Thumb
Nearby schools
GreatSchools rating
- 8/10Mesa Elementary SchoolGrades: PK-5Distance: 0.3 mi
- 9/10Southern Hills Middle SchoolGrades: 6-8Distance: 1.1 mi
- 10/10Fairview High SchoolGrades: 9-12Distance: 1.1 mi
Schools provided by the listing agent
- Elementary: Mesa
- Middle: Southern Hills
- High: Fairview
- District: Boulder Valley RE 2
Source: REcolorado as distributed by MLS GRID. This data may not be complete. We recommend contacting the local school district to confirm school assignments for this home.
- $1,577,0003 bd2 ba1.4k sqft1447 Rockmont Cir, Boulder, CO 80305Off Market
- $1,398,7003 bd2 ba1.5k sqft1495 Rockmont Cir, Boulder, CO 80305Off Market
- $1,651,9004 bd2 ba2.2k sqft1443 Rockmont Cir, Boulder, CO 80305Off Market
- $1,775,1003 bd3 ba2.1k sqft1409 Rockmont Cir, Boulder, CO 80305Off Market

- $1,444,4003 bd2 ba1.4k sqft1464 Rockmont Cir, Boulder, CO 80305Off Market
- $1,249,5003 bd2 ba1k sqft1468 Rockmont Cir, Boulder, CO 80305Off Market
- $1,577,0004 bd2 ba3k sqft1440 Rockmont Cir, Boulder, CO 80305Off Market
- $1,623,4004 bd2 ba2.6k sqft1403 Rockmont Cir, Boulder, CO 80305Off Market
A local agent can set up tours, give advice and negotiate with sellers.
Similar homes
- $1,539,0004 bd3 ba2.2k sqft1095 Edinboro Dr, Boulder, CO 80305For Sale

 MLS ID #1066188, Jon Simisky, Compass - Boulder. IRES as distributed by MLS GRID
 - $1,450,0005 bd3 ba2.7k sqft3605 Endicott Dr, Boulder, CO 80305For Sale
 MLS ID #1066179, Skip Ledwith, Compass - Boulder. IRES as distributed by MLS GRID
 - $--4 bd2 ba1.8k sqft4235 Grinnell Ave, Boulder, CO 80305Auction
 Auction.com 2
 - $1,400,0004 bd3 ba1.7k sqft727 Ithaca Drive, Boulder, CO 80305For Sale

 MLS ID #4935902, Chase Diamond, The Diamond Group. REcolorado as distributed by MLS GRID
 - $1,195,0005 bd2 ba1.9k sqft3860 Armer Ave, Boulder, CO 80305For SaleMLS ID #1066309, Jim Candy, Live West Realty. IRES as distributed by MLS GRID
- $1,395,0005 bd3 ba2.1k sqft1010 Hartford Dr, Boulder, CO 80305For SaleMLS ID #1063389, Kimberly Baldwin, Resident Realty. IRES as distributed by MLS GRID
- $1,375,0005 bd3 ba2.4k sqft1344 6th St, Boulder, CO 80302For SaleMLS ID #1066424, John McElveen, milehimodern - Boulder. IRES as distributed by MLS GRID
- $1,300,0005 bd3 ba3.3k sqft181 Pawnee Dr, Boulder, CO 80303For SaleMLS ID #1066153, David Fish, RE/MAX of Boulder, Inc. IRES as distributed by MLS GRID
- $998,0004 bd2 ba1.7k sqft3735 Emerson Ave, Boulder, CO 80305For SaleMLS ID #1066008, Margaret Flaherty, WK Real Estate. IRES as distributed by MLS GRID
- $1,150,0005 bd3 ba2.8k sqft315 Harvard Lane, Boulder, CO 80305For SaleMLS ID #8225957, The Keach Group, Redfin Corporation. REcolorado as distributed by MLS GRID
- $1,676,0005 bd2 ba2.8k sqft933 University Avenue, Boulder, CO 80302For SaleMLS ID #8788132, Josh Saxton, eXp Realty, LLC. REcolorado as distributed by MLS GRID
- $1,275,0003 bd2 ba1.6k sqft3760 Silver Plume Lane, Boulder, CO 80305For SaleMLS ID #8100321, Ken Gellman, Compass - Denver. REcolorado as distributed by MLS GRID
- $1,185,0005 bd2 ba1.8k sqft720 Gillaspie Dr, Boulder, CO 80305For SaleMLS ID #1065414, Jennifer Gilligan, Compass - Boulder. IRES as distributed by MLS GRID
- $1,475,0003 bd3 ba2.5k sqft360 Inca Pkwy, Boulder, CO 80303For SaleMLS ID #1063634, Tom Cohen, Compass - Boulder. IRES as distributed by MLS GRID
- $1,495,0002 bd2 ba1.6k sqft1077 Canyon Blvd #211, Boulder, CO 80302For SaleMLS ID #1066176, Marybeth Emerson, The Agency - Boulder. IRES as distributed by MLS GRID
- $1,475,0004 bd3 ba2.3k sqft6310 Simmons Drive, Boulder, CO 80303For SaleMLS ID #8230076, Kelly Taylor Blakesley, Atlas Real Estate Group. REcolorado as distributed by MLS GRID
- $1,095,0004 bd3 ba2.5k sqft890 Toedtli Dr, Boulder, CO 80305For SaleMLS ID #1065438, Erica Goldstein, Homestead Real Estate, LLC. IRES as distributed by MLS GRID
- $1,050,0005 bd2 ba2.4k sqft3930 Darley Ave, Boulder, CO 80305For SaleMLS ID #1065333, John Hinkelman, 8z Real Estate. IRES as distributed by MLS GRID
- $1,258,0004 bd2 ba1.6k sqft3620 Silver Plume Ln, Boulder, CO 80305For SaleMLS ID #1056882, Brett Sawyer, Kentwood Real Estate Boulder Valley. IRES as distributed by MLS GRID
- $1,950,0003 bd3 ba2.2k sqft2870 18th St, Boulder, CO 80304For SaleMLS ID #1066417, Connie Kraska, LIV Sotheby's Intl Realty. IRES as distributed by MLS GRID
