Welcome home to this beautiful property situated on a large, fully fenced lot! Enjoy the inviting front patio, brand-new oversized back deck, and private hot tub.Inside, you'll find an updated kitchen with stainless steel appliances, a bright and inviting interior with light, natural paint tones, and a cozy wood-burning stove in the recreation room. The rec room also features a convenient bar area, creating the perfect space for gatherings and entertaining.The oversized garage provides plenty of room for vehicles, toys, storage, or a workshop. Located close to parks, shopping, and everyday amenities, this home offers comfort, space, and convenience all in one!
For sale
$499,000
2113 Bowen St, Longmont, CO 80501
3beds
1,858sqft
Single Family Residence
Built in 1977
7,405 Square Feet Lot
$-- Zestimate®
$269/sqft
$-- HOA
What's special
- 1 day |
- 442 |
- 37 |
Likely to sell faster than
Zillow last checked:
Listing updated:
Listed by:
Joanna Gerdes 720-442-6337,
1st Realty Associates Inc
Source: IRES as distributed by MLS GRID,MLS#: 1066356
Facts & features
Interior
Bedrooms & bathrooms
- Bedrooms: 3
- Bathrooms: 2
- Full bathrooms: 1
- 3/4 bathrooms: 1
- Main level bathrooms: 1
Primary bedroom
- Description: Carpet
- Level: Upper
- Area: 176 Square Feet
- Dimensions: 16 x 11
Bedroom 2
- Description: Carpet
- Level: Lower
Bedroom 3
- Description: Carpet
- Level: Lower
Dining room
- Description: Carpet
- Level: Main
Kitchen
- Description: Ceramic Tile
- Level: Upper
- Area: 132 Square Feet
- Dimensions: 12 x 11
Laundry
- Description: Vinyl
- Level: Lower
Living room
- Description: Carpet
- Level: Upper
Heating
- Baseboard
Cooling
- Evaporative Cooling
Appliances
- Included: Electric Range, Dishwasher, Refrigerator, Washer, Dryer, Microwave, Disposal
Features
- Eat-in Kitchen, Separate Dining Room
- Basement: None
- Has fireplace: Yes
- Fireplace features: Family Room
Interior area
- Total structure area: 994
- Total interior livable area: 1,858 sqft
- Finished area above ground: 994
Property
Parking
- Total spaces: 2
- Parking features: Attached, Oversized
- Attached garage spaces: 2
- Details: Attached
Accessibility
- Accessibility features: Level Lot
Features
- Levels: Bi-Level
- Patio & porch: Patio, Deck
- Spa features: Heated
- Fencing: Wood
Lot
- Size: 7,405 Square Feet
- Features: Paved, Curbs, Gutters, Sidewalks, Street Light
Details
- Additional structures: Storage
- Parcel number: R0070117
- Zoning: SFR
- Special conditions: Private Owner
Construction
Type & style
- Home type: SingleFamily
- Property subtype: Single Family Residence
Materials
- Frame, Brick
- Roof: Composition
Condition
- New construction: No
- Year built: 1977
Utilities & green energy
- Electric: City of Longmont
- Sewer: Public Sewer
- Water: City
- Utilities for property: Electricity Available
Community & HOA
Community
- Security: Fire Alarm
- Subdivision: Park North
HOA
- Has HOA: No
Location
- Region: Longmont
Financial & listing details
- Price per square foot: $269/sqft
- Tax assessed value: $442,300
- Annual tax amount: $2,246
- Date on market: 8/13/2026
- Listing terms: Cash,Conventional,FHA,VA Loan
- Electric utility on property: Yes
- Road surface type: Asphalt
Estimated market value
Not available
Estimated sales range
Not available
Not available
Price history
| Date | Event | Price |
|---|---|---|
| 8/13/2026 | Listed for sale | $499,000+531.6%$269/sqft |
Source:  IRES as distributed by MLS GRID #1066356 Report a problem IRES as distributed by MLS GRID #1066356 Report a problem | ||
| 2/12/1992 | Sold | $79,000$43/sqft |
Source: Agent Provided Report a problem | ||
Public tax history
| Year | Property taxes | Tax assessment |
|---|---|---|
| 2025 | $1,928 +1.4% | $27,644 -9.5% |
| 2024 | $1,902 +17.7% | $30,545 -1% |
| 2023 | $1,616 -30.7% | $30,842 +32.5% |
| 2022 | $2,334 +6.5% | $23,283 -2.8% |
| 2021 | $2,191 | $23,952 +6.2% |
| 2020 | $2,191 +18.9% | $22,558 |
| 2019 | $1,843 | $22,558 +16.3% |
| 2018 | $1,843 | $19,404 -9.5% |
| 2017 | $1,843 +13% | $21,452 +25.8% |
| 2016 | $1,630 +4.9% | $17,058 +14.5% |
| 2015 | $1,554 +11.7% | $14,893 |
| 2014 | $1,391 +4.1% | $14,893 |
| 2013 | $1,336 +6.8% | $14,893 +3.4% |
| 2012 | $1,251 -3.6% | $14,407 |
| 2011 | $1,298 +1.8% | -- |
| 2010 | $1,275 -3.5% | $15,080 |
| 2009 | $1,321 +12.1% | $15,080 -16.6% |
| 2008 | $1,178 -3.7% | $18,080 |
| 2007 | $1,223 -1.8% | $18,080 -3.4% |
| 2006 | $1,245 +2% | $18,710 |
| 2005 | $1,221 +1.2% | $18,710 +1.4% |
| 2004 | $1,207 -11.5% | $18,460 |
| 2003 | $1,363 +10.5% | $18,460 +2.6% |
| 2002 | $1,233 | $17,990 -90.8% |
| 2001 | -- | $196,600 |
Find assessor info on the county website
Monthly payment
Est. payment
Payment breakdown
Explore the cost of this home by adjusting the details. Changes won't be saved.Climate risks
Neighborhood: Garden Acres
Nearby schools
GreatSchools rating
- 4/10Northridge Elementary SchoolGrades: PK-5Distance: 0.3 mi
- 3/10Longs Peak Middle SchoolGrades: 5-8Distance: 0.9 mi
- 7/10Longmont High SchoolGrades: 9-12Distance: 1.4 mi
Schools provided by the listing agent
- Elementary: Northridge
- Middle: Longs Peak
- High: Longmont
Source: IRES as distributed by MLS GRID. This data may not be complete. We recommend contacting the local school district to confirm school assignments for this home.
- $411,1003 bd1 ba1k sqft2119 Bowen St, Longmont, CO 80501Off Market
- $436,1003 bd1 ba1.6k sqft2107 Bowen St, Longmont, CO 80501Off Market

- $465,0003 bd2 ba1.2k sqft2114 Lincoln St, Longmont, CO 80501Sold
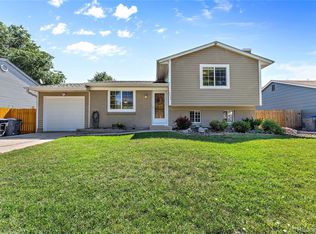
- $484,3003 bd2 ba1.3k sqft2108 Lincoln St, Longmont, CO 80501Off Market

- $445,6003 bd1 ba994 sqft2120 Lincoln St, Longmont, CO 80501Off Market
- $463,8003 bd2 ba1.6k sqft2125 Bowen St, Longmont, CO 80501Off Market
- $458,4003 bd2 ba1.3k sqft2101 Bowen St, Longmont, CO 80501Off Market
- $415,0002 bd1 ba994 sqft2112 Bowen St, Longmont, CO 80501Off Market
A local agent can set up tours, give advice and negotiate with sellers.
Similar homes
- $480,0003 bd2 ba1.6k sqft2100 Bowen St, Longmont, CO 80501For Sale

 MLS ID #1065919, Troy Kellenberger, Open Real Estate. IRES as distributed by MLS GRID
 - $519,9994 bd2 ba1.8k sqft2244 Grant Street, Longmont, CO 80501For Sale
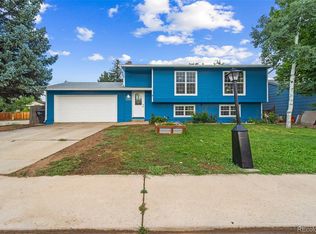
 MLS ID #3746882, Vanessa Cabral Sanchez, Keller Williams Realty Downtown LLC. REcolorado as distributed by MLS GRID
 - $450,0004 bd2 ba2.2k sqft1316 19th Ave, Longmont, CO 80501For Sale
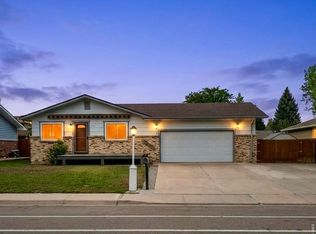 MLS ID #1065746, Jennifer Hart, 1st Realty Associates Inc. IRES as distributed by MLS GRID
 - $478,0003 bd2 ba1k sqft1828 Rice St, Longmont, CO 80501For Sale
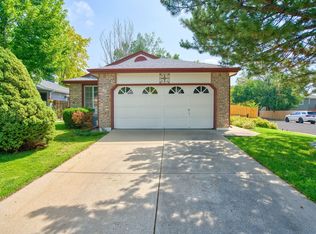 MLS ID #1065994, Kenneth Allen, Milestone Real Estate Inc. IRES as distributed by MLS GRID
 - $525,0003 bd2 ba1.6k sqft2433 Sunset Dr, Longmont, CO 80501For SaleMLS ID #1065192, Andria Porter Stashak, Keller Williams-DTC. IRES as distributed by MLS GRID
- $499,9004 bd2 ba1.4k sqft1549 Feltham Pl, Longmont, CO 80501For SaleMLS ID #1063595, Chum Tran, Coldwell Banker Realty-Boulder. IRES as distributed by MLS GRID
- $487,9003 bd2 ba1.4k sqft1617 24th Ave, Longmont, CO 80501For SaleMLS ID #1061620, Deanna Dyer, Structure Property Group LLC. IRES as distributed by MLS GRID
- $499,9503 bd2 ba1.7k sqft1721 Emery St, Longmont, CO 80501For SaleMLS ID #1064730, Dustin Griffith, RE/MAX Professionals DTC. IRES as distributed by MLS GRID
- $525,0004 bd2 ba2k sqft1685 Geneva Cir, Longmont, CO 80503For SaleMLS ID #1066475, Clare Gleason, eXp Realty LLC. IRES as distributed by MLS GRID
- $480,0003 bd3 ba2.1k sqft2412 Tulip St, Longmont, CO 80501For SaleMLS ID #1059816, Stephanie N Watson, Compass - Boulder. IRES as distributed by MLS GRID
- $525,0003 bd2 ba1.2k sqft1226 Linden St, Longmont, CO 80501For SaleMLS ID #1065898, Danielle Ewing, Kentwood RE Northern Prop Llc. IRES as distributed by MLS GRID
- $470,0005 bd3 ba2.1k sqft1341 Dogwood Lane, Longmont, CO 80501For SaleMLS ID #6388186, Trelora Realty Team, Trelora Realty, Inc.. REcolorado as distributed by MLS GRID
- $490,0003 bd2 ba1.4k sqft1827 Collyer St, Longmont, CO 80501For SaleMLS ID #1063154, Laina Maule, The Pointe Real Estate LLC. IRES as distributed by MLS GRID
- $510,0003 bd2 ba1.4k sqft1409 Bross St, Longmont, CO 80501For SaleMLS ID #1064249, Amy Neb, Dwellings Colorado Real Estate. IRES as distributed by MLS GRID
- $499,9003 bd2 ba1.5k sqft1119 Bross St, Longmont, CO 80501For SaleMLS ID #1058713, Arnold Turner, Turner Realty. IRES as distributed by MLS GRID
- $529,0003 bd2 ba1.4k sqft1732 Tulip St, Longmont, CO 80501For SaleMLS ID #1063661, Zana Leiferman, Real Realty Colorado. IRES as distributed by MLS GRID
- $545,0004 bd4 ba1.7k sqft9-11 Birdsill Place, Longmont, CO 80501For SaleMLS ID #7203073, Timothy Spong, Coldwell Banker Realty 14. REcolorado as distributed by MLS GRID
- $500,0003 bd2 ba1.2k sqft1217 Hunter Ct, Longmont, CO 80501For SaleMLS ID #1053621, CL Realty Group, Berkshire Hathaway HomeServices Rocky Mountain, Realtors-Boulder. IRES as distributed by MLS GRID
- $450,0003 bd2 ba1.3k sqft1921 12th Ave, Longmont, CO 80501For SaleMLS ID #1065352, Wilhelm Estes, Berkshire Hathaway HomeServices Rocky Mountain, Realtors-Boulder. IRES as distributed by MLS GRID
- $545,0003 bd4 ba2.2k sqft1747 Sumac St, Longmont, CO 80501For SaleMLS ID #1064657, Kate Fey, Compass-Denver. IRES as distributed by MLS GRID
