Welcome to this beautifully updated 4-bedroom, 3-bath home offering a light, open feel throughout. From the inviting front porch to the large, tree-filled backyard, this home combines comfortable living with plenty of space to relax and entertain.The updated, oversized kitchen is a standout feature, offering plenty of room for cooking, gathering, and everyday living. A versatile main-floor office provides flexibility and could easily be used as an additional bedroom, guest room, or home workspace.Upstairs, the spacious primary suite features a luxurious updated bathroom, while the second full bathroom includes a convenient double-sink vanity. The finished basement adds even more living space with a comfortable recreation room-perfect for a media area, playroom, home gym, or gathering space.Outside, enjoy a great front porch and a big backyard surrounded by mature trees, creating a private and welcoming setting. A 2-car garage provides convenient parking and storage.With thoughtful updates, flexible living spaces, abundant natural light, and a fantastic yard, this home is ready to welcome its next owners.
For sale
$915,000
1269 Winslow Cir, Longmont, CO 80504
4beds
3,772sqft
Single Family Residence
Built in 1977
0.38 Acres Lot
$888,700 Zestimate®
$243/sqft
$4/mo HOA
What's special
- 2 days |
- 643 |
- 58 |
Likely to sell faster than
Zillow last checked:
Listing updated:
Listed by:
Reid Williams 303-748-6872,
Structure Property Group LLC
Source: IRES as distributed by MLS GRID,MLS#: 1066402
Facts & features
Interior
Bedrooms & bathrooms
- Bedrooms: 4
- Bathrooms: 3
- Full bathrooms: 2
- 1/2 bathrooms: 1
- Main level bathrooms: 1
Primary bedroom
- Description: Carpet
- Features: Full Primary Bath, Tub+Shower Primary, Luxury Features Primary Bath, 5 Piece Primary Bath
- Level: Upper
- Area: 180 Square Feet
- Dimensions: 12 x 15
Bedroom 2
- Description: Carpet
- Level: Upper
- Area: 120 Square Feet
- Dimensions: 10 x 12
Bedroom 3
- Description: Carpet
- Level: Upper
- Area: 130 Square Feet
- Dimensions: 13 x 10
Dining room
- Description: Luxury Vinyl
- Level: Main
- Area: 208 Square Feet
- Dimensions: 8 x 26
Family room
- Description: Luxury Vinyl
- Level: Main
- Area: 238 Square Feet
- Dimensions: 14 x 17
Kitchen
- Description: Luxury Vinyl
- Level: Main
- Area: 312 Square Feet
- Dimensions: 12 x 26
Laundry
- Description: Luxury Vinyl
- Level: Main
- Area: 64 Square Feet
- Dimensions: 8 x 8
Living room
- Description: Luxury Vinyl
- Level: Main
- Area: 266 Square Feet
- Dimensions: 19 x 14
Recreation room
- Description: Carpet
- Level: Basement
- Area: 475 Square Feet
- Dimensions: 25 x 19
Study
- Description: Luxury Vinyl
- Level: Main
- Area: 121 Square Feet
- Dimensions: 11 x 11
Heating
- Forced Air
Cooling
- Central Air
Appliances
- Included: Gas Range, Dishwasher, Refrigerator, Bar Fridge, Washer, Dryer, Microwave, Disposal
- Laundry: Washer/Dryer Hookup
Features
- Eat-in Kitchen, Cathedral Ceiling(s)
- Windows: Window Coverings
- Basement: Full,Partially Finished
- Has fireplace: Yes
- Fireplace features: Family Room
Interior area
- Total structure area: 2,504
- Total interior livable area: 3,772 sqft
- Finished area above ground: 2,504
Property
Parking
- Total spaces: 2
- Parking features: Garage Door Opener, Attached
- Attached garage spaces: 2
- Details: Attached
Features
- Levels: Two
- Stories: 2
- Patio & porch: Patio
- Fencing: Wood
Lot
- Size: 0.38 Acres
- Features: Cul-De-Sac
Details
- Additional structures: Storage
- Parcel number: R0071270
- Zoning: RES
- Special conditions: Private Owner
Construction
Type & style
- Home type: SingleFamily
- Property subtype: Single Family Residence
Materials
- Frame
- Roof: Composition
Condition
- New construction: No
- Year built: 1977
Utilities & green energy
- Electric: City of Longmont
- Gas: XCEL
- Sewer: Public Sewer
- Water: City
- Utilities for property: Natural Gas Available, Electricity Available
Community & HOA
Community
- Security: Fire Alarm
- Subdivision: Fox Hill 2
HOA
- Has HOA: Yes
- Services included: Management
- HOA fee: $50 annually
- HOA name: Fox Hill
Location
- Region: Longmont
Financial & listing details
- Price per square foot: $243/sqft
- Tax assessed value: $602,600
- Annual tax amount: $3,954
- Date on market: 8/13/2026
- Listing terms: Cash,Conventional,FHA,VA Loan
- Exclusions: Sellers Personal Property
- Electric utility on property: Yes
Estimated market value
$888,700
$844,000 - $933,000
$3,479/mo
Price history
| Date | Event | Price |
|---|---|---|
| 8/13/2026 | Listed for sale | $915,000+7.4%$243/sqft |
Source:  IRES as distributed by MLS GRID #1066402 Report a problem IRES as distributed by MLS GRID #1066402 Report a problem | ||
| 12/13/2024 | Sold | $852,000+0.2%$226/sqft |
Source:  REcolorado as distributed by MLS GRID #6509152 Report a problem REcolorado as distributed by MLS GRID #6509152 Report a problem | ||
| 11/26/2024 | Pending sale | $850,000$225/sqft |
Source: REcolorado as distributed by MLS GRID #6509152 Report a problem | ||
| 11/14/2024 | Listed for sale | $850,000+78.9%$225/sqft |
Source: REcolorado as distributed by MLS GRID #6509152 Report a problem | ||
| 7/16/2024 | Sold | $475,000+131.7%$126/sqft |
Source: Public Record Report a problem | ||
| 3/8/1994 | Sold | $205,000$54/sqft |
Source: Public Record Report a problem | ||
Public tax history
| Year | Property taxes | Tax assessment |
|---|---|---|
| 2025 | $3,579 +1.4% | $37,662 -8.4% |
| 2024 | $3,531 +14% | $41,104 -1% |
| 2023 | $3,096 -1.3% | $41,503 +32.6% |
| 2022 | $3,136 +8.8% | $31,289 -2.8% |
| 2021 | $2,884 | $32,189 +8.4% |
| 2020 | $2,884 +8.5% | $29,687 |
| 2019 | $2,659 | $29,687 +6% |
| 2018 | $2,659 | $27,994 -9.5% |
| 2017 | $2,659 +8.8% | $30,949 +21.1% |
| 2016 | $2,443 +4.9% | $25,559 +17.1% |
| 2015 | $2,328 +14.2% | $21,818 |
| 2014 | $2,038 -5.5% | $21,818 |
| 2013 | $2,156 +6.8% | $21,818 -6.1% |
| 2012 | $2,019 -5.1% | $23,243 |
| 2011 | $2,127 +1.8% | -- |
| 2010 | $2,089 +9.7% | $24,710 |
| 2009 | $1,904 +12.1% | $24,710 -5.2% |
| 2008 | $1,698 -1.8% | $26,070 |
| 2007 | $1,729 -1.8% | $26,070 -1.4% |
| 2006 | $1,760 -6.1% | $26,440 |
| 2005 | $1,874 +1.2% | $26,440 -6.7% |
| 2004 | $1,852 +2.6% | $28,330 |
| 2003 | $1,805 +10.5% | $28,330 +18.9% |
| 2002 | $1,633 | $23,820 -90.8% |
| 2001 | -- | $260,300 |
Find assessor info on the county website
Monthly payment
Est. payment
Payment breakdown
Explore the cost of this home by adjusting the details. Changes won't be saved.Climate risks
Neighborhood: Kensington
Nearby schools
GreatSchools rating
- 5/10Rocky Mountain Elementary SchoolGrades: PK-5Distance: 0.3 mi
- 4/10Trail Ridge Middle SchoolGrades: 6-8Distance: 1 mi
- 3/10Skyline High SchoolGrades: 9-12Distance: 1 mi
Schools provided by the listing agent
- Elementary: Rocky Mountain
- Middle: Trail Ridge
- High: Skyline
Source: IRES as distributed by MLS GRID. This data may not be complete. We recommend contacting the local school district to confirm school assignments for this home.
- $599,1003 bd2 ba2.1k sqft1263 Winslow Cir, Longmont, CO 80504Off Market
- $863,6004 bd3 ba4.6k sqft647 Crawford Cir, Longmont, CO 80504Off Market

- $671,0005 bd3 ba3.2k sqft1275 Winslow Cir, Longmont, CO 80504Off Market
- $803,4004 bd3 ba3k sqft643 Crawford Cir, Longmont, CO 80504Off Market

- $634,1004 bd3 ba3.4k sqft1281 Winslow Cir, Longmont, CO 80504Off Market
- $600,0004 bd2 ba2.4k sqft1257 Winslow Cir, Longmont, CO 80504Off Market
- $607,5004 bd4 ba2.9k sqft617 Rider Ridge Dr, Longmont, CO 80504Off Market
- $610,0003 bd3 ba3.1k sqft621 Rider Ridge Dr, Longmont, CO 80504Sold
A local agent can set up tours, give advice and negotiate with sellers.
A local lender can help you make sure your offer is ready when you are.
Similar homes
- $828,0005 bd4 ba4.8k sqft1816 Alpine St, Longmont, CO 80504For Sale

 MLS ID #1066433, Susan Baca, RE/MAX of Boulder, Inc. IRES as distributed by MLS GRID
 - $615,0004 bd2 ba2k sqft829 Buchanan Lane, Longmont, CO 80504For Sale

 MLS ID #9566981, Jessica Parker, Navigate Realty. REcolorado as distributed by MLS GRID
 - $899,0003 bd3 ba2.6k sqft641 Martin Street, Longmont, CO 80501For Sale
 MLS ID #4055626, Kassi Malkin, RE/MAX Momentum. REcolorado as distributed by MLS GRID
 - $675,0004 bd3 ba2.6k sqft524 E 16th Ave, Longmont, CO 80504For Sale
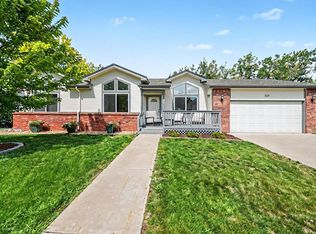 MLS ID #1066266, Kevin Shaw, Keller Williams-Preferred Rlty. IRES as distributed by MLS GRID
 - $515,0004 bd3 ba2k sqft715 Tundra Place, Longmont, CO 80504For SaleMLS ID #4435557, Adrian Ibarra, Real Broker, LLC DBA Real. REcolorado as distributed by MLS GRID
- $635,0004 bd2 ba2.6k sqft1442 Hilltop Dr, Longmont, CO 80504For SaleMLS ID #1066201, Carrie Hill, Rocky Mountain RE Inc. IRES as distributed by MLS GRID
- $719,0005 bd3 ba4.3k sqft417 Westview Ct, Longmont, CO 80504For SaleMLS ID #1061382, Krista Koth, Compass - Boulder. IRES as distributed by MLS GRID
- $860,0006 bd6 ba4.9k sqft723 Ridge Creek Ct, Longmont, CO 80504For SaleMLS ID #1058509, Mike Moger, WK Real Estate. IRES as distributed by MLS GRID
- $1,050,0005 bd4 ba3.7k sqft346 Baker St, Longmont, CO 80501For SaleMLS ID #1066151, Krista Koth, Compass - Boulder. IRES as distributed by MLS GRID
- $860,0003 bd3 ba3.8k sqft11701 Montgomery Circle, Longmont, CO 80504For SaleMLS ID #4343788, Dustin Steinke, REMAX PROPERTIES. REcolorado as distributed by MLS GRID
- $849,0005 bd3 ba2.7k sqft12875 Hillcrest Drive, Longmont, CO 80504For SaleMLS ID #6655200, Sue Merich, HomeSmart. REcolorado as distributed by MLS GRID
- $939,0004 bd5 ba4.7k sqft1001 Wyndemere Cir, Longmont, CO 80504For SaleMLS ID #1065519, Krista Koth, Compass - Boulder. IRES as distributed by MLS GRID
- $829,0003 bd3 ba3k sqft849 Windflower Drive, Longmont, CO 80504For SaleMLS ID #6872174, Nicholas Caranci, Boardwalk Real Estate Brokers. REcolorado as distributed by MLS GRID
- $799,9006 bd4 ba4.2k sqft1516 Red Mountain Dr, Longmont, CO 80504For Sale By Owner
- $695,0004 bd4 ba2.9k sqft1527 Prairie Song Pl, Longmont, CO 80504For SaleMLS ID #1066003, Reid Williams, Structure Property Group LLC. IRES as distributed by MLS GRID
- $855,0004 bd5 ba3.8k sqft1314 Highway 66, Longmont, CO 80504For SaleMLS ID #1034856, Carol Cizek, RE/MAX Nexus. IRES as distributed by MLS GRID
- $900,0003 bd4 ba4.5k sqft24 Western Sky Cir, Longmont, CO 80501For SaleMLS ID #1066020, Jimmy Stewart, Real. IRES as distributed by MLS GRID
- $845,0004 bd3 ba4.2k sqft171 Western Sky Circle, Longmont, CO 80501For SaleMLS ID #9100895, Mike Wingfield, Tri-County Associates. REcolorado as distributed by MLS GRID
- $791,0004 bd4 ba4.8k sqft11721 Beasly Rd, Longmont, CO 80504For SaleMLS ID #1057513, Jenni Lovins, Lovins Real Estate. IRES as distributed by MLS GRID
- $789,0005 bd3 ba4.4k sqft11759 Ashton Rd, Longmont, CO 80504For SaleMLS ID #1055759, Shaun Shahmardian, Key Realty LTD. IRES as distributed by MLS GRID
