Tucked into an established Bremerton neighborhood, this inviting single-level home offers a wonderful combination of comfortable living, privacy and exceptional outdoor space. The property spans two separate parcels, creating a generous setting with room to spread out and enjoy both indoors and out. A large screened porch extends the living space and provides an ideal spot for morning coffee, summer dinners, entertaining friends or simply relaxing while enjoying the fresh air. Step outside to a spacious, private backyard surrounded by mature landscaping, fruit trees, plenty of room to garden, play, gather or create your own outdoor retreat. Multiple outbuildings provide excellent additional space for tools, equipment, projects, hobbies and more. Inside, the versatile floor plan offers 4 bedrooms and multiple living spaces, providing flexibility for guests, a home office or everyday life. An attached garage adds convenience, while the rambler-style layout keeps the home comfortable and functional. Conveniently located near parks, schools, shopping, the ferry and every day amenities, this property offers a rare combination of two parcels, privacy, abundant storage and outdoor spaces designed to be enjoyed.
Pending
Listed by: Windermere RE West Sound Inc • Alyssa Ahern • 360-930-2628
$440,000
1322 Ivy Road, Bremerton, WA 98310
4beds
1,921sqft
Single Family Residence
Built in 1955
0.32 Acres Lot
$437,400 Zestimate®
$229/sqft
$-- HOA
What's special
Fruit treesInviting single-level homeAttached garage adds convenienceSpacious private backyardLarge screened porchComfortable livingAbundant storage
- --
- on Zillow
- 988
- views
- 136
- saves
Zillow last checked:
Listing updated:
Listed by:
Alyssa Ahern 360-930-2628 AlyssaAhern@windermere.com,
Windermere RE West Sound Inc,
Scott Ahern 206-502-3418,
Windermere RE West Sound Inc
Source: NWMLS as distributed by MLS GRID,MLS#: 2584087
Facts & features
Interior
Bedrooms & bathrooms
- Bedrooms: 4
- Bathrooms: 3
- Full bathrooms: 2
- 1/2 bathrooms: 1
- Main level bathrooms: 3
- Main level bedrooms: 4
Primary bedroom
- Level: Main
Bedroom
- Level: Main
Bedroom
- Level: Main
Bedroom
- Level: Main
Bathroom full
- Level: Main
Bathroom full
- Level: Main
Other
- Level: Main
Den office
- Level: Main
Dining room
- Level: Main
Entry hall
- Level: Main
Kitchen without eating space
- Level: Main
Living room
- Level: Main
Rec room
- Level: Main
Utility room
- Level: Main
Heating
- Fireplace, Forced Air, Electric, Natural Gas
Cooling
- None
Appliances
- Included: Dishwasher, Dryer, Microwave, Refrigerator, Stove(s)/Range(s), Washer, Dishwasher(s), Dryer(s), Microwave(s), Refrigerator(s), Washer(s), Water Heater: Electric, Water Heater Location: Under linen closet
Features
- Bath Off Primary, Ceiling Fan(s), Dining Room
- Flooring: Laminate, Vinyl, Carpet
- Windows: Dbl Pane/Storm Window, Skylight(s)
- Basement: None
- Number of fireplaces: 1
- Fireplace features: Gas, Main Level: 1, Fireplace
Interior area
- Total structure area: 1,921
- Total interior livable area: 1,921 sqft
Property
Parking
- Total spaces: 1
- Parking features: Attached Garage, RV Parking
- Has attached garage: Yes
- Covered spaces: 1
Features
- Levels: One
- Stories: 1
- Entry location: Main
- Patio & porch: Bath Off Primary, Ceiling Fan(s), Dbl Pane/Storm Window, Dining Room, Fireplace, Skylight(s), Solarium/Atrium, Water Heater
- Has view: Yes
- View description: Mountain(s)
Lot
- Size: 0.32 Acres
- Features: Paved, Fenced-Fully, Gas Available, Outbuildings, Patio, RV Parking, Shop
- Topography: Level,Terraces
- Residential vegetation: Fruit Trees, Garden Space
Details
- Parcel number: 39270000050009
- Zoning description: Jurisdiction: City
- Special conditions: Standard
- Other equipment: Leased Equipment: None
Construction
Type & style
- Home type: SingleFamily
- Architectural style: 1 Story
- Property subtype: Single Family Residence
Materials
- Wood Products
- Foundation: Block
- Roof: Composition
Condition
- Year built: 1955
- Major remodel year: 1955
Utilities & green energy
- Electric: Company: Puget Sound Energy
- Sewer: Sewer Connected, Company: City of Bremerton
- Water: Public, Company: City of Bremerton
- Utilities for property: Xfinity, Xfinity
Community & HOA
Community
- Subdivision: Bremerton
Location
- Region: Bremerton
Financial & listing details
- Price per square foot: $229/sqft
- Tax assessed value: $412,240
- Annual tax amount: $3,939
- Date on market: 9/17/2026
- Listing terms: Conventional,VA Loan
- Inclusions: Dishwasher(s), Dryer(s), Leased Equipment, Microwave(s), Refrigerator(s), Stove(s)/Range(s), Washer(s)
Estimated market value
$437,400
$416,000 - $459,000
$2,749/mo
Price history
| Date | Event | Price |
|---|---|---|
| 10/13/2026 | Pending sale | $440,000$229/sqft |
Source:  NWMLS as distributed by MLS GRID #2584087 Report a problem | ||
| 9/29/2026 | Listed for sale | $440,000$229/sqft |
Source: NWMLS as distributed by MLS GRID #2584087 Report a problem | ||
| 9/22/2026 | Pending sale | $440,000$229/sqft |
Source: NWMLS as distributed by MLS GRID #2584087 Report a problem | ||
| 9/17/2026 | Listed for sale | $440,000$229/sqft |
Source: NWMLS as distributed by MLS GRID #2584087 Report a problem | ||
Public tax history
| Year | Property taxes | Tax assessment |
|---|---|---|
| 2025 | $3,653 +0.5% | $412,240 |
| 2024 | $3,635 +3.6% | $412,240 |
| 2023 | $3,507 -3.3% | $412,240 |
| 2022 | $3,625 +7.7% | $412,240 +19.8% |
| 2021 | $3,365 -3.8% | $344,050 +5.1% |
| 2020 | $3,498 +22.9% | $327,390 +18.7% |
| 2019 | $2,846 -4.9% | $275,770 +36.7% |
| 2018 | $2,993 | $201,730 |
| 2017 | $2,993 +13.3% | $201,730 +13.6% |
| 2016 | $2,641 +7.5% | $177,580 +14.7% |
| 2015 | $2,457 | $154,830 +4.6% |
| 2014 | $2,457 +14.1% | $148,040 -6.4% |
| 2013 | $2,153 +0.4% | $158,220 -5.4% |
| 2012 | $2,145 +0% | $167,250 -6.9% |
| 2011 | $2,144 +3.4% | $179,680 -4.5% |
| 2010 | $2,074 -3.9% | $188,140 -11.3% |
| 2009 | $2,158 +1.2% | $212,140 -4% |
| 2008 | $2,132 -2.6% | $221,050 +7.4% |
| 2007 | $2,188 +18% | $205,760 +48.6% |
| 2005 | $1,853 | $138,470 +17.1% |
| 2002 | -- | $118,220 +1.4% |
| 2001 | $1,684 +5% | $116,590 +10.5% |
| 2000 | $1,605 | $105,470 |
Find assessor info on the county website
Monthly payment
Est. payment
Payment breakdown
Explore the cost of this home by adjusting the details. Changes won't be saved.Climate risks
Neighborhood: 98310
Nearby schools
Schools provided by the listing agent
- Elementary: View Ridge Elem
- Middle: Mtn View Mid
- High: Bremerton High
Source: NWMLS as distributed by MLS GRID. This data may not be complete. We recommend contacting the local school district to confirm school assignments for this home.

Similar homes
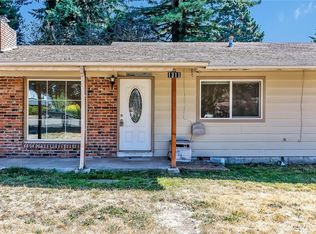
- $475,0002 bd2 ba1.8k sqftFircrest, Bremerton, WA 98310Active
 MLS ID #2596112, Jana J Wilkins. NWMLS as distributed by MLS GRID
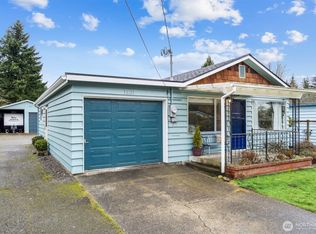
- $459,0003 bd3 ba2k sqft2603 N Lafayette Avenue, Bremerton, WA 98312Active
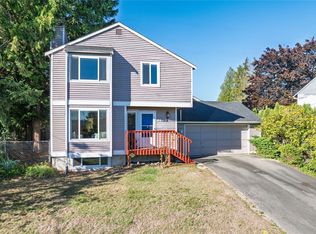 MLS ID #2594011, Carol Sue Barker. NWMLS as distributed by MLS GRID
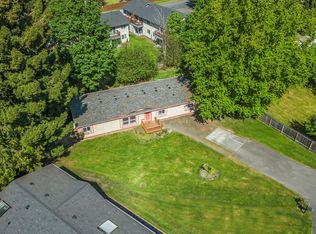
- $400,0004 bd1 ba1.1k sqft2703 Maple Street, Bremerton, WA 98310Active
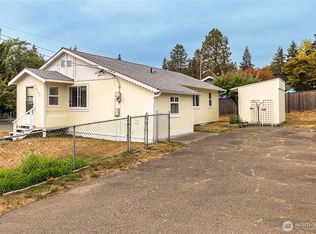 MLS ID #2578765, Gary Vanderhoff. NWMLS as distributed by MLS GRID
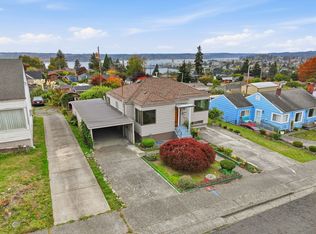
- $439,0003 bd2 ba1.6k sqft6873 Helena Drive NE, Bremerton, WA 98311Active
 MLS ID #2590557, Crin Danielson. NWMLS as distributed by MLS GRID
