ATTENTION!! REAL ESTATE INVESTORS, REHABBERS, AND HISTORY BUFFS. I HAVE ONE OF THE FIRST HOMES BUILT IN CRETE. ONCE WAS A DOCTOR'S PRIVATE RESIDENCE AND MEDICAL OFFICE. CURRENT OWNERS HAVE LEFT THE GORGEOUS WOODWORK, BUILT-IN CABINENTY, SOLID DOORS AND TRIM ALONE. THE HOUSE NEEDS SOMEONE WHO CAN BRING IT BACK TO LIFE AGAIN. NOT GOING TO BE An EASY PROJECT, BUT WITH THE RIGHT BUYER COULD BE BROUGHT TO THE OLD CHARM THE HOUSE ONCE HAD. 4 BEDROOMS AND 1 BATH. NEWER HOT WATER HEATER AND NEW PIPING. BRING YOUR INVESTORS IN TODAY. 2 CAR DETACHED GARAGE ALSO. HOME SELLING AS-IS.
Active
$179,000
1322 Main St, Crete, IL 60417
4beds
2,650sqft
Single Family Residence
Built in 1901
0.25 Acres Lot
$-- Zestimate®
$68/sqft
$-- HOA
What's special
Gorgeous woodworkNewer hot water heaterSolid doors and trimNew piping
- --
- 892
- views
- 109
- saves
Zillow last checked:
Listing updated:
Listed by:
John Schober (708)705-8898,
RE/MAX 1st Service
Source: MRED as distributed by MLS GRID,MLS#: 12783473
Facts & features
Interior
Bedrooms & bathrooms
- Bedrooms: 4
- Bathrooms: 1
- Full bathrooms: 1
Rooms
- Room types: Attic, Other Room
Primary bedroom
- Level: Second
- Area: 270 Square Feet
- Dimensions: 18X15
Bedroom 2
- Level: Second
- Area: 196 Square Feet
- Dimensions: 14X14
Bedroom 3
- Level: Second
- Area: 168 Square Feet
- Dimensions: 12X14
Bedroom 4
- Level: Second
- Area: 144 Square Feet
- Dimensions: 12X12
Other
- Level: Attic
- Area: 400 Square Feet
- Dimensions: 20X20
Dining room
- Level: Main
- Area: 225 Square Feet
- Dimensions: 15X15
Kitchen
- Level: Main
- Area: 225 Square Feet
- Dimensions: 15X15
Living room
- Level: Main
- Area: 225 Square Feet
- Dimensions: 15X15
Other
- Level: Third
- Area: 400 Square Feet
- Dimensions: 20X20
Heating
- Natural Gas
Cooling
- Central Air
Features
- Basement: Unfinished,Full
Interior area
- Total structure area: 0
- Total interior livable area: 2,650 sqft
Video & virtual tour
Property
Parking
- Total spaces: 4
- Parking features: Yes, Detached, Garage
- Garage spaces: 2
Accessibility
- Accessibility features: Wheelchair Ramp(s), Disability Access
Features
- Stories: 2
Lot
- Size: 0.25 Acres
Details
- Parcel number: 2315093140040000
- Special conditions: None
Construction
Type & style
- Home type: SingleFamily
- Architectural style: Colonial
- Property subtype: Single Family Residence
Materials
- Wood Siding
Condition
- New construction: No
- Year built: 1901
Utilities & green energy
- Sewer: Septic-Mechanical, Public Sewer
- Water: Shared Well
Community & HOA
Community
- Features: Street Lights, Street Paved
HOA
- Services included: None
Location
- Region: Crete
Financial & listing details
- Price per square foot: $68/sqft
- Tax assessed value: $221,103
- Annual tax amount: $2,781
- Date on market: 10/12/2026
- Ownership: Fee Simple
Estimated market value
Not available
Estimated sales range
Not available
Not available
Price history
| Date | Event | Price |
|---|---|---|
| 10/4/2026 | Listing removed | $189,900$72/sqft |
Source: MRED as distributed by MLS GRID #12763519 Report a problem | ||
| 9/12/2026 | Price change | $189,900-5%$72/sqft |
Source:  MRED as distributed by MLS GRID #12758074 Report a problem MRED as distributed by MLS GRID #12758074 Report a problem | ||
| 8/23/2026 | Listed for sale | $199,900$75/sqft |
Source: MRED as distributed by MLS GRID #12740535 Report a problem | ||
| 8/16/2026 | Listing removed | $199,900$75/sqft |
Source: MRED as distributed by MLS GRID #12725779 Report a problem | ||
| 8/6/2026 | Listed for sale | $199,900-9.1%$75/sqft |
Source: MRED as distributed by MLS GRID #12725779 Report a problem | ||
| 8/6/2026 | Listing removed | $219,900$83/sqft |
Source: MRED as distributed by MLS GRID #12719150 Report a problem | ||
| 7/29/2026 | Listed for sale | $219,900-4.3%$83/sqft |
Source: MRED as distributed by MLS GRID #12719150 Report a problem | ||
| 7/29/2026 | Listing removed | $229,900$87/sqft |
Source: MRED as distributed by MLS GRID #12698666 Report a problem | ||
| 7/8/2026 | Listed for sale | $229,900-8%$87/sqft |
Source: MRED as distributed by MLS GRID #12698666 Report a problem | ||
| 6/26/2026 | Contingent | $249,900$94/sqft |
Source: MRED as distributed by MLS GRID #12676715 Report a problem | ||
| 6/12/2026 | Listed for sale | $249,900$94/sqft |
Source: MRED as distributed by MLS GRID #12676715 Report a problem | ||
| 6/12/2026 | Listing removed | $249,900$94/sqft |
Source: MRED as distributed by MLS GRID #12668211 Report a problem | ||
| 6/4/2026 | Listed for sale | $249,900$94/sqft |
Source: MRED as distributed by MLS GRID #12668211 Report a problem | ||
| 6/4/2026 | Listing removed | $249,900$94/sqft |
Source: MRED as distributed by MLS GRID #12654963 Report a problem | ||
| 5/21/2026 | Listed for sale | $249,900-9.1%$94/sqft |
Source: MRED as distributed by MLS GRID #12654963 Report a problem | ||
| 5/21/2026 | Listing removed | $274,900$104/sqft |
Source: MRED as distributed by MLS GRID #12650241 Report a problem | ||
| 5/6/2026 | Listed for sale | $274,900-1.1%$104/sqft |
Source: MRED as distributed by MLS GRID #12640857 Report a problem | ||
| 5/6/2026 | Listing removed | $277,900$105/sqft |
Source: MRED as distributed by MLS GRID #12634703 Report a problem | ||
| 4/30/2026 | Listed for sale | $277,900$105/sqft |
Source: MRED as distributed by MLS GRID #12634703 Report a problem | ||
| 4/30/2026 | Listing removed | $277,900$105/sqft |
Source: MRED as distributed by MLS GRID #12626410 Report a problem | ||
| 4/22/2026 | Listed for sale | $277,900-0.7%$105/sqft |
Source: MRED as distributed by MLS GRID #12626410 Report a problem | ||
| 4/22/2026 | Listing removed | $279,900$106/sqft |
Source: MRED as distributed by MLS GRID #12608742 Report a problem | ||
| 4/2/2026 | Listed for sale | $279,900$106/sqft |
Source: MRED as distributed by MLS GRID #12608742 Report a problem | ||
| 4/2/2026 | Listing removed | $279,900$106/sqft |
Source: MRED as distributed by MLS GRID #12599534 Report a problem | ||
| 3/24/2026 | Listed for sale | $279,900$106/sqft |
Source: MRED as distributed by MLS GRID #12599534 Report a problem | ||
Public tax history
| Year | Property taxes | Tax assessment |
|---|---|---|
| 2024 | $2,782 -8.8% | $73,701 +12% |
| 2023 | $3,050 -17.3% | $65,811 +12.5% |
| 2022 | $3,690 -3.9% | $58,489 +9.2% |
| 2021 | $3,841 -3.7% | $53,552 +6.7% |
| 2020 | $3,990 -3.4% | $50,189 +6.4% |
| 2019 | $4,130 -0.9% | $47,170 +2.2% |
| 2018 | $4,168 -3.5% | $46,154 +8.5% |
| 2017 | $4,318 +0.8% | $42,519 +0.6% |
| 2016 | $4,284 +1.8% | $42,245 +2.7% |
| 2015 | $4,206 | $41,115 -1% |
| 2014 | $4,206 +0.8% | $41,531 -4.6% |
| 2013 | $4,174 -2.8% | $43,520 -8% |
| 2012 | $4,294 +0.2% | $47,304 -9.5% |
| 2011 | $4,285 +0.2% | $52,269 -7.5% |
| 2010 | $4,274 +1.7% | $56,506 -5.9% |
| 2009 | $4,202 +5.1% | $60,048 |
| 2008 | $3,998 | $60,048 +4.1% |
| 2007 | -- | $57,667 +6.6% |
| 2006 | $3,751 +2.9% | $54,122 +5.3% |
| 2005 | $3,644 +6.4% | $51,398 +7.9% |
| 2004 | $3,424 -1.7% | $47,617 +4% |
| 2003 | $3,482 +5.7% | $45,782 +5% |
| 2002 | $3,295 +2.2% | $43,602 +2.8% |
| 2001 | $3,223 +3.8% | $42,427 +1.7% |
| 2000 | $3,104 | $41,706 |
Find assessor info on the county website
Monthly payment
Est. payment
Payment breakdown
Explore the cost of this home by adjusting the details. Changes won't be saved.Climate risks
Neighborhood: 60417
Nearby schools
Schools provided by the listing agent
- District: 201U
Source: MRED as distributed by MLS GRID. This data may not be complete. We recommend contacting the local school district to confirm school assignments for this home.

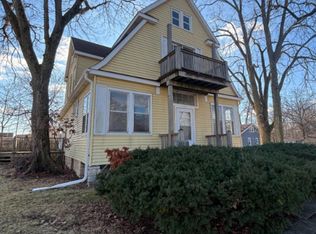
Similar homes
- $215,0005 bd2 ba2.5k sqft629 Sullivan Ln, University Park, IL 60484Re-activated
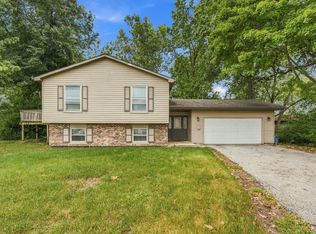 MLS ID #12766671, David Johnson, Kale Realty. MRED as distributed by MLS GRID
 - $200,0004 bd2 ba1.3k sqft406 Winnebago St, Park Forest, IL 60466New
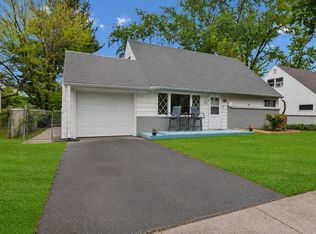 MLS ID #12792561, Aaron Gaines, Keller Williams Preferred Realty. MRED as distributed by MLS GRID
 - $174,0004 bd2 ba1.4k sqft65 E 102nd Pl, Chicago, IL 60628New
 MLS ID #12791927, Jaime Robles, Coldwell Banker Realty. MRED as distributed by MLS GRID
 - $185,0005 bd3 ba1.6k sqft815 Blackhawk Dr, University Park, IL 60484Active
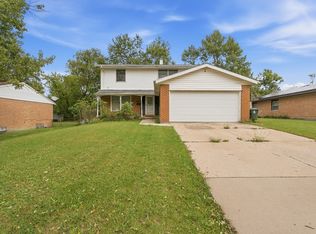 MLS ID #12733942, Kim Wirtz, ABR,CRS,e-PRO, Wirtz Real Estate Group Inc.. MRED as distributed by MLS GRID
