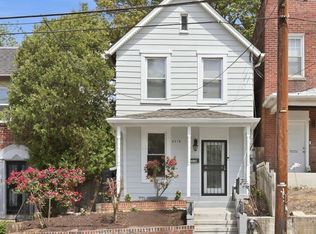
Welcome to 1322 Morris Rd SE, a 3 bedroom, 2 bath home offering 1,990 square feet in the heart of Historic Anacostia. A charming covered front porch welcomes you in, complete with a wrought iron gate, classic 1905 Colonial curb appeal from the street. Inside, an exposed brick chimney anchors the main level, alongside a full bath and a custom wet bar tucked under the stairs (wine fridge included) that sets you up for easy entertaining. The kitchen brings granite counters, stainless steel appliances, and crisp cream cabinetry. Upstairs, three bedrooms flex for a home office, guest space, or nursery, each bright with natural light, plus a second full bath with a modern mirror and quartz counter. Above it all, a walk-up attic offers bonus space, perfect for a home office or extra storage. Out back, a wooded, terraced yard with stacked stone retaining walls gives you a private escape most city homes can't touch. A paved patio near the house is ready for your grill, with mature trees overhead for shade all summer long. Minutes from Nationals Park, Audi Field, and the Anacostia Metro, with downtown DC and the National Mall just a short ride away. Original character, real updates, and a backyard that feels like its own world. This one's worth a look.
For sale
$585,900
1322 Morris Rd SE, Washington, DC 20020
3beds
1,990sqft
Single Family Residence
Built in 1905
2,628 Square Feet Lot
$574,400 Zestimate®
$294/sqft
$-- HOA
What's special
Wrought iron gateExposed brick chimneyCharming covered front porchGranite countersOriginal characterReal updatesPrivate escape
- 72 days
- 91
- 17
Zillow last checked:
Listing updated:
Listed by:
Evan Marbury 240-793-2135,
Compass,
Co-Listing Agent: Chloe D Evans 310-743-6730,
Compass
Source: Bright MLS,MLS#: DCDC2276438
Facts & features
Interior
Bedrooms & bathrooms
- Bedrooms: 3
- Bathrooms: 2
- Full bathrooms: 2
- Main level bathrooms: 1
Basement
- Area: 0
Heating
- Heat Pump, Natural Gas
Cooling
- Central Air, Electric
Appliances
- Included: Dishwasher, Disposal, Dryer, Dual Flush Toilets, Freezer, Microwave, Oven/Range - Gas, Refrigerator, Stainless Steel Appliance(s), Washer, Water Heater
- Laundry: Main Level
Features
- Bar, Attic/House Fan, Combination Dining/Living, Dining Area, Recessed Lighting, Upgraded Countertops, Wine Storage, Dry Wall
- Flooring: Luxury Vinyl, Wood
- Doors: Storm Door(s)
- Windows: Double Hung, Window Treatments
- Has basement: No
- Has fireplace: No
Interior area
- Total structure area: 1,990
- Total interior livable area: 1,990 sqft
- Finished area above ground: 1,990
- Finished area below ground: 0
Property
Parking
- Parking features: On Street
- Has uncovered spaces: Yes
Accessibility
- Accessibility features: None
Features
- Levels: Three
- Stories: 3
- Patio & porch: Porch
- Pool features: None
Lot
- Size: 2,628 Square Feet
- Features: Chillum-Urban Land Complex
Details
- Additional structures: Above Grade, Below Grade
- Parcel number: 5803//0839
- Zoning: R-3
- Special conditions: Standard
Construction
Type & style
- Home type: SingleFamily
- Architectural style: Traditional
- Property subtype: Single Family Residence
Materials
- Vinyl Siding, Frame
- Foundation: Slab
- Roof: Architectural Shingle
Condition
- Excellent
- New construction: No
- Year built: 1905
Utilities & green energy
- Electric: 200+ Amp Service
- Sewer: Public Septic, Public Sewer
- Water: Public
Community & HOA
Community
- Subdivision: Anacostia
HOA
- Has HOA: No
Location
- Region: Washington
Financial & listing details
- Price per square foot: $294/sqft
- Tax assessed value: $600,310
- Annual tax amount: $5,248
- Date on market: 7/30/2026
- Listing agreement: Exclusive Agency
- Ownership: Fee Simple
Estimated market value
$574,400
$546,000 - $603,000
$3,751/mo
Price history
| Date | Event | Price |
|---|---|---|
| 9/23/2026 | Listed for sale | $585,900-0.7%$294/sqft |
Source:  Bright MLS #DCDC2276438 Report a problem Bright MLS #DCDC2276438 Report a problem | ||
| 8/26/2026 | Listing removed | $589,900$296/sqft |
Source: Bright MLS #DCDC2276438 Report a problem | ||
| 7/30/2026 | Listed for sale | $589,900+34.1%$296/sqft |
Source: Bright MLS #DCDC2276438 Report a problem | ||
| 6/20/2018 | Sold | $440,000+0.2%$221/sqft |
Source: Public Record Report a problem | ||
| 5/21/2018 | Pending sale | $439,000$221/sqft |
Source: W. E. B. Real Estate Co., LLC #1000424284 Report a problem | ||
| 4/30/2018 | Listed for sale | $439,000+875.6%$221/sqft |
Source: W. E. B. Real Estate Co., Llc #1000424284 Report a problem | ||
| 6/24/2003 | Sold | $45,000+400%$23/sqft |
Source: Public Record Report a problem | ||
| 8/21/2001 | Sold | $9,000-92.2%$5/sqft |
Source: Public Record Report a problem | ||
| 8/11/1998 | Sold | $115,000+42%$58/sqft |
Source: Public Record Report a problem | ||
| 1/17/1996 | Sold | $81,000+285.7%$41/sqft |
Source: Public Record Report a problem | ||
| 8/2/1995 | Sold | $21,000-47.5%$11/sqft |
Source: Public Record Report a problem | ||
| 6/30/1994 | Sold | $40,000$20/sqft |
Source: Public Record Report a problem | ||
Public tax history
| Year | Property taxes | Tax assessment |
|---|---|---|
| 2026 | $5,248 -0.8% | $617,410 -0.8% |
| 2025 | $5,293 +18.6% | $622,660 +1.7% |
| 2024 | $4,464 +4.9% | $612,250 +4.7% |
| 2023 | $4,254 +8.6% | $584,500 +8.3% |
| 2022 | $3,919 +6.7% | $539,750 +6.1% |
| 2021 | $3,673 +0.9% | $508,480 +0.9% |
| 2020 | $3,640 +106.4% | $503,930 +142.9% |
| 2018 | $1,763 +5.6% | $207,440 +5.6% |
| 2017 | $1,670 +17.8% | $196,490 +17.8% |
| 2016 | $1,418 +10.4% | $166,820 +10.4% |
| 2015 | $1,284 +9.1% | $151,080 +9.1% |
| 2014 | $1,178 -4.6% | $138,530 -4.6% |
| 2013 | $1,234 -17.5% | $145,170 -17.5% |
| 2012 | $1,496 | $175,970 |
| 2011 | $1,496 -20.7% | $175,970 -20.7% |
| 2010 | $1,886 -7.7% | $221,900 -7.7% |
| 2009 | $2,044 +36.4% | $240,470 +41.2% |
| 2007 | $1,499 +22.3% | $170,330 +27.8% |
| 2006 | $1,226 +16.7% | $133,260 +21.8% |
| 2005 | $1,050 +30.9% | $109,420 +30.9% |
| 2004 | $803 -21.2% | $83,620 -5.6% |
| 2001 | $1,018 | $88,553 |
Find assessor info on the county website
Monthly payment
Est. payment
Payment breakdown
Explore the cost of this home by adjusting the details. Changes won't be saved.Climate risks
Neighborhood: Anacostia
Nearby schools
Schools provided by the listing agent
- District: District Of Columbia Public Schools
Source: Bright MLS. This data may not be complete. We recommend contacting the local school district to confirm school assignments for this home.


Similar homes
- $475,0003 bd4 ba1.9k sqft2210 Bryan Pl SE, Washington, DC 20020For Sale
 MLS ID #DCDC2282398, Gregory Hangemanole, Long & Foster Real Estate, Inc.. Bright MLS
 - $525,0003 bd3 ba1k sqft1712 U St SE, Washington, DC 20020For Sale
 MLS ID #DCDC2279102, Shane Brownell, RE/MAX Executives. Bright MLS
 - $500,0003 bd3 ba1.4k sqft1910 T Pl SE, Washington, DC 20020For Sale
 MLS ID #DCDC2282834, Yo-G Gozner, Compass. Bright MLS
 - $659,9003 bd4 ba2.4k sqft3722 Camden St SE, Washington, DC 20020For Sale
 MLS ID #DCDC2271106, Aaron Adams, Keller Williams Capital Properties. Bright MLS
 - $499,9003 bd4 ba2k sqft2317 Minnesota Ave SE, Washington, DC 20020For SaleMLS ID #DCDC2276566, Morgan Knull, RE/MAX Gateway, LLC. Bright MLS
- $749,0003 bd4 ba2.7k sqft3317 Gainesville St SE, Washington, DC 20020For SaleMLS ID #DCDC2280090, Joel Nelson, Keller Williams Capital Properties. Bright MLS
- $475,0004 bd2 ba1.5k sqft2000 Jasper St SE, Washington, DC 20020For SaleMLS ID #DCDC2208142, Malinda Pugh, KW Metro Center. Bright MLS
- $750,0005 bd3 ba2.2k sqft2616 33rd St SE, Washington, DC 20020For SaleMLS ID #DCDC2280622, Joel Nelson, Keller Williams Capital Properties. Bright MLS
- $619,0003 bd3 ba2k sqft838 Loxford Ter, Silver Spring, MD 20901For SaleMLS ID #MDMC2255080, Dawn Pace, Compass. Bright MLS
- $549,7004 bd3 ba2.3k sqft4318 Sheldon Ave, Temple Hills, MD 20748For SaleMLS ID #MDPG2218320, Kim Rice, TTR Sotheby's International Realty. Bright MLS
- $649,0005 bd5 ba1.8k sqft3139 M St SE, Washington, DC 20019For SaleMLS ID #DCDC2273000, Kafayat Husband, R.M. Simpson Real Estate, LLC.. Bright MLS
- $569,0003 bd4 ba1.6k sqft1383 Adams St NE, Washington, DC 20018For SaleMLS ID #DCDC2283856, Cynthia McIver, Cranford & Associates. Bright MLS
- $599,9002 bd2 ba1.3k sqft3610 24th Rd S, Arlington, VA 22206For SaleMLS ID #VAAR2080430, Mustafa Elmi, Samson Properties. Bright MLS
- $675,0003 bd4 ba1.4k sqft5412 9th St NW, Washington, DC 20011For SaleMLS ID #DCDC2285634, Margaret Babbington, Compass. Bright MLS
- $575,0003 bd2 ba1k sqft649 16th St NE, Washington, DC 20002For SaleMLS ID #DCDC2269254, Joel Nelson, Keller Williams Capital Properties. Bright MLS
- $699,0004 bd4 ba2.8k sqft3127 G St SE, Washington, DC 20019For SaleMLS ID #DCDC2282270, Ryan Butler, Keller Williams Capital Properties. Bright MLS
- $635,0002 bd1 ba1k sqft1317 Potomac Ave SE, Washington, DC 20003For SaleMLS ID #DCDC2283918, Merry Miller, Berkshire Hathaway HomeServices PenFed Realty. Bright MLS
- $549,9003 bd2 ba1.1k sqft2314 Victory Dr, Alexandria, VA 22303For SaleMLS ID #VAFX2345278, Samer Naji, Keller Williams Realty. Bright MLS
- $465,0002 bd2 ba1.2k sqft309 35th St NE, Washington, DC 20019For SaleMLS ID #DCDC2287026, Melinda Hines, RE/MAX Realty Services. Bright MLS
