Welcome to this beautifully remodeled brick home in the established Farlawn Barony community of Moncks Corner. Blending timeless Southern charm with modern updates, this spacious residence offers generous living areas, oversized bedrooms, and a functional floor plan designed for today's lifestyle.From the moment you arrive, you'll appreciate the classic brick exterior, stately columns, and durable metal roof that create exceptional curb appeal. Inside, the home has been thoughtfully updated while preserving its original character, featuring refreshed finishes, expansive living spaces, and move-in-ready comfort throughout.An additional upstairs room provides valuable flex space for a home office, playroom, media room, or guest area.Situated on a large, beautifully landscaped lot with mature trees, the property provides plenty of room to relax, entertain, or enjoy outdoor living. A detached garage/workshop at the rear of the property offers excellent space for storage, hobbies, a workshop, or additional recreational use. Conveniently located near schools, shopping, dining, and major roadways, this exceptional home combines classic Lowcountry charm with modern updates in one of Moncks Corner's most established neighborhoods. Move-in ready and full of character, this is a rare opportunity to own a beautifully remodeled home in desirable Farlawn Barony. New energy-efficient windows throughout New exterior doors New HVAC system New ductwork New garage doors on both the attached and detached garages New roof on the detached garage New R-30 attic insulation Fresh interior paint throughout the home Fresh interior paint in the detached garage Brand-new kitchen cabinets New countertops New flooring throughout New interior and exterior light fixtures Updated bathrooms with modern finishes
Active contingent
Price cut: $15K (8/20)
$535,000
1322 Old Fort Rd, Moncks Corner, SC 29461
3beds
2,241sqft
Single Family Residence
Built in 1978
0.6 Acres Lot
$522,100 Zestimate®
$239/sqft
$-- HOA
What's special
Beautifully remodeled brick homeRefreshed finishesMature treesNew countertopsSpacious residenceMove-in-ready comfortNew exterior doors
- 54 days
- 644
- 35
Zillow last checked:
Listing updated:
Listed by:
The Real Estate Firm 843-426-6215
Source: CTMLS,MLS#: 26020665
Facts & features
Interior
Bedrooms & bathrooms
- Bedrooms: 3
- Bathrooms: 2
- Full bathrooms: 2
Rooms
- Room types: Family Room, Dining Room, Family, Formal Living, Laundry, Separate Dining
Heating
- Central
Cooling
- Central Air
Appliances
- Laundry: Electric Dryer Hookup, Washer Hookup, Laundry Room
Features
- Beamed Ceilings, Ceiling - Smooth, High Ceilings, Garden Tub/Shower, Kitchen Island, Formal Living
- Flooring: Luxury Vinyl
- Number of fireplaces: 1
- Fireplace features: One
Interior area
- Total structure area: 2,241
- Total interior livable area: 2,241 sqft
Property
Parking
- Total spaces: 2
- Parking features: Garage, Attached
- Attached garage spaces: 2
Features
- Levels: One
- Stories: 1
- Entry location: Ground Level
- Patio & porch: Front Porch
Lot
- Size: 0.6 Acres
- Features: .5 - 1 Acre
Details
- Additional structures: Shed(s), Workshop
- Parcel number: 1431300055
Construction
Type & style
- Home type: SingleFamily
- Architectural style: Ranch,Traditional
- Property subtype: Single Family Residence
Materials
- Brick
- Foundation: Crawl Space
- Roof: Metal
Condition
- New construction: No
- Year built: 1978
Utilities & green energy
- Sewer: Public Sewer
- Water: Public
- Utilities for property: Moncks Corner, Santee Cooper
Community & HOA
Community
- Subdivision: Fairlawn Barony
Location
- Region: Moncks Corner
Financial & listing details
- Price per square foot: $239/sqft
- Tax assessed value: $399,100
- Annual tax amount: $3,456
- Date on market: 7/20/2026
- Listing terms: Cash,Conventional,FHA,State Housing Authority,VA Loan
Estimated market value
$522,100
$496,000 - $548,000
$2,071/mo
Price history
| Date | Event | Price |
|---|---|---|
| 8/20/2026 | Price change | $535,000-2.7%$239/sqft |
Source:  CTMLS #26020665 Report a problem CTMLS #26020665 Report a problem | ||
| 7/20/2026 | Listed for sale | $550,000+100%$245/sqft |
Source: CTMLS #26020665 Report a problem | ||
| 5/22/2026 | Sold | $275,000-8%$123/sqft |
Source: Public Record Report a problem | ||
| 5/7/2026 | Listed for sale | $299,000$133/sqft |
Source: CTMLS #26013251 Report a problem | ||
Public tax history
| Year | Property taxes | Tax assessment |
|---|---|---|
| 2024 | $3,456 +341.3% | $13,620 +72.6% |
| 2023 | $783 -8.2% | $7,890 |
| 2022 | $853 -60.6% | $7,890 |
| 2021 | $2,162 +145.4% | $7,890 |
| 2020 | $881 +10.7% | $7,890 +14.8% |
| 2018 | $796 | $6,870 +0% |
| 2017 | $796 +20.3% | $6,868 0% |
| 2016 | $662 | $6,870 |
| 2015 | $662 | $6,870 |
| 2014 | $662 | $6,870 -10% |
| 2012 | -- | $7,630 -9.3% |
| 2010 | -- | $8,410 +26.3% |
| 2007 | $496 -38.9% | $6,660 |
| 2006 | $812 -3.1% | $6,660 |
| 2005 | $838 +79.3% | $6,660 +36.2% |
| 2004 | $467 +3.8% | $4,890 |
| 2003 | $450 +6.9% | $4,890 |
| 2002 | $421 | $4,890 |
| 2001 | -- | $4,890 |
Find assessor info on the county website
Monthly payment
Est. payment
Payment breakdown
Explore the cost of this home by adjusting the details. Changes won't be saved.Climate risks
Neighborhood: 29461
Nearby schools
Schools provided by the listing agent
- Elementary: Moncks Corner Elementary
- Middle: Berkeley
- High: Berkeley
Source: CTMLS. This data may not be complete. We recommend contacting the local school district to confirm school assignments for this home.
- $407,7003 bd4 ba2.1k sqft1320 Old Fort Rd, Moncks Corner, SC 29461Off Market
- $381,600-- bd2 ba1.9k sqft1324 Old Fort Rd, Moncks Corner, SC 29461Off Market
- $317,000-- bd-- ba2.2k sqft1323 Dennis Blvd, Moncks Corner, SC 29461Off Market
- $330,700-- bd-- ba1.6k sqft1327 Dennis Blvd, Moncks Corner, SC 29461Off Market
Similar homes
- $550,0004 bd3 ba2.5k sqft1518 Sterling Oaks Dr, Moncks Corner, SC 29461For Sale

 MLS ID #26023179, Robin Caudill. CTMLS
 - $474,8004 bd3 ba2.2k sqft1547 Sterling Oaks Dr, Moncks Corner, SC 29461For Sale
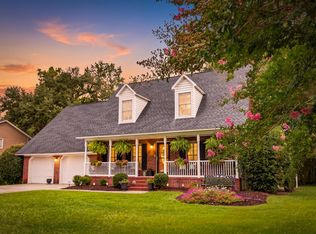 MLS ID #26020305, Jennifer Rogers Henderson. CTMLS
 - $515,0004 bd4 ba2.6k sqft1618 Cedar Ave, Moncks Corner, SC 29461For Sale
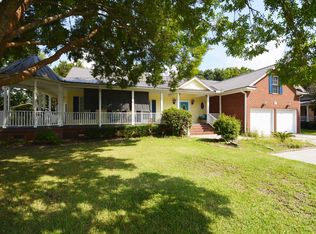 MLS ID #26023429, John Pauldine. CTMLS
 - $549,0003 bd3 ba2.3k sqft413 Hill St, Moncks Corner, SC 29461For Sale
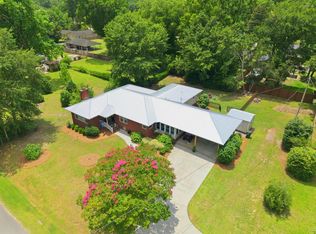 MLS ID #26019884, Jay Law. CTMLS
 - $475,0004 bd3 ba2.6k sqft1543 Sterling Oaks Dr, Moncks Corner, SC 29461For SaleMLS ID #26020275, Sheena Maurer. CTMLS
- $565,0005 bd4 ba2.8k sqft1539 Cedar Ave, Moncks Corner, SC 29461For SaleMLS ID #26013754, Gloria Mcdowell. CTMLS
- $539,0003 bd2 ba2k sqft202 E Main St, Moncks Corner, SC 29461For SaleMLS ID #26015005, Jay Law. CTMLS
- $549,0004 bd4 ba2.1k sqft116 Winter St, Moncks Corner, SC 29461For SaleMLS ID #26020163, Jay Law. CTMLS
- $460,0004 bd3 ba2.6k sqft1300 Limetree Ln, Moncks Corner, SC 29461For SaleMLS ID #26025008, Ralph Wetherell. CTMLS
- $468,9003 bd2 ba2.1k sqft409 Sandy Dr, Moncks Corner, SC 29461For SaleMLS ID #26021819, Julie Gilmore. CTMLS
- $395,0003 bd2 ba1.6k sqft1331 Dennis Blvd, Moncks Corner, SC 29461For SaleMLS ID #26020296, Cyndi Roberts. CTMLS
- $459,0004 bd2 ba1.9k sqft203 Whitesville Rd, Moncks Corner, SC 29461For SaleMLS ID #26019321, Lee Cross. CTMLS
- $439,9004 bd3 ba2.6k sqft200 Hill St, Moncks Corner, SC 29461For SaleMLS ID #26024373, Taylor Charpia. CTMLS
- $300,0003 bd2 ba1.5k sqft109 Annie Williams St, Moncks Corner, SC 29461For SaleMLS ID #26025039, Brian Beatty. CTMLS
- $354,9004 bd2 ba1.7k sqft335 Spruce Ivy St, Moncks Corner, SC 29461For SaleMLS ID #26019632, Bela Amato. CTMLS
- $447,0754 bd2 ba2k sqft105 Morning View Way, Moncks Corner, SC 29461New ConstructionMLS ID #26003670, Katie Stevens Grout. CTMLS
- $460,0004 bd4 ba2.4k sqft415 Grove End Rd, Moncks Corner, SC 29461For SaleMLS ID #26023337, Melissa Koester. CTMLS
- $399,0003 bd3 ba1.7k sqft215 W Main St, Moncks Corner, SC 29461For SaleMLS ID #26023260, Pat Muckenfuss. CTMLS
- $301,0003 bd2 ba1.4k sqft1305 Aubry Dr, Moncks Corner, SC 29461For SaleMLS ID #26023689, Thomas Shoupe. CTMLS
- $295,0003 bd2 ba1.1k sqft1107 Meade St, Moncks Corner, SC 29461For SaleMLS ID #26021586, Connie White. CTMLS
