Welcome to Persimmon Hill, a thoughtfully designed community perfectly situated just 20 minutes from both Greenville and Spartanburg—giving you the ideal balance of convenience, comfort, and connection. Whether you’re commuting for work, exploring local dining and shopping, or enjoying weekend adventures, you’ll love how effortlessly everything fits into your daily routine. Inside, the kitchen steals the show with its expansive island, abundant prep space, and an impressive amount of cabinetry that makes organization a breeze. The walk-in pantry is truly unmatched—offering the kind of storage you won’t find just anywhere, and making this kitchen a dream for both everyday cooking and hosting gatherings. Upstairs, a spacious loft area provides the perfect setting for game nights, movie marathons, or a cozy second living space. The guest bedrooms and shared bath are thoughtfully arranged to maximize comfort and functionality for family or visitors. And when the day winds down, the Primary Suite becomes your personal oasis—calm, inviting, and designed to offer the restful retreat you deserve. Step outside to a charming back patio space, ideal for relaxing evenings or weekend cookouts as you take in peaceful views overlooking your private yard. Experience the lifestyle, comfort, and convenience that Persimmon Hill has to offer. Schedule your personal tour today!
Pending
Price cut: $7.5K (7/16)
$297,130
1322 Strawberry Jam Rd, Lyman, SC 29365
4beds
2,026sqft
Single Family Residence, Residential
Built in ----
6,534 Square Feet Lot
$-- Zestimate®
$147/sqft
$-- HOA
What's special
Spacious loft areaExpansive islandWalk-in pantryAbundant prep spaceCharming back patio spaceImpressive amount of cabinetry
- 238 days
- 20
- 0
Zillow last checked:
Listing updated:
Listed by:
Porchia Flournoy 864-216-2468,
SM South Carolina Brokerage, L
Source: Greater Greenville AOR,MLS#: 1580600
Facts & features
Interior
Bedrooms & bathrooms
- Bedrooms: 4
- Bathrooms: 3
- Full bathrooms: 3
- Main level bathrooms: 2
- Main level bedrooms: 2
Rooms
- Room types: Laundry
Primary bedroom
- Area: 195
- Dimensions: 15 x 13
Bedroom 2
- Area: 110
- Dimensions: 11 x 10
Bedroom 3
- Area: 168
- Dimensions: 14 x 12
Bedroom 4
- Area: 168
- Dimensions: 14 x 12
Primary bathroom
- Features: Double Sink, Full Bath, Shower Only
- Level: Main
Kitchen
- Area: 110
- Dimensions: 11 x 10
Living room
- Area: 247
- Dimensions: 19 x 13
Heating
- Natural Gas
Cooling
- Electric
Appliances
- Included: Dishwasher, Disposal, Electric Oven, Ice Maker, Microwave, Gas Water Heater
- Laundry: 1st Floor, Gas Dryer Hookup, Washer Hookup, Laundry Room
Features
- High Ceilings, Countertops – Quartz, Pantry
- Flooring: Luxury Vinyl
- Windows: Insulated Windows
- Basement: None
- Attic: Storage
- Number of fireplaces: 1
- Fireplace features: Gas Log
Interior area
- Total interior livable area: 2,026 sqft
Property
Parking
- Total spaces: 2
- Parking features: Attached, Key Pad Entry, Driveway, Concrete
- Attached garage spaces: 2
- Has uncovered spaces: Yes
Features
- Levels: Two
- Stories: 2
- Patio & porch: Patio, Front Porch
Lot
- Size: 6,534 Square Feet
- Features: Few Trees, 1/2 - Acre
Details
- Parcel number: 51400201.22
Construction
Type & style
- Home type: SingleFamily
- Architectural style: Craftsman
- Property subtype: Single Family Residence, Residential
Materials
- Stone, Vinyl Siding
- Foundation: Slab
- Roof: Architectural
Condition
- Under Construction
- New construction: Yes
Details
- Builder model: Hazelwood
Utilities & green energy
- Sewer: Public Sewer
- Water: Public
Community & HOA
Community
- Features: Playground
- Security: Smoke Detector(s)
- Subdivision: Persimmon Hill
HOA
- Has HOA: Yes
- Services included: Common Area Ins., Recreation Facilities, Street Lights, Termite Contract, By-Laws, Restrictive Covenants
Location
- Region: Lyman
Financial & listing details
- Price per square foot: $147/sqft
- Tax assessed value: $8,400
- Date on market: 2/2/2026
- Listing terms: USDA Loan
Estimated market value
Not available
Estimated sales range
Not available
Not available
Price history
| Date | Event | Price |
|---|---|---|
| 8/12/2026 | Pending sale | $297,130$147/sqft |
Source:  Greater Greenville AOR #1580600 Report a problem Greater Greenville AOR #1580600 Report a problem | ||
| 7/16/2026 | Price change | $297,130-2.5%$147/sqft |
Source:  Stanley Martin Homes Report a problem Stanley Martin Homes Report a problem | ||
| 5/29/2026 | Price change | $304,630+2.5%$150/sqft |
Source: Stanley Martin Homes Report a problem | ||
| 5/2/2026 | Price change | $297,130-2.5%$147/sqft |
Source: Stanley Martin Homes Report a problem | ||
| 4/2/2026 | Price change | $304,630+0%$150/sqft |
Source: Stanley Martin Homes Report a problem | ||
| 2/2/2026 | Listed for sale | $304,570$150/sqft |
Source: Greater Greenville AOR #1580600 Report a problem | ||
Public tax history
| Year | Property taxes | Tax assessment |
|---|---|---|
| 2025 | -- | $504 |
| 2024 | $295 -0.1% | $504 |
| 2023 | $295 | $504 |
Find assessor info on the county website
Monthly payment
Est. payment
Payment breakdown
Explore the cost of this home by adjusting the details. Changes won't be saved.Climate risks
Neighborhood: 29365
Nearby schools
Schools provided by the listing agent
- Elementary: Tyger River
- Middle: Beech Springs
- High: James F. Byrnes
Source: Greater Greenville AOR. This data may not be complete. We recommend contacting the local school district to confirm school assignments for this home.

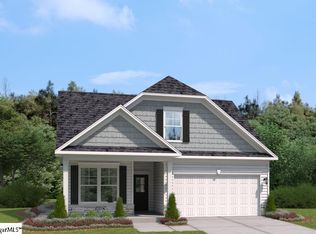
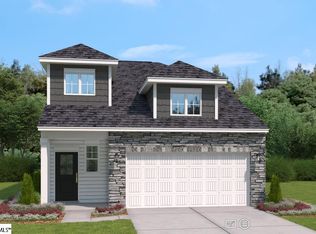
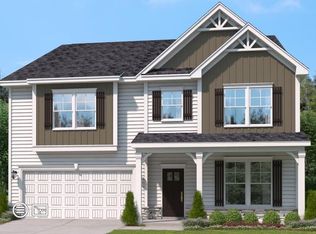
Similar homes
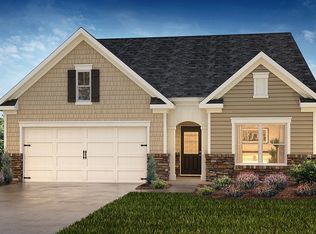
- from $297,9903 bd2 ba1.6k sqftAria Plan, Sage Grove, Lyman, SC 29365New Construction
 DR Horton
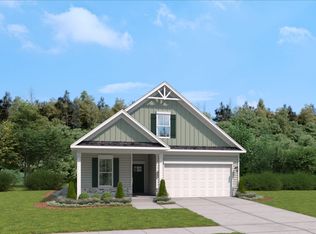
 - $305,4204 bd3 ba2k sqft1209 Red Delicious Dr, Lyman, SC 29365New Construction
 Stanley Martin Homes
 - $308,1653 bd3 ba2.2k sqft1342 Strawberry Jam Rd, Lyman, SC 29365New Construction
 MLS ID #1594118, Porchia Flournoy, SM South Carolina Brokerage, L. Greater Greenville AOR
 - $281,2003 bd2 ba1.5k sqft1206 Red Delicioius Dr, Lyman, SC 29365New Construction
 MLS ID #1598273, Porchia Flournoy, SM South Carolina Brokerage, L. Greater Greenville AOR
