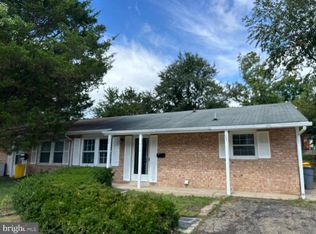
Welcome to 1322 Tenbrook Rd, a charming 3-bedroom, 2-bath home offering comfortable living spaces, a practical layout, and an inviting outdoor setting in a convenient Odenton location. The main level features a bright, comfortable living area and a spacious kitchen designed for everyday cooking and gathering, with an easy flow to the dining area. Three bedrooms and two full bathrooms are conveniently located on the same level, creating a functional one-level layout with comfortable private space for family, guests, or a home office. Outside, enjoy the benefits of a corner lot with a fenced backyard and storage shed—an appealing combination of privacy, usable yard space, and convenience. With no HOA, this location also offers flexibility and easy access to everyday amenities. Commuters will appreciate convenient access to MD-175, MD-32, I-97, and the Odenton MARC Station, with Fort Meade just a short drive away and BWI Airport within easy reach. Nearby shopping and dining options include Odenton Shopping Center, Piney Orchard, and the expansive Waugh Chapel Towne Centre, while Arundel Mills provides additional shopping, dining, and entertainment. Enjoy nearby parks and recreation, Piney Orchard Ice Arena, Greenway Bowl, the Odenton Library, and the Odenton Heritage Society Historical Center and Museum. A well-connected location that puts commuting, recreation, shopping, and dining all within easy reach!
Pending
$300,000
1322 Tenbrook Rd, Odenton, MD 21113
3beds
1,054sqft
Townhouse
Built in 1973
7,100 Square Feet Lot
$299,600 Zestimate®
$285/sqft
$-- HOA
What's special
Usable yard spaceInviting outdoor settingStorage shedFenced backyardCorner lotPractical layoutComfortable living spaces
- 13 days
- 1,841
- 246
Likely to sell faster than
Zillow last checked:
Listing updated:
Listed by:
Kris Paolini 301-471-4302,
Redfin Corp 3016586186
Source: Bright MLS,MLS#: MDAA2157894
Facts & features
Interior
Bedrooms & bathrooms
- Bedrooms: 3
- Bathrooms: 2
- Full bathrooms: 2
- Main level bathrooms: 2
- Main level bedrooms: 3
Basement
- Area: 0
Heating
- Forced Air, Natural Gas
Cooling
- Central Air, Electric
Appliances
- Included: Dryer, Washer, Dishwasher, Microwave, Refrigerator, Cooktop, Gas Water Heater
- Laundry: Main Level
Features
- Combination Kitchen/Dining, Dining Area, Entry Level Bedroom, Eat-in Kitchen, Primary Bath(s)
- Has basement: No
- Has fireplace: No
Interior area
- Total structure area: 1,054
- Total interior livable area: 1,054 sqft
- Finished area above ground: 1,054
- Finished area below ground: 0
Video & virtual tour
Property
Parking
- Total spaces: 2
- Parking features: Driveway
- Uncovered spaces: 2
Accessibility
- Accessibility features: None
Features
- Levels: One
- Stories: 1
- Patio & porch: Patio
- Pool features: None
Lot
- Size: 7,100 Square Feet
Details
- Additional structures: Above Grade, Below Grade
- Parcel number: 020446502278415
- Zoning: R5
- Special conditions: Standard
Construction
Type & style
- Home type: Townhouse
- Architectural style: Ranch/Rambler
- Property subtype: Townhouse
Materials
- Combination, Brick, Vinyl Siding
- Foundation: Permanent
Condition
- Good
- New construction: No
- Year built: 1973
Utilities & green energy
- Sewer: Public Sewer
- Water: Public
Community & HOA
Community
- Subdivision: Maple Ridge
HOA
- Has HOA: No
Location
- Region: Odenton
Financial & listing details
- Price per square foot: $285/sqft
- Tax assessed value: $275,333
- Annual tax amount: $3,443
- Date on market: 9/30/2026
- Listing agreement: Exclusive Right To Sell
- Ownership: Fee Simple
Estimated market value
$299,600
$285,000 - $315,000
$2,635/mo
Price history
| Date | Event | Price |
|---|---|---|
| 10/9/2026 | Pending sale | $300,000$285/sqft |
Source:  Bright MLS #MDAA2157894 Report a problem Bright MLS #MDAA2157894 Report a problem | ||
| 9/30/2026 | Listed for sale | $300,000+41.5%$285/sqft |
Source: Bright MLS #MDAA2157894 Report a problem | ||
| 9/25/2018 | Sold | $212,000-1.4%$201/sqft |
Source: Public Record Report a problem | ||
| 6/28/2018 | Price change | $215,000-4.4%$204/sqft |
Source: Redfin Corp #1001750666 Report a problem | ||
| 6/1/2018 | Listed for sale | $225,000+6.4%$213/sqft |
Source: Redfin Corp #1001750666 Report a problem | ||
| 5/18/2009 | Sold | $211,495+2.9%$201/sqft |
Source: Public Record Report a problem | ||
| 1/26/2009 | Sold | $205,527-12.5%$195/sqft |
Source: Public Record Report a problem | ||
| 5/4/2008 | Listing removed | $235,000$223/sqft |
Source: NCI Report a problem | ||
| 2/15/2008 | Price change | $235,000-4.1%$223/sqft |
Source: NCI Report a problem | ||
| 2/1/2008 | Listed for sale | $245,000+5.2%$232/sqft |
Source: NCI Report a problem | ||
| 1/9/2006 | Sold | $233,000+94.2%$221/sqft |
Source: Public Record Report a problem | ||
| 10/16/2002 | Sold | $120,000$114/sqft |
Source: Public Record Report a problem | ||
Public tax history
| Year | Property taxes | Tax assessment |
|---|---|---|
| 2025 | $2,890 +11.1% | $253,200 +6.6% |
| 2024 | $2,602 +7.3% | $237,633 +7% |
| 2023 | $2,425 +12.4% | $222,067 +7.5% |
| 2022 | $2,158 +5.6% | $206,500 +5.6% |
| 2021 | $2,044 +5.8% | $195,567 +5.9% |
| 2020 | $1,931 +6.2% | $184,633 +6.3% |
| 2019 | $1,819 +8.3% | $173,700 +4.8% |
| 2018 | $1,680 +4.6% | $165,667 +5.1% |
| 2017 | $1,607 | $157,633 +5.4% |
| 2016 | -- | $149,600 |
| 2015 | -- | $149,600 |
| 2014 | -- | $149,600 -4.7% |
| 2013 | -- | $157,000 |
| 2012 | -- | $157,000 |
| 2011 | -- | $157,000 -32.6% |
| 2010 | -- | $232,870 +11.8% |
| 2009 | -- | $208,330 +13.4% |
| 2008 | -- | $183,790 +15.4% |
| 2007 | -- | $159,250 +15.4% |
| 2006 | -- | $138,032 +18.2% |
| 2005 | -- | $116,816 +22.2% |
| 2004 | -- | $95,600 +3.5% |
| 2003 | -- | $92,350 +3.6% |
| 2002 | -- | $89,100 +3.8% |
| 2001 | -- | $85,850 |
Find assessor info on the county website
Monthly payment
Est. payment
Payment breakdown
Explore the cost of this home by adjusting the details. Changes won't be saved.Climate risks
Neighborhood: 21113
Nearby schools
Schools provided by the listing agent
- District: Anne Arundel County Public Schools
Source: Bright MLS. This data may not be complete. We recommend contacting the local school district to confirm school assignments for this home.

Similar homes
- $325,0003 bd2 ba1.1k sqftKings Ransom Condo, Odenton, MD 21113For Sale

 MLS ID #MDAA2158306, Jennifer Lewis, Monument Sotheby's International Realty. Bright MLS
 - $299,9903 bd1 ba1k sqft634 Chapelgate Dr, Odenton, MD 21113For Sale
 MLS ID #MDAA2154758, Mr. Travis Mahaffey, Anne Arundel Properties, Inc.. Bright MLS
 - $331,0002 bd3 ba1.3k sqft8640 Willow Leaf Ln, Odenton, MD 21113For Sale
 MLS ID #MDAA2158304, Jackie Shea, RE/MAX Executive. Bright MLS
 - $300,0003 bd2 ba1.5k sqft8213 Averill Ct, Severn, MD 21144For Sale
 MLS ID #MDAA2158998, Elizabeth Millett-Yesford, e Venture LLC. Bright MLS
 - $329,0003 bd2 ba1.1k sqft2400 Autumn Harvest Ct Unit 101, Odenton, MD 21113For SaleMLS ID #MDAA2155092, Crystal Smith, RE/MAX Executive. Bright MLS
- $330,0002 bd2 ba1.3k sqft2720 Cherrywood Ct, Odenton, MD 21113For SaleMLS ID #MDAA2157206, Asifa Tariq, Douglas Realty LLC. Bright MLS
- $349,9994 bd2 ba1.3k sqft1345 Chapelview Dr, Odenton, MD 21113For SaleMLS ID #MDAA2143044, Brandon Lindsey, Long & Foster Real Estate, Inc.. Bright MLS
- $339,9002 bd3 ba1.3k sqft8635 Willow Leaf Ln, Odenton, MD 21113For SaleMLS ID #MDAA2158036, Deb Laite, Blackwell Real Estate, LLC. Bright MLS
- $325,0002 bd2 ba1.3k sqft2497 Amber Orchard Ct E Unit 102, Odenton, MD 21113For SaleMLS ID #MDAA2158892, Ashley Yost, Douglas Realty, LLC. Bright MLS
- $368,0004 bd3 ba1.5k sqft1327 Farrara Dr, Odenton, MD 21113For SaleMLS ID #MDAA2155968, Rob Commodari, EXP Realty, LLC. Bright MLS
- $275,0003 bd2 ba1.1k sqftSpring Meadows Condo, Severn, MD 21144For SaleMLS ID #MDAA2153436, Denise Jones, The Real Estate Store. Bright MLS
- $300,0003 bd1 ba1.2k sqft2401 Forest Edge Ct Unit 202F, Odenton, MD 21113For SaleMLS ID #MDAA2136668, Dan Poist, Cummings & Co. Realtors. Bright MLS
- $320,0002 bd1 ba1k sqft702 Orchard Overlook APT 104, Odenton, MD 21113For SaleMLS ID #MDAA2158356, Pamela Debnam, Houwzer, LLC. Bright MLS
- $339,9002 bd3 ba1.3k sqft8619 Willow Leaf Ln, Odenton, MD 21113For SaleMLS ID #MDAA2156296, Jim Schaecher, Keller Williams Flagship. Bright MLS
- $339,5003 bd3 ba1.4k sqft8646 Aspen Grove Ct, Odenton, MD 21113For SaleMLS ID #MDAA2148236, Jimmy Ellis, Coldwell Banker Realty. Bright MLS
- $330,0003 bd2 ba1.3k sqft7656 Fairbanks Ct #1, Hanover, MD 21076For SaleMLS ID #MDAA2158952, Tung Trinh, ExecuHome Realty. Bright MLS
- $335,0003 bd2 ba1.2k sqft8276 Sebring Ct, Severn, MD 21144For SaleMLS ID #MDAA2158714, Christopher Swade, Taylor Properties. Bright MLS
- $350,0002 bd2 ba1.4k sqft2412 Chestnut Terrace Ct Unit 302, Odenton, MD 21113For SaleMLS ID #MDAA2157896, Scott Smolen, RE/MAX Leading Edge. Bright MLS
- $265,0002 bd2 ba1.1k sqft308 Gatehouse Ln APT C, Odenton, MD 21113For SaleMLS ID #MDAA2157416, Nigel Assam, Cummings & Co. Realtors. Bright MLS
- $320,0003 bd2 ba1.1k sqft1624 Grason Ln, Crofton, MD 21114For SaleMLS ID #MDAA2157888, Craig Marsh, Marsh Realty. Bright MLS
