Skip main navigation
Closed
  • $330,000

    1322 Timberlake Rd, Evansville, IN 47710

    3beds
    1,908sqft
    Condominium
    Built in 1988
    -- sqft lot
    $304,800 Zestimate®
    $--/sqft
    $1,995 Estimated rent

    Home value

    $304,800

    $290,000 - $320,000

    $1,995/mo

    Zestimate® history
    Loading
    Loading...

    Owner options

    List your home for rent

    $1,995/mo

    Rent Zestimate®

    Find your next renter with Zillow Rental Manager. Plus, with online applications, you can quickly screen prospective tenants – for free.

    Learn more

    $1,995/mo

    Rent Zestimate®

    Refinance and save

    $2,540/mo

    Est. payment

    Refinancing to a lower rate could help reduce your monthly payments and save thousands over the life of the loan.

    See today's rates

    $2,540/mo

    Est. payment

    Explore your selling options

    Work with a Zillow partner agent

    Leverage their expertise and Zillow's premium Showcase listings to get your home seen by more buyers.

    Get started

    List with your own agent

    Get your home in front of millions of buyers by listing it on Zillow.

    Learn how to do it

    Sell it yourself

    Take full control of how buyers see your home on Zillow by listing For Sale by Owner (FSBO).

    List your home

    What's special

    Quartz counter topsWalk in showerVaulted ceilingsDouble sink vanityRetractable awning
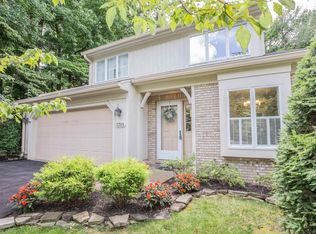
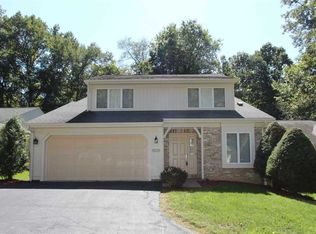
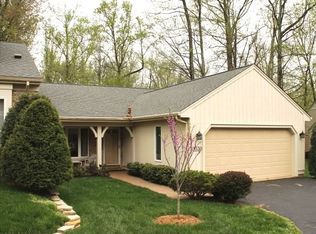
    The perfect condo in the highly sought after Timberlake Condominium neighborhood. A large 3 bedroom, 2 bath all on one level condo that has been completely updated with new HVAC, new top of the line appliances, quartz counter tops, new carpet, new paint and backs up to the woods. The owner made a great floor plan even better by adding a cased opening from the family room to the hall leading to the bedrooms. The vaulted ceilings, skylights, and wall of windows facing the woods just adds to the beauty of this unit. The eat in kitchen is loaded with cabinets and has a pantry. The kitchen has a large opening to the dining room which leads into the family room with a gas fireplace. The family flows into the sun room with a wall of beautiful bookshelves, large windows, and a patio door with a new storm door. The patio is nice sized and very private with a retractable awning. The main bedroom is large with windows to the woods, his and her walk in closets, a fully appointed bath with jetted tub, walk in shower, and double sink vanity. The other two bedrooms are nice sized and another full bath. The 2 car garage has an area for a pet and there is a pet door into the unit from the garage. Everything you could need, this condo offers.

    Zillow last checked:

    Listing updated:

    Listed by:

    Stacy J Stevens Cell:812-305-5594,

    Landmark Realty & Development, Inc

    Bought with:

    Carolyn L Ellis, RB14041337

    ERA FIRST ADVANTAGE REALTY, INC

    Source: IRMLS,MLS#: 202624560MLS Logo

    Facts & features

    Interior

    Bedrooms & bathrooms
    • Bedrooms: 3
    • Bathrooms: 2
    • Full bathrooms: 2
    • Main level bedrooms: 3
    Bedroom 1
    • Level: Main
    Bedroom 2
    • Level: Main
    Dining room
    • Level: Main
    • Area: 160
    • Dimensions: 16 x 10
    Kitchen
    • Level: Main
    • Area: 154
    • Dimensions: 14 x 11
    Living room
    • Level: Main
    • Area: 400
    • Dimensions: 25 x 16
    Heating
    • Natural Gas, Forced Air
    Cooling
    • Central Air
    Appliances
    • Included: Disposal, Range/Oven Hook Up Elec, Dishwasher, Microwave, Refrigerator, Electric Range
    • Laundry: Electric Dryer Hookup, Main Level, Washer Hookup
    Features
    • 1st Bdrm En Suite, Ceiling Fan(s), Walk-In Closet(s), Eat-in Kitchen, Tub and Separate Shower, Tub/Shower Combination, Main Level Bedroom Suite
    • Windows: Skylight(s)
    • Basement: Crawl Space
    • Number of fireplaces: 1
    • Fireplace features: Living Room, Gas Log, One
    Interior area
    • Total structure area: 1,908
    • Total interior livable area: 1,908 sqft
    • Finished area above ground: 1,908
    • Finished area below ground: 0

    Property

    Parking
    • Total spaces: 2
    • Parking features: Attached, Garage Door Opener
    • Attached garage spaces: 2
    Features
    • Levels: One
    • Stories: 1
    • Patio & porch: Porch Covered
    Lot
    • Size: 0.38 Acres
    • Features: Wooded, Landscaped
    Details
    • Parcel number: 820501034381.028020

    Construction

    Type & style
    • Home type: Condo
    • Property subtype: Condominium
    Materials
    • Brick, Wood Siding
    Condition
    • New construction: No
    • Year built: 1988

    Utilities & green energy

    • Sewer: City
    • Water: City
    • Utilities for property: Cable Available

    Community & HOA

    Community
    • Security: Smoke Detector(s)
    • Subdivision: Timberlake Condominiums
    HOA
    • Has HOA: Yes
    • HOA fee: $530 monthly
    Location
    • Region: Evansville

    Financial & listing details

    • Tax assessed value: $224,600
    • Annual tax amount: $2,190
    • Date on market: 6/22/2026
    • Listing terms: Cash,Conventional

    Price history

    DateEventPrice
    7/31/2026Sold$330,000+8.2%
    Source: IRMLS #202624560 Report a problem
    6/23/2026Pending sale$305,000
    Source: IRMLS #202624560 Report a problem
    6/22/2026Listed for sale$305,000+27.1%
    Source: IRMLS #202624560 Report a problem
    1/31/2025Sold$240,000
    Source: IRMLS #202441741 Report a problem
    10/28/2024Pending sale$240,000
    Source: IRMLS #202441741 Report a problem
    10/28/2024Listed for sale$240,000
    Source: IRMLS #202441741 Report a problem

    Public tax history

    YearProperty taxesTax assessment
    2025$2,251 -8.7%$224,600 +7.4%
    2024$2,467 +16.3%$209,200 -8.3%
    2023$2,120 +6.6%$228,100 +17.5%
    2022$1,988 +2.3%$194,200 +8.2%
    2021$1,944 +0.4%$179,400
    2020$1,936 -2.8%$179,400 -0.2%
    2019$1,992 +0.7%$179,700 -2.4%
    2018$1,978 +1.5%$184,100 +1%
    2017$1,949 $182,300 +1.6%
    2016$1,949 +3.4%$179,400 +2.6%
    2014$1,885 -0.2%$174,800 -4.4%
    2013$1,889 -0.4%$182,800 +1.4%
    2012$1,897 +1.4%$180,300 -2.1%
    2011$1,872 +0.6%$184,200
    2010$1,861 -5.4%$184,200 -6.4%
    2009$1,967 $196,700
    Find assessor info on the county website

    Neighborhood: 47710

    Nearby schools

    GreatSchools rating
    Schools provided by the listing agent
    • Elementary: Highland
    • Middle: Thompkins
    • High: Central
    • District: Evansville-Vanderburgh School Corp.

    Source: IRMLS. This data may not be complete. We recommend contacting the local school district to confirm school assignments for this home.

    Get pre-qualified for a loan
    At Zillow Home Loans, we can pre-qualify you in as little as 5 minutes with no impact to your credit score.

    An equal housing lender. NMLS #10287.

    Sell for more on Zillow
    Get a Zillow Showcase℠ listing at no additional cost and you could sell for .
    $304,800
    2% more
    +$6,096
    With Zillow Showcase(estimated)
    $310,896