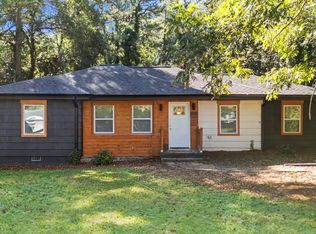
Fenced backyardAbundant natural lightSeparate dining roomClassic front porchCharming corner lotBeautifully updated cottageCharming outdoor areas
Beautifully updated cottage located in the established Venetian Hills community of southwest Atlanta. Thoughtfully designed residence with 4-bedrooms and 2-bathrooms, this property combines comfort, flexibility, and accesibility in one location. Positioned on a charming corner lot with a fenced backyard, the home immediately welcomes you with a classic front porch, the perfect place to enjoy a quiet morning coffee or unwind in the evening. Inside, the home feels warm and inviting, filled with abundant natural light and stylish luxury vinyl plank flooring throughout, creating a cohesive look that is both modern and durable. The interior layout offers a wonderful balance of open and defined spaces: a formal living room with a fireplace creates a cozy focal point and an elegant place to relax or gather, the separate dining room adds charm and functionality, ideal for hosting meals or creating a beautiful entertaining space. The spacious kitchen provides generous cabinetry and preparation space, and conveniently opens to the back patio, making indoor-outdoor living and entertaining effortless. Just off the main living areas, a comfortable den / Family Room offers an additional space to unwind, watch TV, or create a relaxed lounge area. One of the standout features of this home is the versatile 4-bedroom layout, the rooms provide endless flexibility for a variety of uses-such as a home office, creative studio, guest accommodations, or additional storage. The rear bedroom even offers the potential to be transformed into a large walk-in closet or custom dressing room, adding a unique design opportunity for a larger Primary Suite. Both bathrooms have been beautifully renovated, bringing a fresh, modern feel to the home while maintaining timeless appeal, thoughtful updates throughout the property enhance both comfort and style. Step outside to the fenced backyard, a private outdoor setting that offers space for gatherings, gardening, or simply enjoying Atlanta's beautiful weather. The corner lot configuration provides additional parking and convenient access, further enhancing the property's functionality. A detached shed adds even more versatility and opportunity, this structure can easily be maintained as additional storage, or with a little creativity it can be converted into a garage, a private home office, a workshop, or an art or fitness studio. Beyond the home itself, the location offers exceptional connectivity, situated just minutes from I-20, I-75, and I-85, commuting throughout Atlanta is convenient. The property is also close to many of the city's most popular destinations, including the Atlanta Beltline westside trail, Lee + White district, Cascade springs nature preserve, Tyler Perry Studios, the Airport and Mercedes-Benz stadium. Zip code 30311 continues to experience strong growth and revitalization, making this property an exciting opportunity in southwest atlanta's evolving landscape. with its flexible layout, generous space, charming outdoor areas, and proximity to some of atlanta's most dynamic destinations, This property offers character, functionality, and long-term potential in a location that continues to gain momentum.
59 days
|
182
|
15
|
Zillow last checked:
Listing updated:
Listed by:
PAULA HENAO,
Atlanta Fine Homes Sotheby's International404-819-3679
Source: FMLS GA,MLS#: 7772800
Loading...
Facts & features
Interior
Bedrooms & bathrooms
Bedrooms: 4
Bathrooms: 2
Full bathrooms: 2
Main level bathrooms: 2
Main level bedrooms: 4
Rooms
Room types: Office
Primary bedroom
Features: Master on Main
Level: Master on Main
Bedroom
Features: Master on Main
Primary bathroom
Features: Shower Only
Dining room
Features: Open Concept
Kitchen
Features: Cabinets Other, Other Surface Counters
Heating
Central
Cooling
Ceiling Fan(s), Central Air
Appliances
Included: Dishwasher, Disposal, Dryer, Gas Range, Gas Water Heater, Microwave, Refrigerator, Tankless Water Heater, Washer
Laundry: In Hall, Main Level
Features
Recessed Lighting
Flooring: Luxury Vinyl, Tile
Windows: Double Pane Windows, Window Treatments
Basement: Crawl Space
Number of fireplaces: 1
Fireplace features: Decorative, Living Room
Common walls with other units/homes: No Common Walls
Explore the cost of this home by adjusting the details. Changes won't be saved.
Principal & interest
$1,547
Mortgage insurance
$0
Property taxes
$170
Home insurance
$105
HOA fees
$0
Utilities
Not included
All calculations are estimates and provided by Zillow, Inc. for informational purposes only. Actual amounts may vary.
HOA fees may include property taxes on listings classified as Co-Ops. Contact the listing agent and/or owner for fee details.
Mortgage interest rates are dependent on a number of factors, including credit score, down payment, and repayment length. Interest rate data provided by Zillow Group Marketplace, Inc. as of 1/1/1970 from various mortgage lenders with which we have lead or other similar arrangements; the Estimated Payment is an average of those rates.
See how much you could borrow to make a competitive offer.