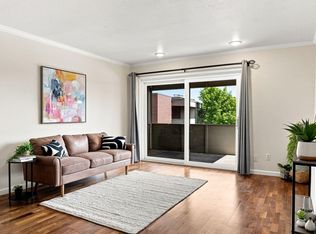
Great Value! This large, one-bedroom condo is the lowest price in Boulder for its generous size. Mid-century modern and a great location! Enjoy this quiet corner unit, the big living room with exposed brick fireplace for cozy nights and a wall of windows to bring in the light! The spacious rooms are freshly painted and have new, light LVP floors throughout. A wraparound deck provides abundant outdoor space for morning coffee and al fresco dining. A big bright bedroom with walk-in closet is your sanctuary! Updated kitchen cabinets, expanded counter space, front-loading full sized washer & dryer, close-by covered carport-space #17. The summer brings relaxing days at the HOA pool and hikes on the Bobolink Trail. CU is 14 minutes away by bike, 5 min to East Boulder Rec Center. Denver commuters will love the RTD Park n' Ride just down the street. Building exterior being painted, special assessment already paid. Seller agrees to pay 6 months of HOA fees or loan costs/buydown at closing = $4000. HOA has already been adding 15% of budget to reserves, finances look good In IMHO!
For sale
$290,000
500 Manhattan Dr #D7, Boulder, CO 80303
1beds
895sqft
Condominium
Built in 1969
-- sqft lot
$282,800 Zestimate®
$324/sqft
$670/mo HOA
What's special
Quiet corner unitSpacious roomsUpdated kitchen cabinetsExpanded counter spaceExposed brick fireplace
- 16 hours
- 59
- 7
Zillow last checked:
Listing updated:
Listed by:
Karla Bielanski 303-931-5774,
RE/MAX of Boulder, Inc
Source: IRES as distributed by MLS GRID,MLS#: 1068807
Facts & features
Interior
Bedrooms & bathrooms
- Bedrooms: 1
- Bathrooms: 1
- Full bathrooms: 1
- Main level bathrooms: 1
Primary bedroom
- Description: Luxury Vinyl
- Features: Full Primary Bath
- Level: Main
- Area: 180 Square Feet
- Dimensions: 10 x 18
Dining room
- Description: Luxury Vinyl
- Level: Main
- Area: 130 Square Feet
- Dimensions: 10 x 13
Kitchen
- Description: Luxury Vinyl
- Level: Main
- Area: 88 Square Feet
- Dimensions: 8 x 11
Laundry
- Description: Luxury Vinyl
- Level: Main
- Area: 15 Square Feet
- Dimensions: 3 x 5
Living room
- Description: Luxury Vinyl
- Level: Main
- Area: 266 Square Feet
- Dimensions: 14 x 19
Heating
- Forced Air
Cooling
- Central Air
Appliances
- Included: Electric Range, Dishwasher, Refrigerator, Washer, Dryer, Microwave
- Laundry: Washer/Dryer Hookup
Features
- Open Floorplan, Walk-In Closet(s)
- Flooring: Wood
- Basement: None
- Has fireplace: Yes
- Fireplace features: Living Room
Interior area
- Total structure area: 895
- Total interior livable area: 895 sqft
- Finished area above ground: 895
Video & virtual tour
Property
Parking
- Total spaces: 1
- Parking features: Carport
- Garage spaces: 1
- Has carport: Yes
- Details: Carport
Features
- Levels: One
- Stories: 1
- Entry location: 2nd Floor
- Patio & porch: Deck
Lot
- Size: 2.23 Acres
Details
- Parcel number: R0072704
- Zoning: RES
- Special conditions: Private Owner
Construction
Type & style
- Home type: Condo
- Architectural style: Contemporary
- Property subtype: Condominium
- Attached to another structure: Yes
Materials
- Frame, Brick
- Roof: Composition,Flat
Condition
- New construction: No
- Year built: 1969
Utilities & green energy
- Electric: Xcel Energy
- Gas: Xcel Energy
- Sewer: Public Sewer
- Water: City
- Utilities for property: Electricity Available, Cable Available, Individual Meter-Electric, Individual Meter-Gas, High Speed Avail
Community & HOA
Community
- Features: Clubhouse, Pool, Playground, Park
- Security: Fire Alarm
- Subdivision: 500 Manhattan Condos
HOA
- Has HOA: Yes
- Services included: Common Amenities, Trash, Snow Removal, Maintenance Grounds, Management, Utilities, Exterior Maintenance, Water, Insurance, Sewer
- HOA fee: $670 monthly
- HOA name: Summit West PM
- HOA phone: 303-442-6380
Location
- Region: Boulder
Financial & listing details
- Price per square foot: $324/sqft
- Tax assessed value: $371,500
- Annual tax amount: $2,214
- Date on market: 9/16/2026
- Listing terms: Cash,Conventional
- Electric utility on property: Yes
Estimated market value
$282,800
$269,000 - $297,000
$1,792/mo
Price history
| Date | Event | Price |
|---|---|---|
| 9/16/2026 | Listed for sale | $290,000$324/sqft |
Source:  IRES as distributed by MLS GRID #1068807 Report a problem IRES as distributed by MLS GRID #1068807 Report a problem | ||
| 9/16/2026 | Listing removed | $290,000$324/sqft |
Source: IRES as distributed by MLS GRID #1057620 Report a problem | ||
| 8/30/2026 | Price change | $290,000-6.1%$324/sqft |
Source: IRES as distributed by MLS GRID #1057620 Report a problem | ||
| 7/9/2026 | Price change | $309,000-1.1%$345/sqft |
Source: IRES as distributed by MLS GRID #1057620 Report a problem | ||
| 5/28/2026 | Price change | $312,500-3.8%$349/sqft |
Source: IRES as distributed by MLS GRID #1057620 Report a problem | ||
| 4/29/2026 | Listed for sale | $325,000+324.8%$363/sqft |
Source: IRES as distributed by MLS GRID #1057620 Report a problem | ||
| 4/1/1994 | Sold | $76,500$85/sqft |
Source: Public Record Report a problem | ||
Public tax history
| Year | Property taxes | Tax assessment |
|---|---|---|
| 2025 | $1,738 +1.8% | $23,219 -1% |
| 2024 | $1,708 -10% | $23,457 -1% |
| 2023 | $1,897 +4.9% | $23,685 +16% |
| 2022 | $1,809 +3.1% | $20,426 -2.8% |
| 2021 | $1,754 | $21,014 +4.3% |
| 2020 | $1,754 +17.7% | $20,156 |
| 2019 | $1,491 | $20,156 +17.2% |
| 2018 | $1,491 | $17,194 -9.5% |
| 2017 | $1,491 +20.2% | $19,008 +32.7% |
| 2016 | $1,240 +5.6% | $14,328 +9.4% |
| 2015 | $1,175 +6.7% | $13,094 |
| 2014 | $1,101 +0.4% | $13,094 |
| 2013 | $1,097 +0.9% | $13,094 |
| 2012 | $1,087 +5.3% | $13,094 |
| 2011 | $1,033 +7.1% | -- |
| 2010 | $965 +15.2% | $12,780 |
| 2009 | $837 +3.5% | $12,780 -2.3% |
| 2008 | $808 -19.1% | $13,080 |
| 2007 | $999 +3.7% | $13,080 -16.3% |
| 2006 | $963 -8.1% | $15,630 |
| 2005 | $1,049 +0.7% | $15,630 -8.9% |
| 2004 | $1,041 +21.9% | $17,160 |
| 2003 | $854 +10.3% | $17,160 +40.2% |
| 2002 | $774 | $12,240 -90.9% |
| 2001 | -- | $133,800 |
Find assessor info on the county website
Monthly payment
Est. payment
Payment breakdown
Explore the cost of this home by adjusting the details. Changes won't be saved.Climate risks
Neighborhood: Keewaydin East
Nearby schools
Schools provided by the listing agent
- Elementary: Eisenhower
- Middle: Manhattan
- High: Fairview
Source: IRES as distributed by MLS GRID. This data may not be complete. We recommend contacting the local school district to confirm school assignments for this home.


Similar homes
- $298,0001 bd1 ba766 sqft500 Mohawk Dr #202, Boulder, CO 80303For Sale

 MLS ID #1067369, Logan Schlutz, Estate Professionals. IRES as distributed by MLS GRID
 - $295,0001 bd1 ba606 sqft3250 Oneal Cir #D11, Boulder, CO 80301For Sale
 MLS ID #1068592, Angela Moss, 8z Real Estate. IRES as distributed by MLS GRID
 - $269,0001 bd1 ba570 sqft3161 Madison Ave #N302, Boulder, CO 80303For Sale
 MLS ID #1067108, Mor Zucker, LIV Sotheby's Intl Realty G. IRES as distributed by MLS GRID
 - $289,0001 bd1 ba702 sqft2227 Canyon Blvd #A-411, Boulder, CO 80302For Sale
 MLS ID #1067278, Danya Rivlin, Live West Realty. IRES as distributed by MLS GRID
 - $385,0001 bd1 ba860 sqft500 Manhattan Dr #D10, Boulder, CO 80303For SaleMLS ID #1065381, Jillian Fowler, The Agency - Boulder. IRES as distributed by MLS GRID
- $385,0002 bd2 ba859 sqft5530 Stonewall Pl #32, Boulder, CO 80303For SaleMLS ID #1065484, Zana Leiferman, Real Realty Colorado. IRES as distributed by MLS GRID
- $289,0002 bd1 ba792 sqft2707 Valmont Rd #311D, Boulder, CO 80304For SaleMLS ID #1066494, Sherrie Marquet Figueroa, Compass - Boulder. IRES as distributed by MLS GRID
- $294,2183 bd2 ba1.2k sqft2510 Taft Dr #300, Boulder, CO 80302For SaleMLS ID #1064835, Chris Angelovic, LIV Sotheby's Intl Realty. IRES as distributed by MLS GRID
- $290,0002 bd2 ba880 sqft2800 Kalmia Ave #C-113, Boulder, CO 80301For SaleMLS ID #1068715, Terri Ellerington, RE/MAX Elevate. IRES as distributed by MLS GRID
- $285,0002 bd1 ba792 sqft2707 Valmont Rd #214D, Boulder, CO 80304For SaleMLS ID #1065920, Erik Boye, Compass - Boulder. IRES as distributed by MLS GRID
- $265,0001 bd1 ba678 sqft5510 Stonewall Place #24, Boulder, CO 80303For Sale
 MLS ID #3975554, Rick Cavallaro, Rhino Realty Pros. REcolorado as distributed by MLS GRID
 - $349,0002 bd1 ba923 sqft2227 Canyon Blvd #354B, Boulder, CO 80302For SaleMLS ID #1067382, Joy Castillo, Compass-Denver. IRES as distributed by MLS GRID
- $269,0001 bd1 ba570 sqftWimbledon, Boulder, CO 80303For SaleMLS ID #5582464, Mor Zucker, LIV Sotheby's International Realty. REcolorado as distributed by MLS GRID
- $369,0002 bd2 ba888 sqft695 Manhattan Dr #106, Boulder, CO 80303For SaleMLS ID #1062657, Terry Larson, RE/MAX of Boulder, Inc. IRES as distributed by MLS GRID
- $395,0002 bd2 ba864 sqft60 S Boulder Cir #6016, Boulder, CO 80303For SaleMLS ID #1067494, Tara Littell, Compass - Boulder. IRES as distributed by MLS GRID
- $385,0002 bd1 ba608 sqft3009 Madison Ave #K222, Boulder, CO 80303For SaleMLS ID #1062068, The Bernardi Group, Coldwell Banker Realty-Boulder. IRES as distributed by MLS GRID
- $309,0001 bd1 ba756 sqft33 S Boulder Cir #108, Boulder, CO 80303For SaleMLS ID #1067397, Michael Bader, RE/MAX of Boulder, Inc. IRES as distributed by MLS GRID
- $277,5002 bd2 ba931 sqftArborwood, Boulder, CO 80301For SaleMLS ID #2967609, Robin Voreis, Live West Realty. REcolorado as distributed by MLS GRID
- $277,5002 bd2 ba931 sqftArborwood, Boulder, CO 80301For SaleMLS ID #4387230, Robin Voreis, Live West Realty. REcolorado as distributed by MLS GRID
- $299,0002 bd1 ba792 sqft2707 Valmont Road #212C, Boulder, CO 80304For SaleMLS ID #8758635, Chrissy Fairbanks, Compass - Denver. REcolorado as distributed by MLS GRID
