Welcome home to this immaculate 4-bedroom + office, 3-bathroom gem, perfectly situated on a quiet cul-de-sac with no HOA! From the moment you arrive, you'll be captivated by the pride of ownership and exceptional attention to detail throughout.Step inside to discover soaring vaulted ceilings, abundant natural light, and beautiful real hardwood floors that create a warm and inviting atmosphere. The thoughtfully designed floor plan offers spacious living areas, a dedicated home office, and new carpet throughout the bright lower level, providing comfort and versatility for today's lifestyle.The true showstopper is the spectacular outdoor living space. Enjoy one of the most beautifully landscaped yards you'll find, featuring lush, meticulously maintained gardens that create a private backyard oasis. Whether you're entertaining friends or enjoying a quiet morning coffee, the expansive back deck is the perfect place to relax and take in the stunning surroundings.With generous bedrooms, three well-appointed bathrooms, exceptional indoor and outdoor living spaces, and a peaceful cul-de-sac location, this move-in-ready home offers the perfect blend of comfort, style, and tranquility-all without the restrictions or fees of an HOA. Don't miss the opportunity to own this truly special property where every detail has been lovingly maintained and every season brings new beauty to the incredible gardens.
For sale
$595,000
1518 Peterson Pl, Longmont, CO 80501
4beds
2,210sqft
:
Get pre-qualified$3,323/mo
Single Family Residence
Built in 1979
7,268 Square Feet Lot
$584,000 Zestimate®
$269/sqft
$-- HOA
What's special
Incredible gardensLush meticulously maintained gardensPrivate backyard oasisBeautifully landscaped yardsExpansive back deckSoaring vaulted ceilingsPeaceful cul-de-sac location
- 2 days |
- 746 |
- 96 |
Likely to sell faster than
Zillow last checked:
Listing updated:
Listed by:
Kit Magley 303-651-3939,
RE/MAX Alliance-Longmont
Source: IRES as distributed by MLS GRID,MLS#: 1064897
Facts & features
Interior
Bedrooms & bathrooms
- Bedrooms: 4
- Bathrooms: 3
- Full bathrooms: 1
- 3/4 bathrooms: 2
- Main level bathrooms: 2
Primary bedroom
- Description: Carpet
- Features: 3/4 Primary Bath
- Level: Main
- Area: 195 Square Feet
- Dimensions: 13 x 15
Bedroom 2
- Description: Carpet
- Level: Main
- Area: 96 Square Feet
- Dimensions: 12 x 8
Bedroom 3
- Description: Carpet
- Level: Basement
- Area: 154 Square Feet
- Dimensions: 11 x 14
Bedroom 4
- Description: Carpet
- Level: Basement
- Area: 231 Square Feet
- Dimensions: 11 x 21
Dining room
- Description: Wood
- Level: Main
- Area: 110 Square Feet
- Dimensions: 10 x 11
Family room
- Description: Carpet
- Level: Basement
- Area: 368 Square Feet
- Dimensions: 23 x 16
Kitchen
- Description: Wood
- Level: Main
- Area: 110 Square Feet
- Dimensions: 10 x 11
Laundry
- Description: Concrete
- Level: Basement
- Area: 48 Square Feet
- Dimensions: 8 x 6
Living room
- Description: Wood
- Level: Main
- Area: 288 Square Feet
- Dimensions: 16 x 18
Study
- Description: Carpet
- Level: Main
- Area: 72 Square Feet
- Dimensions: 8 x 9
Heating
- 2 or more Heat Sources
Cooling
- Central Air, Ceiling Fan(s), Attic Fan, Whole House Fan
Appliances
- Included: Electric Range, Dishwasher, Refrigerator, Microwave, Disposal
Features
- Eat-in Kitchen, Cathedral Ceiling(s), Open Floorplan, High Ceilings, Beamed Ceilings
- Flooring: Wood
- Doors: French Doors
- Windows: Window Coverings
- Basement: Full,Partially Finished
- Has fireplace: Yes
- Fireplace features: Two or More
Interior area
- Total structure area: 1,130
- Total interior livable area: 2,210 sqft
- Finished area above ground: 1,130
Video & virtual tour
Property
Parking
- Total spaces: 2
- Parking features: Attached, Oversized
- Attached garage spaces: 2
- Details: Attached
Accessibility
- Accessibility features: Level Lot
Features
- Levels: Bi-Level
- Patio & porch: Patio, Deck
- Exterior features: Sprinkler System
- Fencing: Wood
Lot
- Size: 7,268 Square Feet
- Features: Cul-De-Sac
Details
- Additional structures: Storage
- Parcel number: R0073094
- Zoning: RES
- Special conditions: Private Owner
Construction
Type & style
- Home type: SingleFamily
- Architectural style: Contemporary
- Property subtype: Single Family Residence
Materials
- Frame, Brick, Composition
- Roof: Composition
Condition
- New construction: No
- Year built: 1979
Utilities & green energy
- Electric: City
- Gas: XCEL
- Water: City
- Utilities for property: Natural Gas Available, Electricity Available, Cable Available, High Speed Avail
Green energy
- Energy efficient items: Southern Exposure, Windows
Community & HOA
Community
- Security: Fire Alarm
- Subdivision: Horizon West
HOA
- Has HOA: No
Location
- Region: Longmont
Financial & listing details
- Price per square foot: $269/sqft
- Tax assessed value: $473,300
- Annual tax amount: $3,105
- Date on market: 7/23/2026
- Listing terms: Cash,Conventional,FHA,VA Loan
- Exclusions: washer and dryer, yard decor, most exterior pots, seller's personal possessions
- Electric utility on property: Yes
Estimated market value
$584,000
$555,000 - $613,000
$2,479/mo
Price history
| Date | Event | Price |
|---|---|---|
| 7/23/2026 | Listed for sale | $595,000$269/sqft |
Source:  REcolorado as distributed by MLS GRID #IR1064897 Report a problem REcolorado as distributed by MLS GRID #IR1064897 Report a problem | ||
Public tax history
| Year | Property taxes | Tax assessment |
|---|---|---|
| 2025 | $2,765 +1.4% | $29,581 -9.2% |
| 2024 | $2,727 +10.6% | $32,589 -1% |
| 2023 | $2,466 -1.3% | $32,905 +32% |
| 2022 | $2,498 +7.5% | $24,923 -2.8% |
| 2021 | $2,325 | $25,640 +7.1% |
| 2020 | $2,325 +18.5% | $23,932 |
| 2019 | $1,961 | $23,932 +15.9% |
| 2018 | $1,961 | $20,650 -9.5% |
| 2017 | $1,961 +10.4% | $22,829 +22.8% |
| 2016 | $1,777 +4.9% | $18,595 +17.2% |
| 2015 | $1,694 +14.3% | $15,864 |
| 2014 | $1,482 +1.4% | $15,864 |
| 2013 | $1,462 +6.8% | $15,864 +0.7% |
| 2012 | $1,369 -7.3% | $15,761 |
| 2011 | $1,476 +1.8% | -- |
| 2010 | $1,450 -15.8% | $17,150 |
| 2009 | $1,722 +12.1% | $17,150 -27.2% |
| 2008 | $1,536 +10.7% | $23,570 |
| 2007 | $1,388 -1.8% | $23,570 +11% |
| 2006 | $1,413 -0.5% | $21,230 |
| 2005 | $1,420 +1.2% | $21,230 -1.1% |
| 2004 | $1,403 -7.4% | $21,470 |
| 2003 | $1,516 +10.5% | $21,470 +7.3% |
| 2002 | $1,372 | $20,010 -90.9% |
| 2001 | -- | $218,700 |
Find assessor info on the county website
Monthly payment
Est. payment
Payment breakdown
Explore the cost of this home by adjusting the details. Changes won't be saved.Climate risks
Neighborhood: Garden Acres
Nearby schools
GreatSchools rating
- 7/10Sanborn Elementary SchoolGrades: PK-5Distance: 0.2 mi
- 3/10Longs Peak Middle SchoolGrades: 5-8Distance: 1.2 mi
- 7/10Longmont High SchoolGrades: 9-12Distance: 1.8 mi
Schools provided by the listing agent
- Elementary: Sanborn
- Middle: Longs Peak
- High: Longmont
Source: IRES as distributed by MLS GRID. This data may not be complete. We recommend contacting the local school district to confirm school assignments for this home.
- $521,6003 bd3 ba1.7k sqft1524 Peterson Pl, Longmont, CO 80501Off Market

- $480,4003 bd1 ba1.5k sqft1512 Peterson Pl, Longmont, CO 80501Off Market
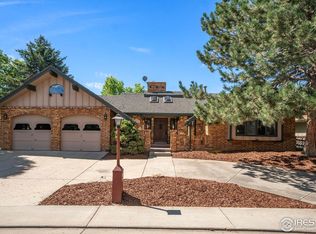
- $593,0004 bd3 ba3.5k sqft1541 Flemming Dr, Longmont, CO 80501Sold
- $479,6004 bd2 ba1.7k sqft1537 Flemming Dr, Longmont, CO 80501Off Market
- $527,0004 bd2 ba1.9k sqft1601 Flemming Dr, Longmont, CO 80501Off Market
- $489,7004 bd3 ba1.5k sqft1519 Peterson Pl, Longmont, CO 80501Off Market
- $495,0003 bd2 ba1.8k sqft1506 Peterson Pl, Longmont, CO 80501Off Market
- $536,9003 bd2 ba1.7k sqft1513 Peterson Pl, Longmont, CO 80501Off Market
A local agent can set up tours, give advice and negotiate with sellers.
Similar homes
- $600,0004 bd2 ba1.8k sqft2058 Sumac St, Longmont, CO 80501For Sale

 MLS ID #1064703, Craig Cowley, WK Real Estate Longmont. IRES as distributed by MLS GRID
 - $595,0004 bd4 ba1.7k sqft9-11 Birdsill Place, Longmont, CO 80501For Sale

 MLS ID #7203073, Timothy Spong, Coldwell Banker Realty 14. REcolorado as distributed by MLS GRID
 - $--3 bd3 ba1.4k sqft2504 Sunset Dr, Longmont, CO 80501Auction
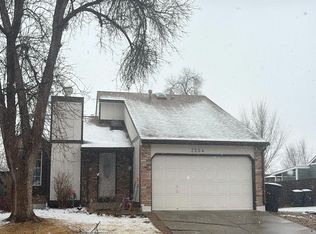 Auction.com 2
 - $590,0003 bd2 ba1.9k sqft1417 Sharpe Pl, Longmont, CO 80501For Sale
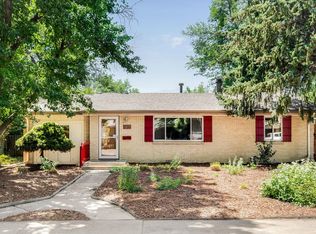 MLS ID #1064858, Andrea Farinacci, milehimodern - Boulder. IRES as distributed by MLS GRID
 - $550,0003 bd3 ba2.7k sqft2104 18th Ave, Longmont, CO 80501For SaleMLS ID #1064766, Philip Hofeling, eXp Realty - Hub. IRES as distributed by MLS GRID
- $575,0003 bd2 ba1.8k sqft202 8th Ave, Longmont, CO 80501For SaleMLS ID #1065020, Jim Green, WK Real Estate Longmont. IRES as distributed by MLS GRID
- $545,0003 bd4 ba2.2k sqft1747 Sumac St, Longmont, CO 80501For SaleMLS ID #1064657, Kate Fey, Compass-Denver. IRES as distributed by MLS GRID
- $495,0003 bd2 ba1.2k sqft1921 Sumner St, Longmont, CO 80501For SaleMLS ID #1064960, Laura Levy, Coldwell Banker Realty-Boulder. IRES as distributed by MLS GRID
- $550,0003 bd2 ba1.7k sqft1721 Emery St, Longmont, CO 80501For SaleMLS ID #1064730, Dustin Griffith, RE/MAX Professionals DTC. IRES as distributed by MLS GRID
- $659,0005 bd3 ba2.4k sqft2823 Humboldt Circle, Longmont, CO 80503For SaleMLS ID #2155683, Marquez Griffin, Juggle Realty LLC. REcolorado as distributed by MLS GRID
- $699,0004 bd2 ba2.5k sqft14 Princeton Cir, Longmont, CO 80503For SaleMLS ID #1064857, Mary Colwell, Dwellings Colorado Real Estate. IRES as distributed by MLS GRID
- $525,0003 bd1 ba1.5k sqft747 Sumner St, Longmont, CO 80501For SaleMLS ID #1064956, Chelsea Brough, 8z Real Estate. IRES as distributed by MLS GRID
- $550,0004 bd3 ba2.2k sqft1414 Linden St, Longmont, CO 80501For SaleMLS ID #1062994, Angelina Martinez, Keller Williams-Preferred Rlty. IRES as distributed by MLS GRID
- $595,0004 bd2 ba1.9k sqft808 Francis St, Longmont, CO 80501For SaleMLS ID #1062725, Douglas Priest, Real Simple Housing, LLC. IRES as distributed by MLS GRID
- $572,0004 bd3 ba3.1k sqft1639 Francis Way, Longmont, CO 80501For SaleMLS ID #1058782, Dena Schlutz, Estate Professionals. IRES as distributed by MLS GRID
- $649,9903 bd2 ba2.3k sqft1843 Jewel Dr, Longmont, CO 80501For SaleMLS ID #1064101, Arnold Turner, Turner Realty. IRES as distributed by MLS GRID
- $499,0004 bd2 ba2.1k sqft1604 Adkinson Ave, Longmont, CO 80501For SaleMLS ID #1063173, Daniel Kuhlman, JPAR Modern Real Estate. IRES as distributed by MLS GRID
- $575,0005 bd2 ba2.3k sqft1333 Lincoln Street, Longmont, CO 80501For SaleMLS ID #9547099, Carlee Henderson, AptAmigo, Inc.. REcolorado as distributed by MLS GRID
- $455,0003 bd2 ba1.3k sqft1909 Juniper St, Longmont, CO 80501For SaleMLS ID #1064687, Kevin Schill, 5814 Realty LLC. IRES as distributed by MLS GRID
- $625,0004 bd3 ba2.9k sqft1735 Trevor Ct, Longmont, CO 80501For SaleMLS ID #1061948, Holly Engels, Red Door Realty LLC. IRES as distributed by MLS GRID
