Commanding one of Redington Ranch Estates' most spectacular settings, this architect-designed Ron Robinette residence is a masterful expression of Contemporary Southwest luxury. Poised on more than 3 private acres, the 5,027 sq ft Estate showcases Breathtaking Panoramic Mountain & City views through walls of glass that seamlessly connect refined interiors with extraordinary outdoor living. Rich mesquite floors, custom millwork, a Chef's kitchen appointed with a Wolf cooktop, & Luxurious primary suite create an atmosphere of understated Elegance. Expansive flagstone Terraces, dual Spas, Outdoor kitchen, & unforgettable Sunsets complete this exceptional retreat, complemented by exclusive Community Amenities including Equestrian facilities, Clubhouse, Pool, Tennis & Pickleball. Welcome Home!
For sale
$2,350,000
13221 E Saddlerock Rd, Tucson, AZ 85749
4beds
5,027sqft
Single Family Residence
Built in 2005
3.19 Acres Lot
$2,193,100 Zestimate®
$467/sqft
$-- HOA
What's special
Luxurious primary suiteUnforgettable sunsetsExpansive flagstone terracesOutdoor kitchenDual spasRich mesquite floorsCustom millwork
- 78 days
- 705
- 41
Likely to sell faster than
Zillow last checked:
Listing updated:
Listed by:
Laurie Hassey 520-404-4663,
Long Realty,
Mary L Wustner 520-834-5111,
Long Realty
Source: MLS of Southern Arizona,MLS#: 22619316
Facts & features
Interior
Bedrooms & bathrooms
- Bedrooms: 4
- Bathrooms: 3
- Full bathrooms: 3
Heating
- Zoned, Electric, Propane
Cooling
- Zoned, Central Air, ENERGY STAR Qualified Equipment, Heat Pump
Appliances
- Included: ENERGY STAR Qualified Water Heater, Exhaust Fan, Dishwasher, Disposal, Refrigerator, Freezer, Water Purifier, Electric Cooktop, Electric Oven, Wine Cooler, ENERGY STAR Qualified Washer
- Laundry: Sink, Laundry Room, Electric Dryer Hookup
Features
- Wet Bar, Beamed Ceilings, Entrance Foyer, Walk-In Closet(s), High Ceilings, Built-in Features
- Flooring: Carpet, Tile, Stone
- Windows: Skylight(s)
- Number of fireplaces: 2
- Fireplace features: Gas, Wood Burning, Den, Family Room
Interior area
- Total structure area: 5,027
- Total interior livable area: 5,027 sqft
Property
Parking
- Total spaces: 3
- Parking features: Garage Door Opener, Attached Garage Cabinets
- Attached garage spaces: 3
Accessibility
- Accessibility features: Accessible Entrance, Level, Wide Doorways, Wide Hallways
Features
- Levels: One
- Stories: 1
- Patio & porch: Covered, Patio
- Exterior features: Built-in Barbecue
- Spa features: Conventional
- Fencing: Wrought Iron
- Has view: Yes
- View description: Mountain(s), City, Sunset, Panoramic, Desert
Lot
- Size: 3.19 Acres
- Features: Decorative Gravel, Sprinklers In Front, Subdivided, Cul-De-Sac, North/South Exposure
Details
- Additional structures: Outdoor Kitchen
- Parcel number: 205801390
- Zoning: Tucson - SR
- Special conditions: None
Construction
Type & style
- Home type: SingleFamily
- Architectural style: Contemporary,Southwestern
- Property subtype: Single Family Residence
Materials
- Masonry Stucco
- Roof: Tile,Built-Up - Reflect
Condition
- Year built: 2005
Utilities & green energy
- Sewer: Septic Tank
- Water: Public
- Utilities for property: Pre-Wired Tele Lines
Community & HOA
Community
- Features: Pool, Tennis Court(s), Basketball Court, Gated, Horse Facilities, Horses Allowed, Lake, Pickleball
- Security: Prewired, Security System Owned, Smoke Detector(s), Carbon Monoxide Detector(s)
- Subdivision: Redington Ranch (1-67)
HOA
- Has HOA: Yes
- Amenities included: Clubhouse, Pool, Tennis Court(s), Pickleball
Location
- Region: Tucson
Financial & listing details
- Price per square foot: $467/sqft
- Tax assessed value: $1,323,985
- Annual tax amount: $10,839
- Date on market: 8/7/2026
- Cumulative days on market: 79 days
- Listing terms: Conventional,Cash
- Road surface type: Paved
Estimated market value
$2,193,100
$2.08M - $2.30M
$5,117/mo
Price history
| Date | Event | Price |
|---|---|---|
| 8/7/2026 | Listed for sale | $2,350,000+75.4%$467/sqft |
Source:  MLS of Southern Arizona #22619316 Report a problem MLS of Southern Arizona #22619316 Report a problem | ||
| 4/28/2023 | Sold | $1,340,000$267/sqft |
Source: MLS of Southern Arizona #22304106 Report a problem | ||
| 2/22/2023 | Pending sale | $1,340,000+485.2%$267/sqft |
Source: MLS of Southern Arizona #22304106 Report a problem | ||
| 8/15/2001 | Sold | $229,000$46/sqft |
Source: MLS of Southern Arizona #2110075 Report a problem | ||
Public tax history
| Year | Property taxes | Tax assessment |
|---|---|---|
| 2026 | $10,840 +4.9% | $132,399 +6.6% |
| 2025 | $10,338 +3.2% | $124,240 -6.2% |
| 2024 | $10,021 +4.9% | $132,426 +19.3% |
| 2023 | $9,555 -1.6% | $111,047 +22.8% |
| 2022 | $9,713 -1% | $90,398 +8.7% |
| 2021 | $9,808 -12.7% | $83,186 +0.4% |
| 2020 | $11,235 | $82,869 -8.8% |
| 2019 | $11,235 -1.8% | $90,888 +2.1% |
| 2018 | $11,438 -2.5% | $89,021 |
| 2017 | $11,728 +10.9% | $89,021 +5% |
| 2016 | $10,576 +13.5% | $84,782 +5% |
| 2015 | $9,315 | $80,745 |
| 2014 | -- | -- |
| 2013 | -- | $863,013 |
| 2012 | -- | -- |
| 2011 | -- | -- |
| 2010 | -- | -- |
| 2009 | -- | -- |
| 2007 | -- | -- |
| 2006 | -- | -- |
| 2005 | -- | -- |
| 2004 | -- | -- |
| 2003 | -- | -- |
| 2002 | -- | -- |
| 2001 | $2,524 -0.7% | -- |
| 2000 | $2,541 | -- |
Find assessor info on the county website
Monthly payment
Est. payment
Payment breakdown
Explore the cost of this home by adjusting the details. Changes won't be saved.Climate risks
Neighborhood: Tanque Verde
Nearby schools
Schools provided by the listing agent
- Elementary: Tanque Verde
- Middle: Emily Gray
- High: Tanque Verde
Source: MLS of Southern Arizona. This data may not be complete. We recommend contacting the local school district to confirm school assignments for this home.
- $1,028,500-- bd2 ba2.5k sqft13171 E Saddlerock Rd, Tucson, AZ 85749Off Market
- $1,900,0004 bd4 ba4.6k sqft13251 E Saddlerock Rd, Tucson, AZ 85749Sold
- $1,641,700-- bd5 ba4.4k sqft13262 E Saddlerock Rd, Tucson, AZ 85749Off Market
- $1,288,300-- bd4 ba3.6k sqft13160 E Saddlerock Rd, Tucson, AZ 85749Off Market
Similar homes
- $2,249,9004 bd5 ba4.7k sqft5020 N Windsong Canyon Dr, Tucson, AZ 85749For Sale

 MLS ID #22623327, Laurie Hassey, Long Realty. MLS of Southern Arizona
 - $3,195,0006 bd6 ba6k sqft12318 E Summer Trl, Tucson, AZ 85749For Sale
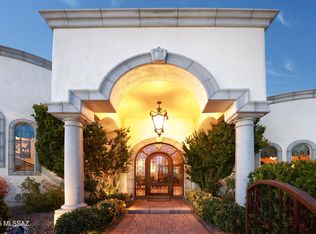 MLS ID #22625866, Martin Ryan, First United Realty, Inc. MLS of Southern Arizona
 - $2,500,0003 bd3 ba4k sqft1985 N Bonanza Ave, Tucson, AZ 85749For Sale
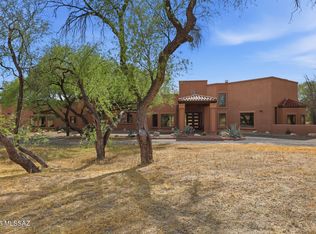 MLS ID #22611305, JC Tomov, Epique Realty. MLS of Southern Arizona
 - $1,985,0003 bd3 ba3.6k sqft12536 E Mira Vista Canyon Pl, Tucson, AZ 85749For Sale
 MLS ID #22619889, Kate Herk, Russ Lyon Sotheby's International Realty. MLS of Southern Arizona
 - $2,600,0005 bd4 ba4.4k sqft2751 N Soldier Trl, Tucson, AZ 85749For SaleMLS ID #22617510, Kelly Doty, Long Realty. MLS of Southern Arizona
- $1,875,0006 bd7 ba6.6k sqft11800 E Elin Ranch Rd, Tucson, AZ 85749For SaleMLS ID #22617999, Laurie Hassey, Long Realty. MLS of Southern Arizona
- $1,595,0004 bd5 ba4k sqft3660 Avenue Del Otero, Tucson, AZ 85749For SaleMLS ID #22624062, William Mordka, Harvey Mordka Realty. MLS of Southern Arizona
- $1,900,0006 bd6 ba5k sqft11670 E Miles St, Tucson, AZ 85748For SaleMLS ID #22612383, Patricia Sable, Long Realty. MLS of Southern Arizona
- $1,549,9005 bd6 ba5.1k sqft5341 N Avenida De La Colina, Tucson, AZ 85749For SaleMLS ID #22619752, Michael D Oliver, Oliver Realty, LLC. MLS of Southern Arizona
- $1,219,9004 bd3 ba2.8k sqft11621 E Lenher Schwerin Trl, Tucson, AZ 85749For SaleMLS ID #22624401, Hector Damon Rodriguez, Tierra Antigua Realty. MLS of Southern Arizona
- $1,295,0005 bd3 ba3.4k sqft11525 E Tanque Verde Rd, Tucson, AZ 85749For SaleMLS ID #22620959, Shary E Rohrer, Long Realty. MLS of Southern Arizona
- $2,500,0004 bd4 ba4.1k sqft3288 E Camino Juan Paisano, Tucson, AZ 85718For SaleMLS ID #22618846, Ricardo J Coppel, Long Realty. MLS of Southern Arizona
- $1,650,0004 bd4 ba3.7k sqft5405 N Houghton Rd, Pima County, AZ 85749For SaleMLS ID #22623942, Olivia Bergstrom Laos, Realty Executives Arizona Territory. MLS of Southern Arizona
- $2,999,0004 bd5 ba5k sqft4775 S Manning Camp Ct, Tucson, AZ 85747For SaleMLS ID #22621541, Matthew H Thompson, Tierra Antigua Realty. MLS of Southern Arizona
- $1,600,0005 bd5 ba5.6k sqft12851 E Speedway Blvd, Tucson, AZ 85748For SaleMLS ID #22622705, Barbara C Hodges, OMNI Homes International. MLS of Southern Arizona
- $2,150,0005 bd5 ba5.7k sqft5330 E Placita Casa Rio, Tucson, AZ 85718For SaleMLS ID #22607520, Randy Scott Maier, OMNI Homes International. MLS of Southern Arizona
- $1,200,0005 bd4 ba3.1k sqft3043 N Sarsaparilla Pl, Tucson, AZ 85749For SaleMLS ID #22621952, Christina Esala, Real Broker. MLS of Southern Arizona
- $2,250,0004 bd4 ba3.5k sqft4050 N Circulo Manzanillo, Tucson, AZ 85750For SaleMLS ID #22609422, Sandra Johnson, Century 21 Indie Realty. MLS of Southern Arizona
- $2,500,0005 bd4 ba5.1k sqft6578 N Paseo Tamayo, Tucson, AZ 85750For SaleMLS ID #22624302, Blaire C. Lometti, Tierra Antigua Realty. MLS of Southern Arizona
