Welcome home to 1531 Ithaca Ct. Longmont, Colorado. When this 5 bedroom, 4 bath house is YOUR home base, everything "FUN" is mere steps out your front door. 1531 Ithaca Ct is on a quiet corner lot across the street from Pratt Park and Longmont Estates Elementary. You'll be just a short walk to Westview Middle School and the Silver Creek High bus stop is across the street from the home. All while just being a 3 minute straight shot stroll down to McIntosh Lake. With your updated, fresh painted and pre-inspected home you'll finally have the low maintenance home that gives you the time explore, relax and create memories instead of being tethered to endless home projects. Walk the dog in the lush green grass of the park next door, meet friends for Pickleball, or walk your paddle board down to water on the warmest days of summer with a beautiful Rocky Mountain range as the backdrop to the happy ending to your home search story. Ride your bike into Hygiene for brunch and you're minutes from everything lovely Longmont, CO has to offer. That sounds like a lovely lil' Saturday, doesn't it?! As mentioned, the home has been pre-inspected to give Buyer's confidence and peace of mind that 1531 Ithaca Ct. is "The One." The Seller is also offering a credit to replace the carpets before moving in, so you can select what you like, instead of being stuck with someone else's "impeccable taste." We could add more flowery adjectives about the beaming wood floors, the covered back patio, shady backyard that's great to entertain in, and go on...and on...but frankly, you should just come see it for yourself. We think you'll like what you see. Oh, one more thing: The kitchen stove is brand NEW...so YOU can be the first one to overflow your lasagna and make a mess of it. Showings begin, Friday 8/14/26 and an Open House will be held Saturday, 8/15/26 and Saturday, 8/22/26...that is...if we aren't Under Contract by then. Cheers to your next home!
For sale
$754,000
1531 Ithaca Ct, Longmont, CO 80503
5beds
2,566sqft
Single Family Residence
Built in 1979
10,302 Square Feet Lot
$-- Zestimate®
$294/sqft
$-- HOA
What's special
- 2 days |
- 523 |
- 34 |
Zillow last checked:
Listing updated:
Listed by:
Ian Phillips 315-292-3114,
Coldwell Banker Realty-Boulder
Source: IRES as distributed by MLS GRID,MLS#: 1066301
Facts & features
Interior
Bedrooms & bathrooms
- Bedrooms: 5
- Bathrooms: 4
- Full bathrooms: 1
- 3/4 bathrooms: 2
- 1/2 bathrooms: 1
- Main level bathrooms: 1
Primary bedroom
- Description: Carpet
- Features: 3/4 Primary Bath
- Level: Upper
- Area: 182 Square Feet
- Dimensions: 13 x 14
Bedroom 2
- Description: Carpet
- Level: Upper
- Area: 121 Square Feet
- Dimensions: 11 x 11
Bedroom 3
- Description: Carpet
- Level: Upper
- Area: 121 Square Feet
- Dimensions: 11 x 11
Bedroom 4
- Description: Carpet
- Level: Upper
- Area: 132 Square Feet
- Dimensions: 11 x 12
Bedroom 5
- Description: Carpet
- Level: Basement
- Area: 140 Square Feet
- Dimensions: 10 x 14
Kitchen
- Description: Wood
- Level: Main
- Area: 190 Square Feet
- Dimensions: 10 x 19
Heating
- Forced Air
Cooling
- Central Air
Appliances
- Included: Electric Range, Dishwasher, Refrigerator, Washer, Dryer, Microwave
Features
- Windows: Skylight(s), Window Coverings
- Basement: Full,Partially Finished
- Has fireplace: Yes
- Fireplace features: Insert, Living Room
Interior area
- Total structure area: 1,888
- Total interior livable area: 2,566 sqft
- Finished area above ground: 1,888
Video & virtual tour
Property
Parking
- Total spaces: 2
- Parking features: Attached
- Attached garage spaces: 2
- Details: Attached
Accessibility
- Accessibility features: Level Lot
Features
- Levels: Tri-Level
- Patio & porch: Patio
- Exterior features: Sprinkler System
- Fencing: Fenced
Lot
- Size: 10,302 Square Feet
- Features: Corner Lot, Level, Paved, Curbs, Sidewalks, Fire Hydrant within 500 Feet
Details
- Additional structures: Storage
- Parcel number: R0073610
- Zoning: Res
- Special conditions: Private Owner
Construction
Type & style
- Home type: SingleFamily
- Property subtype: Single Family Residence
Materials
- Frame, Brick
- Roof: Composition
Condition
- New construction: No
- Year built: 1979
Utilities & green energy
- Electric: City of Longmont
- Gas: Excel
- Sewer: Public Sewer
- Water: City
- Utilities for property: Natural Gas Available, Electricity Available
Community & HOA
Community
- Security: Fire Alarm
- Subdivision: Longmont Estates 8
HOA
- Has HOA: No
Location
- Region: Longmont
Financial & listing details
- Price per square foot: $294/sqft
- Tax assessed value: $600,100
- Annual tax amount: $3,937
- Date on market: 8/12/2026
- Listing terms: Cash,Conventional,FHA,VA Loan
- Exclusions: Staging Items and Personal Property.
- Electric utility on property: Yes
- Road surface type: Asphalt
Estimated market value
Not available
Estimated sales range
Not available
Not available
Price history
| Date | Event | Price |
|---|---|---|
| 8/14/2026 | Listed for sale | $754,000+174.2%$294/sqft |
Source:  IRES as distributed by MLS GRID #1066301 Report a problem IRES as distributed by MLS GRID #1066301 Report a problem | ||
| 10/18/2000 | Sold | $275,000$107/sqft |
Source: Public Record Report a problem | ||
Public tax history
| Year | Property taxes | Tax assessment |
|---|---|---|
| 2025 | $3,602 +1.4% | $37,507 -9.3% |
| 2024 | $3,553 +13.8% | $41,346 -1% |
| 2023 | $3,123 -1.3% | $41,747 +32.3% |
| 2022 | $3,163 +11.6% | $31,560 -2.8% |
| 2021 | $2,834 | $32,468 +11.3% |
| 2020 | $2,834 +14.4% | $29,179 |
| 2019 | $2,478 | $29,179 +11.9% |
| 2018 | $2,478 | $26,086 -9.5% |
| 2017 | $2,478 +11% | $28,839 +23.5% |
| 2016 | $2,232 +4.9% | $23,354 +18.8% |
| 2015 | $2,127 +15.8% | $19,661 |
| 2014 | $1,836 -2.8% | $19,661 |
| 2013 | $1,890 +6.8% | $19,661 -3.5% |
| 2012 | $1,770 -5.4% | $20,378 |
| 2011 | $1,871 +1.8% | -- |
| 2010 | $1,837 -2.5% | $21,730 |
| 2009 | $1,885 +12.1% | $21,730 -15.8% |
| 2008 | $1,681 +16.9% | $25,800 |
| 2007 | $1,438 -1.8% | $25,800 +17.2% |
| 2006 | $1,464 -8.2% | $22,010 |
| 2005 | $1,595 +1.2% | $22,010 -8.7% |
| 2004 | $1,576 -2.3% | $24,120 |
| 2003 | $1,613 +10.5% | $24,120 +13.3% |
| 2002 | $1,460 | $21,290 -90.9% |
| 2001 | -- | $232,700 |
Find assessor info on the county website
Monthly payment
Est. payment
Payment breakdown
Explore the cost of this home by adjusting the details. Changes won't be saved.Climate risks
Neighborhood: Longmont Estates
Nearby schools
GreatSchools rating
- 8/10Longmont Estates Elementary SchoolGrades: PK-5Distance: 0.2 mi
- 7/10Westview Middle SchoolGrades: 6-8Distance: 0.3 mi
- 8/10Silver Creek High SchoolGrades: 9-12Distance: 2.6 mi
Schools provided by the listing agent
- Elementary: Longmont Estates
- Middle: Westview
- High: Silver Creek
Source: IRES as distributed by MLS GRID. This data may not be complete. We recommend contacting the local school district to confirm school assignments for this home.
- $611,9004 bd2 ba1.8k sqft1525 Ithaca Ct, Longmont, CO 80503Off Market
- $637,3005 bd3 ba2.7k sqft3701 Rutgers Rd, Longmont, CO 80503Off Market
- $348,7003 bd1 ba804 sqft3707 Rutgers Rd #3707, Longmont, CO 80503Off Market
- $161,7003 bd1 ba1.6k sqft3709 Rutgers Rd #3709, Longmont, CO 80503Off Market

- $602,1003 bd2 ba1.6k sqft3707 Rutgers Rd, Longmont, CO 80503Off Market
- $371,6003 bd1 ba1.6k sqft3709 Rutgers Rd, Longmont, CO 80503Off Market
- $660,0003 bd3 ba2k sqft1517 Ithaca Ct, Longmont, CO 80503Sold
- $605,3005 bd2 ba2.4k sqft1601 Ithaca Ct, Longmont, CO 80503Off Market
A local agent can set up tours, give advice and negotiate with sellers.
Similar homes
- $750,0004 bd3 ba2.6k sqft3037 University Avenue, Longmont, CO 80503For Sale

 MLS ID #5623001, Nicole Rendaci, Strategic Real Estate and Development Services. REcolorado as distributed by MLS GRID
 - $760,0004 bd2 ba2.2k sqft3525 Lakeview Cir, Longmont, CO 80503For Sale
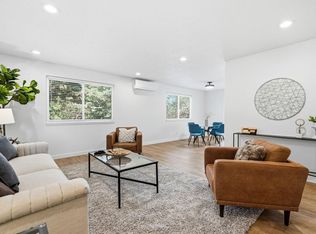
 MLS ID #1062637, Milton Koenigsberger, Compass - Boulder. IRES as distributed by MLS GRID
 - $758,0005 bd4 ba3.3k sqft2431 Maplewood Cir E, Longmont, CO 80503For Sale
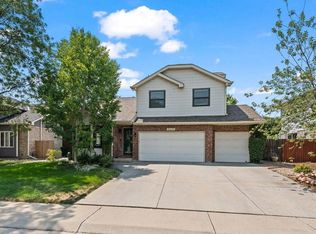 MLS ID #1066104, Patrice Winans, Coldwell Banker Realty-NOCO. IRES as distributed by MLS GRID
 - $1,000,0005 bd3 ba3.1k sqft2305 Lake Park Dr, Longmont, CO 80503For Sale
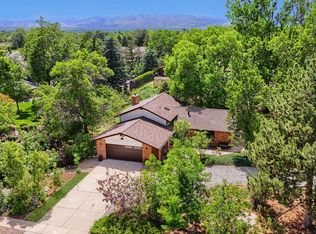 MLS ID #1066454, Brian Hellwig, RE/MAX of Boulder, Inc. IRES as distributed by MLS GRID
 - $855,0004 bd4 ba2.9k sqft1224 Twin Peaks Cir, Longmont, CO 80503For SaleMLS ID #1065803, Kamron Wosachlo, Compass - Boulder. IRES as distributed by MLS GRID
- $699,0004 bd2 ba2.5k sqft14 Princeton Cir, Longmont, CO 80503For SaleMLS ID #1064857, Mary Colwell, Dwellings Colorado Real Estate. IRES as distributed by MLS GRID
- $525,0004 bd2 ba2k sqft1685 Geneva Cir, Longmont, CO 80503For SaleMLS ID #1066475, Clare Gleason, eXp Realty LLC. IRES as distributed by MLS GRID
- $685,0005 bd4 ba3.3k sqft1703 Drake St, Longmont, CO 80503For SaleMLS ID #1062342, Kurt Finley, RE/MAX Nexus. IRES as distributed by MLS GRID
- $845,0004 bd4 ba2.7k sqft933 Ninebark Ln, Longmont, CO 80503For SaleMLS ID #1066168, Lindsey Hughes, Compass - Boulder. IRES as distributed by MLS GRID
- $849,0004 bd3 ba2.5k sqft1096 Princeton Dr, Longmont, CO 80503For SaleMLS ID #1064644, Joe Osborne, The Agency - Boulder. IRES as distributed by MLS GRID
- $670,0005 bd2 ba2k sqft1640 Amherst Dr, Longmont, CO 80503For SaleMLS ID #1065003, John Taylor, RE/MAX Alliance-Loveland. IRES as distributed by MLS GRID
- $549,0004 bd3 ba3k sqft2612 Mountain View Ave, Longmont, CO 80503For SaleMLS ID #1066091, Kelly Knight, RE/MAX Nexus. IRES as distributed by MLS GRID
- $--2 bd1 ba1.2k sqft1262 Lanyon Ln, Longmont, CO 80503AuctionAuction.com 2
- $695,0004 bd4 ba3.2k sqft2224 Spindrift Dr, Longmont, CO 80503For SaleMLS ID #1062363, Kurt Finley, RE/MAX Nexus. IRES as distributed by MLS GRID
- $585,0004 bd3 ba2k sqft1251 Vail Ln, Longmont, CO 80503For SaleMLS ID #1065903, Deborah Caulfield, Berkshire Hathaway HomeServices Rocky Mountain, Realtors-Boulder. IRES as distributed by MLS GRID
- $650,0006 bd3 ba2.3k sqft1434 12th Ave, Longmont, CO 80501For SaleMLS ID #1066237, Stuart Galvis, KW Realty Downtown, LLC. IRES as distributed by MLS GRID
- $750,0004 bd2 ba2.3k sqft445 Hover Street, Longmont, CO 80501For SaleMLS ID #4430503, Deirdre Taylor, Coldwell Banker Realty - NoCo. REcolorado as distributed by MLS GRID
- $950,0003 bd3 ba3.5k sqft2223 Harvard Court, Longmont, CO 80503For SaleMLS ID #3795806, Rachel Simring, Milehimodern. REcolorado as distributed by MLS GRID
- $780,0004 bd4 ba3.3k sqft801 Widgeon Drive, Longmont, CO 80503For SaleMLS ID #8292751, Kimberly Henry, Kimberly Henry. REcolorado as distributed by MLS GRID
- $879,0003 bd3 ba1.9k sqft2806 Lake Park Way, Longmont, CO 80503For SaleMLS ID #1061630, Wendy Conder, Windemere Realty Inc.. IRES as distributed by MLS GRID
