WELCOME TO THIS CHARMING AND SPACIOUS HOME, CONVENIENTLY LOCATED TO 45, BELTWAY, 59. THIS HOME IS FULLY LOADED, NOT A SINGLE STRIP OF CARPET. THIS HOME FEATURES CUSTOM WINDOW TREATMENTS THRUOUT THE HOME. lARGE PRIMARY BEDROOM, SOAKING TUB, LARGE CUSTOM STANDUP SHOWER, DURAL SINK VANITY, EXTENDED OUTSIDE SIDE-WALK, EXTENDED CUSTOM TITLE PATIO, CUSTOM FRONT DOOR, RECES LIGHTING TRU-OUT THE HOME.
For sale
Price cut: $14K (8/26)
$235,900
13222 Arden Ridge Ln, Houston, TX 77014
4beds
2,095sqft
Single Family Residence
Built in 2008
5,675 Square Feet Lot
$235,300 Zestimate®
$113/sqft
$49/mo HOA
What's special
Large primary bedroomLarge custom standup showerSoaking tubDural sink vanity
- 117 days
- 216
- 7
Zillow last checked:
Listing updated:
Listed by:
Sonia Johnson TREC #0539169 832-519-4262,
Collins Malone Properties
Source: HAR,MLS#: 83757272
Facts & features
Interior
Bedrooms & bathrooms
- Bedrooms: 4
- Bathrooms: 2
- Full bathrooms: 2
Primary bedroom
- Level: First
- Area: 360
- Dimensions: 20X18
Bedroom
- Level: First
- Area: 121
- Dimensions: 11X11
Bedroom
- Level: First
- Area: 121
- Dimensions: 11x11
Bedroom
- Level: First
- Area: 121
- Dimensions: 11X11
Heating
- Natural Gas
Cooling
- Ceiling Fan(s), Electric
Appliances
- Included: ENERGY STAR Qualified Appliances, Disposal, Trash Compactor, Microwave, Dishwasher
- Laundry: Gas Dryer Hookup, Washer Hookup
Features
- All Bedrooms Down
- Flooring: Tile
Interior area
- Total structure area: 2,095
- Total interior livable area: 2,095 sqft
Property
Parking
- Total spaces: 2
- Parking features: Attached
- Attached garage spaces: 2
Features
- Stories: 1
- Patio & porch: Patio/Deck
- Exterior features: Side Yard
Lot
- Size: 5,675 Square Feet
- Features: Subdivided, 0 Up To 1/4 Acre
Details
- Parcel number: 1288060020007
Construction
Type & style
- Home type: SingleFamily
- Architectural style: Contemporary,Ranch
- Property subtype: Single Family Residence
Materials
- Brick
- Foundation: Slab on Builders Pier
- Roof: Composition
Condition
- New construction: No
- Year built: 2008
Details
- Builder name: PERRY HOMES
Utilities & green energy
- Sewer: Public Sewer
- Water: Public
Green energy
- Green verification: ENERGY STAR Certified Homes
- Energy efficient items: Lighting, HVAC>15 SEER
Community & HOA
Community
- Subdivision: Silverglen North Sec 08
HOA
- Has HOA: Yes
- Amenities included: Clubhouse, Park, Playground, Pool
- HOA fee: $583 annually
Location
- Region: Houston
Financial & listing details
- Price per square foot: $113/sqft
- Tax assessed value: $265,557
- Annual tax amount: $7,037
- Date on market: 6/24/2026
- Listing terms: Cash,Conventional,FHA,Investor
- Ownership: Full Ownership
- Road surface type: Concrete
Estimated market value
$235,300
$224,000 - $247,000
$2,147/mo
Price history
| Date | Event | Price |
|---|---|---|
| 8/26/2026 | Price change | $235,900-5.6%$113/sqft |
Source:  HAR #83757272 Report a problem HAR #83757272 Report a problem | ||
| 8/12/2026 | Price change | $249,900-4.9%$119/sqft |
Source: HAR #83757272 Report a problem | ||
| 8/3/2026 | Price change | $262,900-1.9%$125/sqft |
Source: HAR #83757272 Report a problem | ||
| 7/14/2026 | Price change | $267,900-4.3%$128/sqft |
Source: HAR #83757272 Report a problem | ||
| 7/7/2026 | Price change | $279,900+1.6%$134/sqft |
Source: HAR #83757272 Report a problem | ||
| 7/6/2026 | Price change | $275,500-6.8%$132/sqft |
Source: HAR #83757272 Report a problem | ||
| 6/24/2026 | Listed for sale | $295,500$141/sqft |
Source: HAR #83757272 Report a problem | ||
Public tax history
| Year | Property taxes | Tax assessment |
|---|---|---|
| 2025 | $2,318 +1.1% | $265,557 -1% |
| 2024 | $2,292 +8.9% | $268,229 -3.6% |
| 2023 | $2,106 +19.5% | $278,290 +20.6% |
| 2022 | $1,762 | $230,688 +7.5% |
| 2021 | -- | $214,586 +10.3% |
| 2020 | $1,643 +5.1% | $194,542 +7% |
| 2019 | $1,562 -69% | $181,841 +15.2% |
| 2018 | $5,039 | $157,867 |
| 2017 | $5,039 +0.9% | $157,867 |
| 2016 | $4,993 +18.7% | $157,867 |
| 2015 | $4,207 | $157,867 +21.8% |
| 2014 | $4,207 | $129,563 +9.7% |
| 2013 | -- | $118,117 |
| 2012 | -- | $118,117 -20.3% |
| 2011 | -- | $148,133 |
| 2010 | -- | $148,133 |
| 2009 | -- | $148,133 |
Find assessor info on the county website
Monthly payment
Est. payment
Payment breakdown
Explore the cost of this home by adjusting the details. Changes won't be saved.Climate risks
Neighborhood: 77014
Nearby schools
Schools provided by the listing agent
- Elementary: Deloras E Thompson Elementary School
- Middle: Stelle Claughton Middle School
- High: Westfield High School
Source: HAR. This data may not be complete. We recommend contacting the local school district to confirm school assignments for this home.
- $221,0003 bd2 ba1.5k sqft13218 Arden Ridge Ln, Houston, TX 77014Off Market
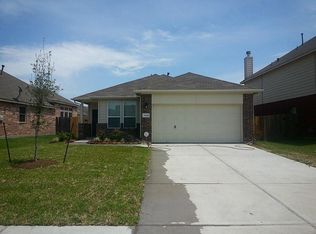
- $235,3003 bd2 ba1.7k sqft13226 Arden Ridge Ln, Houston, TX 77014Off Market
- $245,2004 bd2 ba1.8k sqft13131 Candlewood Glen Ln, Houston, TX 77014Off Market
- $249,0004 bd3 ba2.6k sqft13214 Arden Ridge Ln, Houston, TX 77014Off Market
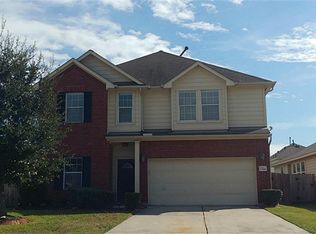
Similar homes
- $265,0005 bd5 ba2.5k sqft13918 Marners Ct, Houston, TX 77014For Sale
 MLS ID #76293765, Michelle Hatcher, Vylla Home. HAR
 - $205,0003 bd2 ba1.1k sqft3306 Garrison Ct, Houston, TX 77014For Sale
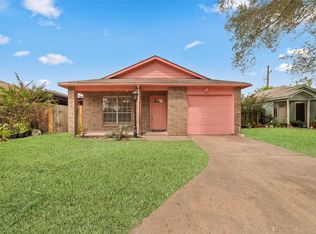 MLS ID #21393867, Yvonne Vo. NTREIS
 - $253,0003 bd2 ba2k sqft1406 Rushworth Dr, Houston, TX 77014For Sale
 MLS ID #62369672, Kenya Jackson, Jackson National Realty. HAR
 - $315,0005 bd3 ba2.8k sqft2226 Altman Trl, Houston, TX 77014For Sale
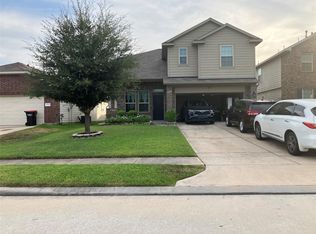 MLS ID #98557726, Lorena Young, HomeSmart. HAR
