Priced to sell and an exceptional opportunity in rarely available Sundance Square! This spacious Gunbarrel townhome offers something hard to find in Boulder: a large private fenced yard, 2-car garage, generous living spaces and a basement with tremendous potential - all with an HOA of just $150/month.
Step inside to vaulted ceilings and hardwood floors throughout the living and dining areas, creating an open and inviting main level. The large kitchen offers plenty of workspace and storage and space to move around.
Upstairs, the oversized primary suite feels like a true retreat with its own private balcony, en-suite bath and an entire wall of closet space. The additional bedroom and bath provide comfortable separation and flexibility.
The basement is already drywalled and well on its way toward additional finished living space - add flooring, doors and finishing touches to create a lounge, home office, gym, media room or potential third bedroom.
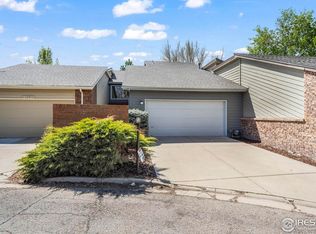
Outside, enjoy a real backyard, a rare find with townhome living, with mature trees, privacy fencing and room to garden, entertain, relax or let the dog play. An inviting courtyard entry, attached 2-car garage and additional basement and attic storage add even more functionality.
Located on a quiet street in coveted Gunbarrel, close to neighborhood trails, the LoBo Bike Trail, Twin Lakes, Boulder Country Club, shopping and restaurants, with convenient access to both Boulder and Longmont.
Move in today, update over time, and make it your own. At this price, this is a rare opportunity to get space, a private yard and future potential in Boulder.
For sale
$560,000
4956 Sundance Square, Boulder, CO 80301
2beds
2,048sqft
Townhouse
Built in 1981
3,892 Square Feet Lot
$-- Zestimate®
$273/sqft
$150/mo HOA
What's special
- 1 day |
- 136 |
- 4 |
Zillow last checked:
Listing updated:
Listed by:
Elizabeth Boese 970-412-1020 elizabeth.boese@cbrealty.com,
Coldwell Banker Realty 14
Source: REcolorado as distributed by MLS GRID,MLS#: 6847331
Facts & features
Interior
Bedrooms & bathrooms
- Bedrooms: 2
- Bathrooms: 3
- Full bathrooms: 2
- 1/2 bathrooms: 1
- Main level bathrooms: 1
Bedroom
- Features: Primary Suite
- Level: Upper
Bedroom
- Features: Primary Suite
- Level: Upper
Bathroom
- Features: En Suite Bathroom, Primary Suite
- Level: Upper
Bathroom
- Level: Upper
Bathroom
- Level: Main
Dining room
- Level: Main
Living room
- Level: Main
Heating
- Forced Air
Cooling
- Central Air
Appliances
- Included: Dishwasher, Dryer, Microwave, Oven, Range, Refrigerator, Washer
- Laundry: In Unit
Features
- Flooring: Carpet, Tile, Wood
- Basement: Unfinished
- Number of fireplaces: 1
- Common walls with other units/homes: 2+ Common Walls
Interior area
- Total structure area: 2,048
- Total interior livable area: 2,048 sqft
- Finished area above ground: 1,326
- Finished area below ground: 0
Property
Parking
- Total spaces: 2
- Parking features: Garage - Attached
- Attached garage spaces: 2
Features
- Levels: Two
- Stories: 2
- Entry location: Exterior Access
- Patio & porch: Patio
- Exterior features: Balcony
- Fencing: Full
Lot
- Size: 3,892 Square Feet
Details
- Parcel number: R0077755
- Zoning: T
- Special conditions: Standard
Construction
Type & style
- Home type: Townhouse
- Property subtype: Townhouse
- Attached to another structure: Yes
Materials
- Frame
- Roof: Composition
Condition
- Year built: 1981
Utilities & green energy
- Sewer: Public Sewer
- Water: Public
Community & HOA
Community
- Subdivision: Old Post
HOA
- Has HOA: Yes
- Services included: Maintenance Grounds
- HOA fee: $150 monthly
- HOA name: Old Post Homeowners Association
- HOA phone: 303-530-0700
Location
- Region: Boulder
Financial & listing details
- Price per square foot: $273/sqft
- Tax assessed value: $651,000
- Annual tax amount: $4,094
- Date on market: 8/14/2026
- Listing terms: 1031 Exchange,Cash,Conventional,FHA
- Ownership: Individual
Estimated market value
Not available
Estimated sales range
Not available
Not available
Price history
| Date | Event | Price |
|---|---|---|
| 8/14/2026 | Listed for sale | $560,000+96.5%$273/sqft |
Source:  REcolorado as distributed by MLS GRID #6847331 Report a problem REcolorado as distributed by MLS GRID #6847331 Report a problem | ||
| 6/20/2008 | Sold | $285,000$139/sqft |
Source: Public Record Report a problem | ||
Public tax history
| Year | Property taxes | Tax assessment |
|---|---|---|
| 2025 | $3,633 +1.7% | $40,687 -5% |
| 2024 | $3,573 +1.7% | $42,820 -1% |
| 2023 | $3,514 +4.9% | $43,236 +20.4% |
| 2022 | $3,351 +7.3% | $35,904 -2.8% |
| 2021 | $3,124 | $36,937 +8.5% |
| 2020 | $3,124 +11.5% | $34,042 |
| 2019 | $2,803 | $34,042 +11.1% |
| 2018 | $2,803 | $30,650 -9.5% |
| 2017 | $2,803 +26.2% | $33,885 +39.8% |
| 2016 | $2,220 +5.3% | $24,238 +11.7% |
| 2015 | $2,109 -1.4% | $21,691 |
| 2014 | $2,140 +8.9% | $21,691 |
| 2013 | $1,965 +1% | $21,691 -6.4% |
| 2012 | $1,945 -2.4% | $23,163 |
| 2011 | $1,992 +5.9% | -- |
| 2010 | $1,881 +18.6% | $24,040 |
| 2009 | $1,585 +2.5% | $24,040 +0.9% |
| 2008 | $1,547 -2.5% | $23,820 |
| 2007 | $1,586 +8.8% | $23,820 -0.3% |
| 2006 | $1,459 -7.1% | $23,880 |
| 2005 | $1,570 +0.5% | $23,880 -2.8% |
| 2004 | $1,562 +3.7% | $24,560 |
| 2003 | $1,507 +9% | $24,560 +19.1% |
| 2002 | $1,383 | $20,620 -90.9% |
| 2001 | -- | $225,400 |
Find assessor info on the county website
Monthly payment
Est. payment
Payment breakdown
Explore the cost of this home by adjusting the details. Changes won't be saved.Climate risks
Neighborhood: Gunbarrel
Nearby schools
GreatSchools rating
- 7/10Heatherwood Elementary SchoolGrades: PK-5Distance: 0.6 mi
- 6/10Nevin Platt Middle SchoolGrades: 6-8Distance: 4.5 mi
- 10/10Boulder High SchoolGrades: 9-12Distance: 6.3 mi
Schools provided by the listing agent
- Elementary: Heatherwood
- Middle: Platt
- High: Fairview
- District: Boulder Valley RE 2
Source: REcolorado as distributed by MLS GRID. This data may not be complete. We recommend contacting the local school district to confirm school assignments for this home.
- $650,0002 bd2 ba3k sqft4950 Sundance Sq, Boulder, CO 80301Sold
- $663,5003 bd3 ba2.5k sqft4948 Sundance Sq, Boulder, CO 80301Off Market

- $677,9003 bd3 ba2.8k sqft4952 Sundance Sq, Boulder, CO 80301Off Market
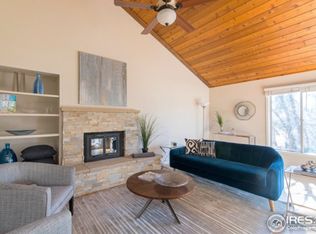
- $562,9003 bd1 ba1.5k sqft4960 Sundance Sq, Boulder, CO 80301Off Market
- $968,7004 bd4 ba3k sqft4892 Tanglewood Ct, Boulder, CO 80301Off Market
- $716,4003 bd3 ba1.6k sqft4884 Tanglewood Ct, Boulder, CO 80301Off Market
- $535,7002 bd3 ba1.7k sqft4954 Sundance Sq, Boulder, CO 80301Off Market
- $635,6003 bd2 ba1.7k sqft4958 Sundance Sq, Boulder, CO 80301Off Market
A local agent can set up tours, give advice and negotiate with sellers.
A local lender can help you make sure your offer is ready when you are.
Similar homes
- $530,0002 bd2 ba1.2k sqft3850 Paseo Del Prado St #1, Boulder, CO 80301For Sale
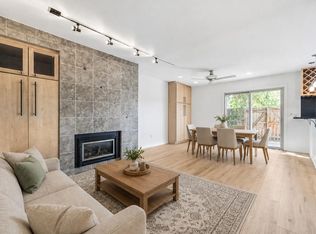
 MLS ID #1065586, Heather McChesney, Keller Williams-Preferred Rlty. IRES as distributed by MLS GRID
 - $525,0002 bd3 ba1.2k sqft3056 Edison Ct, Boulder, CO 80301For Sale
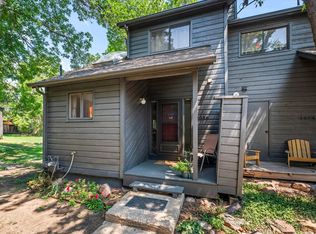 MLS ID #1065997, Karolyn Merrill, RE/MAX of Boulder, Inc. IRES as distributed by MLS GRID
 - $525,0002 bd2 ba1.3k sqft1850 Folsom St #1010, Boulder, CO 80302For Sale
 MLS ID #1066363, Andrea Farinacci, milehimodern - Boulder. IRES as distributed by MLS GRID
 - $698,5003 bd3 ba2.6k sqft7271 Siena Way, Boulder, CO 80301For Sale
 MLS ID #1065543, The Bernardi Group, Coldwell Banker Realty-Boulder. IRES as distributed by MLS GRID
 - $575,0003 bd3 ba1.3k sqft3118 Bell Dr, Boulder, CO 80301For SaleMLS ID #1065561, Mark Brigham, RE/MAX of Boulder, Inc. IRES as distributed by MLS GRID
- $525,0002 bd2 ba1.2k sqft2938 Kalmia Ave #17, Boulder, CO 80301For SaleMLS ID #1065574, Thomas Precourt, The Agency - Boulder. IRES as distributed by MLS GRID
- $550,0003 bd2 ba1.5k sqft2962 Kalmia Avenue #32, Boulder, CO 80301For Sale
 MLS ID #7154458, Taylor Price, Compass - Denver. REcolorado as distributed by MLS GRID
 - $545,0002 bd3 ba1.5k sqft819 Beauprez Avenue, Lafayette, CO 80026For SaleMLS ID #2896674, Bryan Smith, Resident Realty Colorado. REcolorado as distributed by MLS GRID
- $630,0004 bd3 ba2.1k sqft3839 Paseo del Prado, Boulder, CO 80301For SaleMLS ID #1065232, Todd Gogulski, Compass - Boulder. IRES as distributed by MLS GRID
- $650,0003 bd3 ba1.8k sqft4865 Kings Ridge Blvd, Boulder, CO 80301For SaleMLS ID #1066535, Sean McIllwain, MOD Boulder. IRES as distributed by MLS GRID
- $555,0003 bd3 ba1.7k sqft1245 Shale Way, Erie, CO 80516For SaleMLS ID #3067591, Kristin Michas, LIV Sotheby's International Realty. REcolorado as distributed by MLS GRID
- $650,0002 bd2 ba1.7k sqft2938 Kalmia Ave #24, Boulder, CO 80301For SaleMLS ID #1061096, Chris Angelovic, LIV Sotheby's Intl Realty. IRES as distributed by MLS GRID
- $625,0002 bd2 ba1.7k sqft2938 Kalmia Ave Unit 10, Boulder, CO 80301For SaleMLS ID #1064391, Eric Erickson, Coldwell Banker Realty-Boulder. IRES as distributed by MLS GRID
- $539,0004 bd2 ba1.8k sqft6162 Habitat Dr, Boulder, CO 80301For SaleMLS ID #1060811, Chris Goodman, HomeSmart Westminster. IRES as distributed by MLS GRID
- $785,0003 bd3 ba2.3k sqft4842 Earle Circle, Boulder, CO 80301For SaleMLS ID #2803202, Kate Kazell, West and Main Homes Inc. REcolorado as distributed by MLS GRID
- $498,9992 bd2 ba1.5k sqft4645 Portside Way, Boulder, CO 80301For SaleMLS ID #6750570, Marina Jensen, Posh Realty. REcolorado as distributed by MLS GRID
- $625,0002 bd4 ba1.7k sqft2416 Concord Cir, Lafayette, CO 80026For SaleMLS ID #1066293, Karolyn Merrill, RE/MAX of Boulder, Inc. IRES as distributed by MLS GRID
- $669,9003 bd3 ba1.9k sqft3119 Bell Dr, Boulder, CO 80301For SaleMLS ID #1065043, Rob Kittle, Kittle Real Estate. IRES as distributed by MLS GRID
- $599,9002 bd2 ba1.1k sqftGold Run Condos, Boulder, CO 80303For SaleMLS ID #2740891, Kimberly Junior, Coldwell Banker Realty 14. REcolorado as distributed by MLS GRID
- $550,0002 bd3 ba1.3k sqft3212 Foundry Place, Boulder, CO 80301For SaleMLS ID #6440788, Mckinze Casey, LIV Sotheby's International Realty. REcolorado as distributed by MLS GRID
