Looking for Golf style living in a quaint, charming well-kept community? Here is your chance! This cozy, spacious three bedroom open floor plan home provides all the comforts of home whether you're looking for a winter home getaway or a gorgeous location to be comfortable living or working from home all year round, this newly renovated home is what you're looking for! Countless upgrades include: New water heater 2020, Roof new 2021, Gorgeous NEW (all in 2023) soft close kitchen with generous storage, new Quartz countertops, New appliances, Newly remodeled (both) bathrooms cabinets, new countertops and toilets, New Luxury Vinyl floors and baseboards, New HVAC system AND Gutter Guards installed 2024, Beautiful, Double-paned Green Energy windows PLUS New garage door opening system (Motor and Springs) all freshly installed 2025. NO CDD, NO Flood zone and modest HOA fee covers so much including: Exterior paint (every 7 years~ set to be repainted in 2028), landscaping, irrigation/sprinklers, trash service, internet/cable, community amenities such as pool, fitness center, tennis courts, shuffle board and pickle ball courts and more!! This is priced to sell and waiting for you to say YES to your future!
Coming soon
$299,000
13226 GOLF RIDGE PLACE, HUDSON, FL 34669
3beds
1,592sqft
Single Family Residence
Built in 2000
0.33 Acres Lot
$292,900 Zestimate®
$188/sqft
$305/mo HOA
What's special
- 9 days
- 331
- 10
Zillow last checked:
Listing updated:
Listed by:
Jodi Holley 352-584-0513,
BHHS FLORIDA PROPERTIES GROUP 727-835-3110
Source: Stellar MLS,MLS#: W7890573 Originating MLS: West Pasco
Facts & features
Interior
Bedrooms & bathrooms
- Bedrooms: 3
- Bathrooms: 2
- Full bathrooms: 2
Primary bedroom
- Features: Walk-In Closet(s)
- Level: First
- Area: 212.2 Square Feet
- Dimensions: 11.11x19.1
Bedroom 2
- Features: Ceiling Fan(s), Walk-In Closet(s)
- Level: First
- Area: 124.35 Square Feet
- Dimensions: 12.3x10.11
Bedroom 3
- Features: Ceiling Fan(s), Walk-In Closet(s)
- Level: First
- Area: 177.92 Square Feet
- Dimensions: 13.9x12.8
Primary bathroom
- Features: Stone Counters, Linen Closet
- Level: First
- Area: 176.65 Square Feet
- Dimensions: 11.11x15.9
Bathroom 2
- Features: No Closet
- Level: First
- Area: 36.08 Square Feet
- Dimensions: 8.8x4.1
Balcony porch lanai
- Features: No Closet
- Level: First
- Area: 10.43 Square Feet
- Dimensions: 1.11x9.4
Dining room
- Features: Stone Counters, Storage Closet
- Level: First
- Area: 263.86 Square Feet
- Dimensions: 14.11x18.7
Kitchen
- Features: Storage Closet
- Level: First
- Area: 251.97 Square Feet
- Dimensions: 22.7x11.1
Laundry
- Features: No Closet
- Level: First
- Area: 31.68 Square Feet
- Dimensions: 9.6x3.3
Living room
- Features: Ceiling Fan(s), No Closet
- Level: First
- Area: 288.19 Square Feet
- Dimensions: 17.9x16.1
Heating
- Central
Cooling
- Central Air
Appliances
- Included: Dishwasher, Disposal, Dryer, Microwave, Range, Range Hood, Refrigerator, Washer, Water Softener
- Laundry: Inside, Laundry Room, Washer Hookup
Features
- Ceiling Fan(s), Eating Space In Kitchen, High Ceilings, Living Room/Dining Room Combo, Open Floorplan, Primary Bedroom Main Floor, Stone Counters, Walk-In Closet(s)
- Flooring: Carpet, Luxury Vinyl
- Doors: Sliding Doors, Sliding Doors
- Windows: Window Treatments, Shutters
- Has fireplace: No
- Common walls with other units/homes: Corner Unit
Interior area
- Total structure area: 2,208
- Total interior livable area: 1,592 sqft
Video & virtual tour
Property
Parking
- Total spaces: 2
- Parking features: Garage Door Opener, Ground Level
- Attached garage spaces: 2
Features
- Levels: One
- Stories: 1
- Patio & porch: Enclosed, Front Porch, Other, Porch, Rear Porch
- Exterior features: Lighting, Private Entrance, Private Mailbox, Private Yard, Sidewalk
- Has view: Yes
- View description: Golf Course
Lot
- Size: 0.33 Acres
- Features: Cleared, Corner Lot, Cul-De-Sac, Landscaped
Details
- Additional parcels included: 0
- Parcel number: 342417007000Q000240
- Zoning: MPUD
- Special conditions: None
Construction
Type & style
- Home type: SingleFamily
- Architectural style: Florida,Traditional
- Property subtype: Single Family Residence
Materials
- Block, Stucco
- Foundation: Block, Slab
- Roof: Shingle
Condition
- Completed
- New construction: No
- Year built: 2000
Utilities & green energy
- Sewer: Public Sewer
- Water: Public
- Utilities for property: Cable Connected, Electricity Connected, Public, Sewer Connected, Street Lights, Water Connected
Green energy
- Energy efficient items: Windows
Community & HOA
Community
- Features: Clubhouse, Deed Restrictions, Fitness Center, Golf, Pool, Sidewalks, Tennis Court(s)
- Security: Smoke Detector(s)
- Pet fee: $0 monthly
- Subdivision: MEADOW OAKS
HOA
- Has HOA: Yes
- Amenities included: Cable TV, Clubhouse, Fence Restrictions, Fitness Center, Golf Course, Maintenance, Park, Pickleball Court(s), Pool, Shuffleboard Court, Tennis Court(s)
- Services included: Cable TV, Community Pool, Internet, Maintenance Grounds, Manager, Pool Maintenance, Recreational Facilities, Trash
- HOA fee: $305 monthly
- HOA name: Meadow Oaks Community management
- HOA phone: 727-816-9900
Location
- Region: Hudson
Financial & listing details
- Price per square foot: $188/sqft
- Tax assessed value: $237,798
- Annual tax amount: $3,516
- Date on market: 10/28/2026
- Listing terms: Cash,Conventional,FHA,VA Loan
- Ownership: Fee Simple
- Total actual rent: 0
- Electric utility on property: Yes
- Road surface type: Asphalt, Paved
Estimated market value
$292,900
$275,000 - $308,000
$1,895/mo
Price history
| Date | Event | Price |
|---|---|---|
| 4/25/2023 | Sold | $270,000+80.1%$170/sqft |
Source: Public Record Report a problem | ||
| 7/6/2004 | Sold | $149,900$94/sqft |
Source: Public Record Report a problem | ||
Public tax history
| Year | Property taxes | Tax assessment |
|---|---|---|
| 2025 | $3,516 -6.4% | $237,798 -5.1% |
| 2024 | $3,758 +232.6% | $250,553 +0.9% |
| 2023 | $1,130 +5.6% | $248,204 +146.1% |
| 2022 | $1,070 +3.2% | $100,860 +6.1% |
| 2021 | $1,037 +2.4% | $95,080 +1.4% |
| 2020 | $1,012 +2.1% | $93,770 +2.3% |
| 2019 | $992 | $91,670 +1.9% |
| 2018 | $992 +2.9% | $89,962 |
| 2017 | $964 +1.1% | $89,962 +4.2% |
| 2016 | $953 +5.1% | $86,300 +0.7% |
| 2015 | $907 +3.5% | $85,700 -17.7% |
| 2014 | $877 | $104,183 +24.4% |
| 2013 | -- | $83,764 +1% |
| 2012 | -- | $82,971 -18.3% |
| 2011 | -- | $101,597 +2.2% |
| 2010 | -- | $99,370 -19.8% |
| 2009 | -- | $123,939 -22.3% |
| 2008 | -- | $159,442 -9.9% |
| 2007 | -- | $177,005 -1.4% |
| 2006 | -- | $179,563 +37.2% |
| 2005 | -- | $130,836 +15.7% |
| 2004 | -- | $113,037 +23.5% |
| 2003 | -- | $91,558 +0.4% |
| 2002 | -- | $91,176 +493.4% |
| 2000 | -- | $15,366 |
| 1999 | -- | $15,366 |
Find assessor info on the county website
Monthly payment
Est. payment
Payment breakdown
Explore the cost of this home by adjusting the details. Changes won't be saved.Climate risks
Neighborhood: 34669
Nearby schools
Schools provided by the listing agent
- Elementary: Moon Lake-PO
- Middle: Crews Lake Middle-PO
- High: Hudson High-PO
Source: Stellar MLS. This data may not be complete. We recommend contacting the local school district to confirm school assignments for this home.

Similar homes
- $299,9993 bd2 ba1.7k sqft12922 PAYNE STEWART WAY, HUDSON, FL 34669For Sale
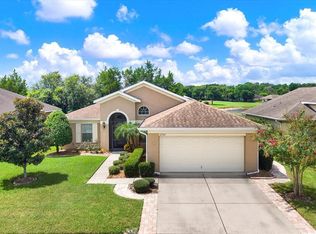
 MLS ID #W7888862, Natalija Hall, F I GREY & SON RESIDENTIAL. Stellar MLS
- $314,9003 bd2 ba1.5k sqft13510 KNOTTY LANE, HUDSON, FL 34669For Sale
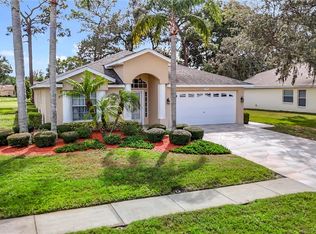 MLS ID #W7889494, Rameena Stromer, STROMER GROUP INC. Stellar MLS
- $315,0003 bd2 ba1.7k sqft13350 MEADOW GOLF AVENUE, HUDSON, FL 34669For Sale
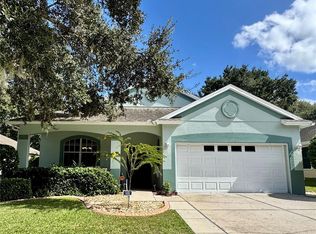 MLS ID #TB8559372, Tina Osthus, HENDRIK MARIE REAL ESTATE SERVICES. Stellar MLS
- $290,0003 bd2 ba1.4k sqft14072 WEDDINGTON TERRACE, HUDSON, FL 34669For Sale
 MLS ID #W7890630, Maria Martinez, FLORIDA LUXURY REALTY INC. Stellar MLS
- $289,0003 bd2 ba1.9k sqft13613 NITI DRIVE, HUDSON, FL 34669For SaleMLS ID #W7888558, Jessie Raybould-Walters, CHARLES RUTENBERG REALTY INC. Stellar MLS
- $299,9002 bd2 ba1.7k sqft13036 TOPFLITE COURT, HUDSON, FL 34669For SaleMLS ID #TB8551510, Angela Hughes, REAL BROKER, LLC. Stellar MLS
- $269,9003 bd2 ba1.6k sqft13203 GOLF RIDGE PLACE, HUDSON, FL 34669For SaleMLS ID #O6418528, Uri Segev, TRUST REALTY USA, LLC. Stellar MLS
- $309,0002 bd2 ba1.4k sqft13253 GOLF RIDGE PLACE, HUDSON, FL 34669For SaleMLS ID #W7885839, Louie Moros, AGORA REAL ESTATE AND DEV INC. Stellar MLS
- $325,0003 bd2 ba1.9k sqft13207 PRECEPT WAY, HUDSON, FL 34669For SaleMLS ID #TB8552026, Cheryl Kypreos, HOMESMART. Stellar MLS
- $310,0003 bd2 ba1.6k sqft13554 MARILYN COURT, HUDSON, FL 34669For SaleMLS ID #TB8535084, MJ Giamporcaro, VERANDA REALTY. Stellar MLS
- $338,0003 bd2 ba1.5k sqft13200 TITLEIST DRIVE, HUDSON, FL 34669For SaleMLS ID #TB8503014, Lesley Kanehl, COLDWELL BANKER REALTY. Stellar MLS
- $294,9904 bd2 ba1.5k sqft12184 ISLE ROYALE DRIVE, HUDSON, FL 34669New ConstructionMLS ID #TB8565329, Jodi Smenda, D R HORTON REALTY OF TAMPA LLC. Stellar MLS
- $305,0005 bd2 ba1.7k sqft12196 GLACIER PEAK LANE, HUDSON, FL 34669New ConstructionStellar MLS
- $310,0003 bd2 ba1.8k sqft12603 PECAN TREE DRIVE, HUDSON, FL 34669For SaleMLS ID #W7886373, Ray Revell, SIRROM REALTY LLC. Stellar MLS
- $325,0004 bd2 ba1.5k sqft13816 CADEN GLEN DRIVE, HUDSON, FL 34669For SaleMLS ID #TB8549356, Tammy Waugh, PA, BHHS FLORIDA PROPERTIES GROUP. Stellar MLS
- $329,0003 bd3 ba1.8k sqft12607 CHENWOOD AVENUE, HUDSON, FL 34669For SaleMLS ID #W7888759, Kayla McDonald, PA, RE/MAX ALLIANCE GROUP. Stellar MLS
- $349,9993 bd3 ba2.3k sqft13739 REINDEER CIRCLE, HUDSON, FL 34669For SaleMLS ID #TB8562662, Blake Knierman, STOFEL & ASSOCIATES REALTY. Stellar MLS
- $340,0003 bd2 ba1.6k sqft12529 SHADOW RIDGE BOULEVARD, HUDSON, FL 34669For SaleMLS ID #W7887512, Jon-Pierre Dupuy, NEXTHOME CABANAS REALTY. Stellar MLS
