Welcome to 1009 Townley Circle, a beautifully updated Longmont 2-bedroom, 2-bath home with walk-in closets in both bedrooms, an attached 2-car garage, low-maintenance living, and the freedom of no HOA. This move-in-ready home stuns with vaulted ceilings and an open main living area, creating a bright, comfortable feel, along with an updated kitchen. An extensive list of improvements designed to enhance function, comfort, and aesthetics includes fresh paint throughout the entire interior, removal of the former fireplace to open up the great room, new lighting, new stair carpet, and HVAC electrical improvements. Outside, enjoy the expanded deck and fully fenced backyard enclosed by a 6-foot privacy fence, which offers a defined and private outdoor space complemented by refreshed, low-maintenance landscaping, improved drainage, a mudjacked front sidewalk, updated exterior spigots, and extensive tree trimming. Exterior siding and trim were updated along with fresh exterior paint throughout. The garage has also been upgraded with a new garage door, LiftMaster opener, keypad, additional electrical outlets, and extensive storage. The unfinished basement provides valuable storage, laundry, built-in bookshelves, and flexibility for future use. Conveniently located minutes from Downtown Longmont's restaurants, breweries, shopping, and community events, this home also offers convenient access to Boulder, Loveland, and Fort Collins. This move-in-ready home combines an open, comfortable layout with meaningful updates, private outdoor space, and flexible room to grow.
For sale
$474,900
1009 Townley Cir, Longmont, CO 80501
2beds
1,578sqft
Single Family Residence
Built in 1981
3,508 Square Feet Lot
$462,700 Zestimate®
$301/sqft
$-- HOA
What's special
- 19 hours
- 67
- 11
Zillow last checked:
Listing updated:
Listed by:
Ryan Kelley 720-837-8984,
Coldwell Banker Realty-Boulder
Source: IRES as distributed by MLS GRID,MLS#: 1068786
Facts & features
Interior
Bedrooms & bathrooms
- Bedrooms: 2
- Bathrooms: 2
- Full bathrooms: 2
- Main level bathrooms: 1
Primary bedroom
- Description: Laminate
- Features: 3/4 Primary Bath
- Level: Upper
- Area: 165 Square Feet
- Dimensions: 11 x 15
Bedroom 2
- Description: Laminate
- Level: Main
- Area: 90 Square Feet
- Dimensions: 9 x 10
Dining room
- Description: Laminate
- Level: Main
Kitchen
- Description: Laminate
- Level: Main
- Area: 72 Square Feet
- Dimensions: 8 x 9
Laundry
- Description: Concrete
- Level: Basement
Living room
- Description: Laminate
- Level: Main
- Area: 132 Square Feet
- Dimensions: 11 x 12
Heating
- Forced Air
Cooling
- Central Air
Appliances
- Included: Electric Range, Dishwasher, Refrigerator, Washer, Dryer
Features
- Walk-In Closet(s)
- Basement: Unfinished
Interior area
- Total structure area: 962
- Total interior livable area: 1,578 sqft
- Finished area above ground: 962
Property
Parking
- Total spaces: 2
- Parking features: Attached
- Attached garage spaces: 2
- Details: Attached
Features
- Levels: Two
- Stories: 2
- Patio & porch: Deck
- Fencing: Fenced,Wood
Lot
- Size: 3,508 Square Feet
- Features: Paved, Curbs, Gutters, Sidewalks, Street Light
Details
- Parcel number: R0082361
- Zoning: RES
- Special conditions: Private Owner
Construction
Type & style
- Home type: SingleFamily
- Architectural style: Contemporary
- Property subtype: Single Family Residence
Materials
- Frame, Wood Siding
- Roof: Composition
Condition
- New construction: No
- Year built: 1981
Utilities & green energy
- Electric: Xcel
- Gas: Xcel
- Sewer: Public Sewer
- Water: City
- Utilities for property: Natural Gas Available, Electricity Available
Green energy
- Energy efficient items: Windows
Community & HOA
Community
- Security: Fire Alarm
- Subdivision: Lee Park 2
HOA
- Has HOA: No
Location
- Region: Longmont
Financial & listing details
- Price per square foot: $301/sqft
- Tax assessed value: $439,200
- Annual tax amount: $2,882
- Date on market: 9/16/2026
- Listing terms: Cash,Conventional,FHA,VA Loan
- Exclusions: Seller's personal property.
- Electric utility on property: Yes
- Road surface type: Asphalt
Estimated market value
$462,700
$440,000 - $486,000
$2,406/mo
Price history
| Date | Event | Price |
|---|---|---|
| 9/17/2026 | Listed for sale | $474,900+9.3%$301/sqft |
Source:  IRES as distributed by MLS GRID #1068786 Report a problem IRES as distributed by MLS GRID #1068786 Report a problem | ||
| 5/31/2024 | Sold | $434,300+1.2%$275/sqft |
Source: IRES as distributed by MLS GRID #1009287 Report a problem | ||
| 5/14/2024 | Pending sale | $429,000$272/sqft |
Source:  REcolorado as distributed by MLS GRID #IR1009287 Report a problem REcolorado as distributed by MLS GRID #IR1009287 Report a problem | ||
| 5/10/2024 | Listed for sale | $429,000+20.8%$272/sqft |
Source: IRES as distributed by MLS GRID #1009287 Report a problem | ||
| 3/27/2023 | Sold | $355,000-4.1%$225/sqft |
Source: Public Record Report a problem | ||
| 3/5/2023 | Pending sale | $370,000$234/sqft |
Source:  RE/MAX International #4696203 Report a problem RE/MAX International #4696203 Report a problem | ||
| 3/1/2023 | Listed for sale | $370,000$234/sqft |
Source: RE/MAX International #4696203 Report a problem | ||
| 2/22/2023 | Pending sale | $370,000$234/sqft |
Source: RE/MAX International Report a problem | ||
| 2/16/2023 | Listed for sale | $370,000+104.4%$234/sqft |
Source: RE/MAX International Report a problem | ||
| 9/12/2006 | Sold | $181,000+16%$115/sqft |
Source: Public Record Report a problem | ||
| 12/23/2004 | Sold | $156,000+4.7%$99/sqft |
Source: Public Record Report a problem | ||
| 8/21/2003 | Sold | $149,000$94/sqft |
Source: Public Record Report a problem | ||
Public tax history
| Year | Property taxes | Tax assessment |
|---|---|---|
| 2025 | $1,928 +51.8% | $27,450 +15.1% |
| 2024 | $1,270 +11.8% | $23,845 -1% |
| 2023 | $1,136 -1.3% | $24,077 +30.6% |
| 2022 | $1,151 -40.7% | $18,431 -2.8% |
| 2021 | $1,939 | $18,962 -5% |
| 2020 | $1,939 +34.3% | $19,963 |
| 2019 | $1,444 | $19,963 +31.3% |
| 2018 | $1,444 | $15,199 -9.5% |
| 2017 | $1,444 +3% | $16,803 +14.5% |
| 2016 | $1,402 +4.9% | $14,671 +20.6% |
| 2015 | $1,336 +17.6% | $12,163 |
| 2014 | $1,136 -6.2% | $12,163 |
| 2013 | $1,211 +6.8% | $12,163 -6.8% |
| 2012 | $1,134 +3.7% | $13,055 |
| 2011 | $1,093 +1.8% | -- |
| 2010 | $1,074 -6.7% | $12,700 |
| 2009 | $1,150 +12.1% | $12,700 -19.4% |
| 2008 | $1,026 +0.3% | $15,760 |
| 2007 | $1,023 -1.8% | $15,760 +0.7% |
| 2006 | $1,041 -1.4% | $15,650 |
| 2005 | $1,056 +1.2% | $15,650 -2.1% |
| 2004 | $1,043 +6% | $15,980 -3% |
| 2003 | $984 +10.5% | $16,480 +26.9% |
| 2002 | $891 | $12,990 -90.9% |
| 2001 | -- | $142,000 |
Find assessor info on the county website
Monthly payment
Est. payment
Payment breakdown
Explore the cost of this home by adjusting the details. Changes won't be saved.Climate risks
Neighborhood: Loomiller
Nearby schools
Schools provided by the listing agent
- Elementary: Mountain View
- Middle: Longs Peak
- High: Longmont
Source: IRES as distributed by MLS GRID. This data may not be complete. We recommend contacting the local school district to confirm school assignments for this home.

Similar homes
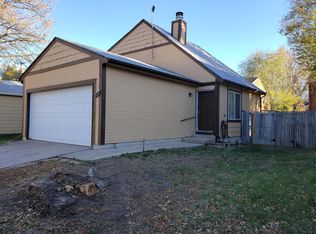
- $450,0003 bd2 ba1.3k sqft1841 Juniper St, Longmont, CO 80501For Sale

 MLS ID #1068680, Kevin Schill, 5814 Realty LLC. IRES as distributed by MLS GRID
 - $--5 bd1 ba1k sqft1532 Emery St, Longmont, CO 80501AuctionServiceLink Auction
- $450,0003 bd2 ba1.1k sqft1433 Spencer Street, Longmont, CO 80501For Sale
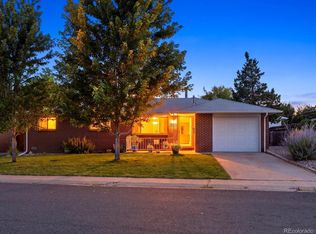
 MLS ID #9630221, Amy Ryan, Amy Ryan Group. REcolorado as distributed by MLS GRID
 - $475,0003 bd2 ba1.2k sqft925 Bragg Pl, Longmont, CO 80501For Sale
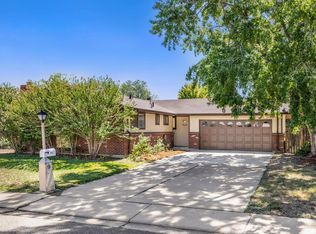 MLS ID #1067964, Whitney Barnett, RE/MAX Elevate. IRES as distributed by MLS GRID
 - $477,0003 bd2 ba1.3k sqft1815 Collyer St, Longmont, CO 80501For SaleMLS ID #1068325, Elizabeth Liesenfeld, Sears Real Estate. IRES as distributed by MLS GRID
- $470,0003 bd2 ba1.6k sqft2100 Bowen St, Longmont, CO 80501For SaleMLS ID #1065919, Troy Kellenberger, Open Real Estate. IRES as distributed by MLS GRID
- $499,0003 bd2 ba1.4k sqft1409 Bross St, Longmont, CO 80501For SaleMLS ID #1064249, Amy Neb, Dwellings Colorado Real Estate. IRES as distributed by MLS GRID
- $494,5003 bd2 ba1.5k sqft1119 Bross St, Longmont, CO 80501For SaleMLS ID #1058713, Arnold Turner, Turner Realty. IRES as distributed by MLS GRID
- $525,0003 bd2 ba1.4k sqft1430 Spencer St, Longmont, CO 80501For SaleMLS ID #1068246, Greg Payne, The Home Brokers LLC. IRES as distributed by MLS GRID
- $455,0003 bd2 ba1.3k sqft1909 Juniper St, Longmont, CO 80501For SaleMLS ID #1067761, Kevin Schill, 5814 Realty LLC. IRES as distributed by MLS GRID
- $449,9005 bd3 ba2.1k sqft1341 Dogwood Lane, Longmont, CO 80501For SaleMLS ID #6388186, Trelora Realty Team, Trelora Realty, Inc.. REcolorado as distributed by MLS GRID
- $499,0004 bd2 ba1.5k sqft1266 Lanyon Ln, Longmont, CO 80503For SaleMLS ID #1068470, Carolyn Barlow, Compass - Boulder. IRES as distributed by MLS GRID
- $469,9004 bd2 ba1.6k sqft1551 Atwood Street, Longmont, CO 80501For SaleMLS ID #5988974, Illan Sparago, Resident Realty South Metro. REcolorado as distributed by MLS GRID
- $450,0003 bd2 ba1.3k sqft1921 12th Ave, Longmont, CO 80501For SaleMLS ID #1065352, Wilhelm Estes, Berkshire Hathaway HomeServices Rocky Mountain, Realtors-Boulder. IRES as distributed by MLS GRID
- $437,5002 bd2 ba1k sqft1501 Sherri Mar St, Longmont, CO 80501For SaleMLS ID #1067505, Jim Heintzleman, St Vrain Realty LLC. IRES as distributed by MLS GRID
- $499,0003 bd2 ba1.8k sqft2113 Bowen St, Longmont, CO 80501For SaleMLS ID #1066356, Joanna Gerdes, 1st Realty Associates Inc. IRES as distributed by MLS GRID
- $479,0003 bd2 ba1k sqft2314 Bowen St, Longmont, CO 80501For SaleMLS ID #1067229, Dane Rafferty, Equity Colorado. IRES as distributed by MLS GRID
- $475,0003 bd2 ba1.4k sqft1827 Collyer St, Longmont, CO 80501For SaleMLS ID #1063154, Laina Maule, The Pointe Real Estate LLC. IRES as distributed by MLS GRID
- $490,0003 bd2 ba1.2k sqft1217 Hunter Ct, Longmont, CO 80501For SaleMLS ID #1053621, CL Realty Group, Berkshire Hathaway HomeServices Rocky Mountain, Realtors-Boulder. IRES as distributed by MLS GRID
