
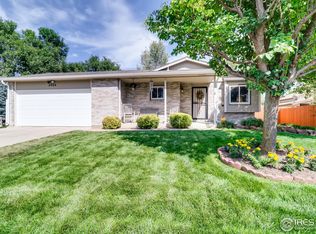
This home offers a 943-sq.-ft. heated 4-car garage. Plus a cement RV pad long enough to park one unit behind fence and one unit in front. Garage includes utility sink, plenty of cabinetry. Garage is perfect for Car Enthusiasts, Hobbyists, a workshop, or anyone needing exceptional storage space. Inside, the home delivers a completely remodeled kitchen, new flooring throughout, NO CARPET! 4 bedrooms, 3 baths, huge family room with a gas fireplace, & an additional bonus room. Covered back patio. NO HOA!
For sale
$670,000
1610 24th Ave, Longmont, CO 80501
4beds
2,828sqft
Single Family Residence
Built in 1985
0.27 Acres Lot
$-- Zestimate®
$237/sqft
$-- HOA
What's special
Gas fireplaceCement rv padGarage includes utility sinkHuge family roomCovered back patioCompletely remodeled kitchenAdditional bonus room
- 16 hours
- 176
- 10
Zillow last checked:
Listing updated:
Listed by:
Isabelle Wright 720-331-1829,
Midnight Sun Realty, Inc.
Source: IRES as distributed by MLS GRID,MLS#: 1068811
Facts & features
Interior
Bedrooms & bathrooms
- Bedrooms: 4
- Bathrooms: 3
- Full bathrooms: 1
- 3/4 bathrooms: 2
- Main level bathrooms: 2
Primary bedroom
- Description: Plank
- Features: 3/4 Primary Bath
- Level: Main
- Area: 156 Square Feet
- Dimensions: 12 x 13
Bedroom 2
- Description: Plank
- Level: Main
- Area: 144 Square Feet
- Dimensions: 12 x 12
Bedroom 3
- Description: Plank
- Level: Main
- Area: 121 Square Feet
- Dimensions: 11 x 11
Bedroom 4
- Description: Plank
- Level: Basement
- Area: 156 Square Feet
- Dimensions: 12 x 13
Dining room
- Description: Plank
- Level: Main
- Area: 132 Square Feet
- Dimensions: 11 x 12
Great room
- Description: Plank
- Level: Basement
- Area: 465 Square Feet
- Dimensions: 15 x 31
Kitchen
- Description: Plank
- Level: Main
- Area: 132 Square Feet
- Dimensions: 11 x 12
Living room
- Description: Plank
- Level: Main
- Area: 221 Square Feet
- Dimensions: 13 x 17
Recreation room
- Description: Plank
- Level: Basement
- Area: 286 Square Feet
- Dimensions: 13 x 22
Heating
- Forced Air, 2 or more Heat Sources
Cooling
- Central Air, Ceiling Fan(s)
Appliances
- Included: Electric Range, Dishwasher, Refrigerator, Microwave, Disposal
- Laundry: Washer/Dryer Hookup
Features
- Eat-in Kitchen, Separate Dining Room, Open Floorplan, Workshop, Pantry, Natural Woodwork, Walk-In Closet(s)
- Windows: Window Coverings, Wood Frames, Bay or Bow Window
- Basement: Partially Finished,Built-In Radon,Sump Pump
- Has fireplace: Yes
- Fireplace features: Gas, Family Room
Interior area
- Total structure area: 2,615
- Total interior livable area: 2,828 sqft
- Finished area above ground: 2,615
Video & virtual tour
Property
Parking
- Total spaces: 4
- Parking features: Garage Door Opener, RV Access/Parking, Attached, >8' Garage Door, Heated Garage, Oversized, Tandem
- Attached garage spaces: 4
- Details: Attached
Accessibility
- Accessibility features: Level Lot, Level Drive, Near Bus, Main Floor Bath, Accessible Bedroom, Stall Shower
Features
- Levels: One
- Stories: 1
- Patio & porch: Patio
- Exterior features: Sprinkler System
- Fencing: Fenced,Wood
Lot
- Size: 0.27 Acres
- Features: Corner Lot, Deciduous Trees, Level, Curbs, Gutters, Sidewalks
Details
- Additional structures: Storage
- Parcel number: R0082538
- Zoning: RES
- Special conditions: Private Owner
Construction
Type & style
- Home type: SingleFamily
- Architectural style: Contemporary
- Property subtype: Single Family Residence
Materials
- Brick, Wood Siding
- Roof: Composition
Condition
- New construction: No
- Year built: 1985
Utilities & green energy
- Electric: City of Longmont
- Gas: Xcel Energy
- Sewer: Public Sewer
- Water: City
- Utilities for property: Natural Gas Available, Electricity Available, Cable Available, Satellite Avail, High Speed Avail
Green energy
- Energy efficient items: Southern Exposure, Windows, Thermostat
Community & HOA
Community
- Security: Fire Alarm
- Subdivision: Horizon West 2
HOA
- Has HOA: No
Location
- Region: Longmont
Financial & listing details
- Price per square foot: $237/sqft
- Tax assessed value: $637,000
- Annual tax amount: $4,179
- Date on market: 9/16/2026
- Listing terms: Cash,Conventional,FHA,VA Loan,1031 Exchange
- Exclusions: Seller's Personal Property.
- Electric utility on property: Yes
- Road surface type: Asphalt
Estimated market value
Not available
Estimated sales range
Not available
Not available
Price history
| Date | Event | Price |
|---|---|---|
| 9/16/2026 | Listed for sale | $670,000+16.5%$237/sqft |
Source:  IRES as distributed by MLS GRID #1068811 Report a problem IRES as distributed by MLS GRID #1068811 Report a problem | ||
| 5/11/2023 | Sold | $575,000-1.7%$203/sqft |
Source: IRES as distributed by MLS GRID #985501 Report a problem | ||
| 4/14/2023 | Listed for sale | $585,000+46.3%$207/sqft |
Source: IRES as distributed by MLS GRID #985501 Report a problem | ||
| 12/15/2017 | Sold | $400,000+6.7%$141/sqft |
Source: IRES as distributed by MLS GRID #834602 Report a problem | ||
| 10/17/2017 | Pending sale | $375,000$133/sqft |
Source: WK Real Estate #834602 Report a problem | ||
| 10/12/2017 | Listed for sale | $375,000+38.9%$133/sqft |
Source: WK Real Estate Longmont #834602 Report a problem | ||
| 12/26/2003 | Sold | $270,000+8.5%$95/sqft |
Source: Public Record Report a problem | ||
| 10/30/2001 | Sold | $248,900$88/sqft |
Source: Public Record Report a problem | ||
Public tax history
| Year | Property taxes | Tax assessment |
|---|---|---|
| 2025 | $3,688 +1.4% | $39,812 -5.8% |
| 2024 | $3,638 +13.9% | $42,244 -1% |
| 2023 | $3,194 -1.3% | $42,654 +32.2% |
| 2022 | $3,235 +10.4% | $32,276 -2.8% |
| 2021 | $2,931 | $33,205 +10% |
| 2020 | $2,931 +28.8% | $30,174 |
| 2019 | $2,276 | $30,174 +25.9% |
| 2018 | $2,276 | $23,962 -9.5% |
| 2017 | $2,276 +74.8% | $26,491 +22.8% |
| 2016 | $1,302 +4.9% | $21,579 +25.8% |
| 2015 | $1,241 -22.6% | $17,154 |
| 2014 | $1,602 -1.4% | $17,154 |
| 2013 | $1,624 +6.8% | $17,154 -2% |
| 2012 | $1,521 -8.3% | $17,512 |
| 2011 | $1,659 +1.8% | -- |
| 2010 | $1,629 -0.1% | $19,270 |
| 2009 | $1,631 +12.1% | $19,270 -13.7% |
| 2008 | $1,455 +2% | $22,330 |
| 2007 | $1,427 -1.8% | $22,330 +2.3% |
| 2006 | $1,453 -9.7% | $21,820 |
| 2005 | $1,609 +1.2% | $21,820 -10.3% |
| 2004 | $1,590 +14.9% | $24,330 |
| 2003 | $1,384 +10.5% | $24,330 +33.2% |
| 2002 | $1,253 | $18,270 -90.9% |
| 2001 | -- | $199,700 |
Find assessor info on the county website
Monthly payment
Est. payment
Payment breakdown
Explore the cost of this home by adjusting the details. Changes won't be saved.Climate risks
Neighborhood: Garden Acres
Nearby schools
Schools provided by the listing agent
- Elementary: Sanborn
- Middle: Longs Peak
- High: Longmont
Source: IRES as distributed by MLS GRID. This data may not be complete. We recommend contacting the local school district to confirm school assignments for this home.
Similar homes
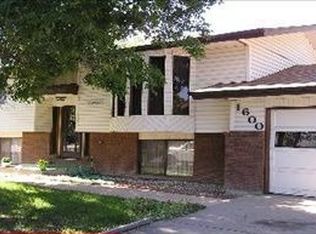
- $665,0004 bd4 ba3.3k sqft2924 Lake Park Way, Longmont, CO 80503For Sale

 MLS ID #1068719, Melissa Guerri, WK Real Estate Longmont. IRES as distributed by MLS GRID
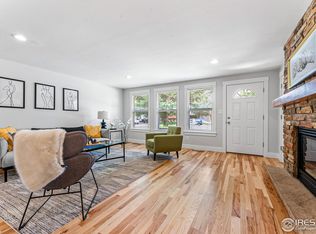
 - $719,9006 bd3 ba2.4k sqft1201-1203 Spruce Ave, Longmont, CO 80501For Sale
 MLS ID #1068817, Christopher Martinez, RE/MAX Alliance-Longmont. IRES as distributed by MLS GRID
 - $539,0005 bd3 ba2.6k sqft3110 Concord Way, Longmont, CO 80503For Sale
 MLS ID #1068768, Jannelle Johnson, Next Chapter Real Estate CO. IRES as distributed by MLS GRID
 - $589,0004 bd2 ba1.8k sqft2058 Sumac St, Longmont, CO 80501For Sale
 MLS ID #1064703, Craig Cowley, WK Real Estate Longmont. IRES as distributed by MLS GRID
 - $699,5005 bd4 ba3.3k sqft2431 Maplewood Cir E, Longmont, CO 80503For SaleMLS ID #1066104, Patrice Winans, Coldwell Banker Realty-NOCO. IRES as distributed by MLS GRID
- $699,0004 bd3 ba3.5k sqft1507 Jackson Ct, Longmont, CO 80501For SaleMLS ID #1061083, Vickie Slade, Madison & Company Properties - Boulder. IRES as distributed by MLS GRID
- $689,0005 bd3 ba3.2k sqft1715 Whitehall Dr, Longmont, CO 80504For SaleMLS ID #1068125, Dina James Young, Resident Realty. IRES as distributed by MLS GRID
- $515,0003 bd2 ba1.6k sqft2433 Sunset Dr, Longmont, CO 80501For SaleMLS ID #1065192, Andria Porter Stashak, Keller Williams-DTC. IRES as distributed by MLS GRID
- $625,0003 bd3 ba2.6k sqft2636 Pheasant Dr, Longmont, CO 80503For SaleMLS ID #1066854, Jennifer Hart, 1st Realty Associates Inc. IRES as distributed by MLS GRID
- $599,0004 bd4 ba2.2k sqft1402 9th Avenue, Longmont, CO 80501For Sale
 MLS ID #9922886, Mike Wingfield, Tri-County Associates. REcolorado as distributed by MLS GRID
 - $509,9994 bd2 ba1.8k sqft2244 Grant Street, Longmont, CO 80501For SaleMLS ID #3746882, Vanessa Cabral Sanchez, Keller Williams Realty Downtown LLC. REcolorado as distributed by MLS GRID
- $630,0003 bd3 ba3.5k sqft2232 Whistler Drive, Longmont, CO 80504For SaleMLS ID #6735169, Tara Jones, Opendoor Brokerage LLC. REcolorado as distributed by MLS GRID
- $535,0004 bd3 ba3.1k sqft1639 Francis Way, Longmont, CO 80501For SaleMLS ID #1058782, Dena Schlutz, Estate Professionals. IRES as distributed by MLS GRID
- $635,0004 bd2 ba2.6k sqft1442 Hilltop Dr, Longmont, CO 80504For SaleMLS ID #1066201, Carrie Hill, Rocky Mountain RE Inc. IRES as distributed by MLS GRID
- $614,9503 bd2 ba2.3k sqft1843 Jewel Dr, Longmont, CO 80501For SaleMLS ID #1064101, Arnold Turner, Turner Realty. IRES as distributed by MLS GRID
- $649,0004 bd4 ba2.9k sqft501 Saint Andrews Drive, Longmont, CO 80504For SaleMLS ID #2348836, Gerrianne (Gigi) Hudson, HomeSmart. REcolorado as distributed by MLS GRID
- $569,0004 bd2 ba1.8k sqft1226 Hunter Ct, Longmont, CO 80501For SaleMLS ID #1067221, Frederic Rello, Vault Realty Partners LLC. IRES as distributed by MLS GRID
- $750,0004 bd2 ba2.3k sqft445 Hover Street, Longmont, CO 80501For SaleMLS ID #4430503, Deirdre Taylor, Coldwell Banker Realty - NoCo. REcolorado as distributed by MLS GRID
- $650,0003 bd3 ba4.1k sqft1900 Alpine St, Longmont, CO 80504For SaleMLS ID #1067734, Nick Rota, Live West Realty. IRES as distributed by MLS GRID
- $474,9002 bd2 ba1.5k sqft1009 Townley Cir, Longmont, CO 80501For SaleMLS ID #1068786, Ryan Kelley, Coldwell Banker Realty-Boulder. IRES as distributed by MLS GRID
