Located in the Mt Airy Estates Community, this property offers a peaceful garden, conservatory, and fountain that could be your sanctuary. Each detail of the garden was hand selected to create an inviting and warm space. The grand pergola is adorned in wisteria and overlooks the fountain and lawn. Surrounded by roses, hydrangeas, peonies, lilac, and a magnolia tree, the garden leads to a bright and beautiful Conservatory. Host quaint parties in the elegant space. The Conservatory features air conditioning, a gas fireplace and kitchenette for your entertaining needs. Follow the pavers up to the traditional home, which features 4 bedrooms, 2 full bathrooms, 2 half bathrooms and 2 kitchens. From the front, the porch is welcoming and the perfect place to wind down the day. Enter a grand foyer with a crystal chandelier, hardwood floors, and grand staircase. To the left is a formal living room. To the right is formal dining room with elegant wall coverings. Continue to the main living space in the combined kitchen and living room. A beautiful marble fireplace immediately catches your attention. Not to mention the glass doors that overlook the garden and neighboring farm and lead to the composite deck. The laundry room connects to the garage and the designated Study. The study is furnished with grand windows and its own balcony. The oversized 2 car garage features an epoxy floor and has enough room for storage shelves. The basement offers a gathering space, half bathroom, and a kitchen with commercial grade sinks. Upstairs you will find all 4 bedrooms. The hall bath was recently upgraded with new tile, vanity, and lights. The primary bedroom has skylights, large half circle windows, and walk in closet and a spa like ensuite bathroom with a heated floor. The property is more than a just a home. It offers a special space to gather, garden, or find solitude.
Sold for $749,000
$749,000
13228 Frank Rd, New Freedom, PA 17349
4beds
3,813sqft
Single Family Residence
Built in 1989
1.49 Acres Lot
$801,600 Zestimate®
$196/sqft
$3,231 Estimated rent
Home value
$801,600
$745,000 - $858,000
$3,231/mo
Zestimate® history
Owner options
List your home for rent
$3,231/mo
Rent Zestimate®
Find your next renter with Zillow Rental Manager. Plus, with online applications, you can quickly screen prospective tenants – for free.
$3,231/mo
Rent Zestimate®
Refinance and save
$5,080/mo
Est. payment
Refinancing to a lower rate could help reduce your monthly payments and save thousands over the life of the loan.
$5,080/mo
Est. payment
Explore your selling options
Work with a Zillow partner agent
Leverage their expertise and Zillow's premium Showcase listings to get your home seen by more buyers.
Get startedList with your own agent
Get your home in front of millions of buyers by listing it on Zillow.
Learn how to do itSell it yourself
Take full control of how buyers see your home on Zillow by listing For Sale by Owner (FSBO).
List your homeWhat's special
Gas fireplaceGrand windowsGrand pergolaGrand foyerDesignated studyComposite deckFountain and lawn
Zillow last checked:
Listing updated:
Listed by:
Erin Rogers 410-262-2969,
Keller Williams Keystone Realty,
Listing Team: The Vince Caropreso Team, Co-Listing Team: The Vince Caropreso Team,Co-Listing Agent: Vincent M Caropreso 443-895-0904,
Keller Williams Keystone Realty
Bought with:
Mari K Moxley, RSR004360
EXP Realty, LLC
Source: Bright MLS,MLS#: PAYK2076056
Facts & features
Interior
Bedrooms & bathrooms
- Bedrooms: 4
- Bathrooms: 4
- Full bathrooms: 2
- 1/2 bathrooms: 2
- Main level bathrooms: 1
Rooms
- Room types: Living Room, Dining Room, Primary Bedroom, Bedroom 2, Bedroom 3, Kitchen, Family Room, Bedroom 1, Bathroom 1, Primary Bathroom
Primary bedroom
- Features: Cathedral/Vaulted Ceiling, Ceiling Fan(s), Flooring - Carpet, Skylight(s), Walk-In Closet(s)
- Level: Upper
Bedroom 1
- Features: Flooring - Carpet, Ceiling Fan(s)
- Level: Upper
Bedroom 2
- Features: Flooring - Carpet, Ceiling Fan(s), Cathedral/Vaulted Ceiling
- Level: Upper
Bedroom 3
- Features: Flooring - Carpet
- Level: Upper
Primary bathroom
- Features: Soaking Tub, Bathroom - Walk-In Shower, Flooring - Tile/Brick, Lighting - Pendants, Lighting - Wall sconces, Double Sink
- Level: Upper
Bathroom 1
- Features: Bathroom - Walk-In Shower, Countertop(s) - Quartz, Flooring - Ceramic Tile
- Level: Upper
Dining room
- Features: Chair Rail, Crown Molding
- Level: Main
Family room
- Features: Fireplace - Gas, Flooring - HardWood
- Level: Main
Kitchen
- Features: Granite Counters, Flooring - Ceramic Tile, Eat-in Kitchen, Kitchen - Electric Cooking, Lighting - Ceiling, Lighting - Pendants, Pantry
- Level: Main
Living room
- Features: Crown Molding, Flooring - Carpet
- Level: Main
Heating
- Forced Air, Electric
Cooling
- Central Air, Electric
Appliances
- Included: Microwave, Dishwasher, Dryer, Oven/Range - Electric, Refrigerator, Stainless Steel Appliance(s), Washer, Water Heater, Water Treat System, Electric Water Heater
- Laundry: Main Level
Features
- 2nd Kitchen, Soaking Tub, Bathroom - Stall Shower, Ceiling Fan(s), Chair Railings, Combination Kitchen/Living, Crown Molding, Dining Area, Family Room Off Kitchen, Formal/Separate Dining Room, Eat-in Kitchen, Pantry, Wainscotting, Walk-In Closet(s), Vaulted Ceiling(s)
- Flooring: Ceramic Tile, Carpet, Hardwood
- Doors: Storm Door(s), Sliding Glass, Double Entry
- Windows: Double Hung, Double Pane Windows, Skylight(s), Window Treatments
- Basement: Finished,Exterior Entry,Rear Entrance,Shelving,Workshop,Partial
- Number of fireplaces: 2
- Fireplace features: Gas/Propane, Mantel(s)
Interior area
- Total structure area: 4,093
- Total interior livable area: 3,813 sqft
- Finished area above ground: 2,906
- Finished area below ground: 907
Property
Parking
- Total spaces: 17
- Parking features: Garage Faces Side, Oversized, Attached, Driveway
- Attached garage spaces: 2
- Uncovered spaces: 15
Accessibility
- Accessibility features: 2+ Access Exits, Doors - Lever Handle(s), Doors - Swing In, Accessible Entrance
Features
- Levels: Two
- Stories: 2
- Patio & porch: Deck, Patio
- Exterior features: Lighting, Extensive Hardscape, Awning(s), Balcony
- Pool features: None
- Has view: Yes
- View description: Garden, Panoramic
Lot
- Size: 1.49 Acres
- Features: Adjoins - Open Space, Landscaped, Rear Yard
Details
- Additional structures: Above Grade, Below Grade, Outbuilding
- Parcel number: 410000100010000000
- Zoning: RESIDENTIAL
- Special conditions: Standard
Construction
Type & style
- Home type: SingleFamily
- Architectural style: Traditional
- Property subtype: Single Family Residence
Materials
- Vinyl Siding
- Foundation: Block
- Roof: Architectural Shingle
Condition
- Excellent
- New construction: No
- Year built: 1989
Utilities & green energy
- Electric: 200+ Amp Service
- Sewer: On Site Septic
- Water: Well
Community & HOA
Community
- Subdivision: Mt Airy Estates
HOA
- Has HOA: No
Location
- Region: New Freedom
- Municipality: NORTH HOPEWELL TWP
Financial & listing details
- Price per square foot: $196/sqft
- Tax assessed value: $283,450
- Annual tax amount: $8,931
- Date on market: 6/5/2025
- Listing agreement: Exclusive Right To Sell
- Listing terms: Conventional,Cash,VA Loan,USDA Loan,FHA
- Exclusions: Curtains And Window Treatments In The Living Room, Family Room, Primary Bedroom. Freezer In The Basement.
- Ownership: Fee Simple
Price history
| Date | Event | Price |
|---|---|---|
| 10/10/2025 | Sold | $749,000-6.3%$196/sqft |
Source:  Bright MLS #PAYK2076056 Report a problem Bright MLS #PAYK2076056 Report a problem | ||
| 9/20/2025 | Pending sale | $799,000$210/sqft |
Source: Bright MLS #PAYK2076056 Report a problem | ||
| 8/7/2025 | Contingent | $799,000$210/sqft |
Source: Bright MLS #PAYK2076056 Report a problem | ||
| 7/15/2025 | Price change | $799,000-6%$210/sqft |
Source: Bright MLS #PAYK2076056 Report a problem | ||
| 6/5/2025 | Listed for sale | $850,000$223/sqft |
Source: Bright MLS #PAYK2076056 Report a problem | ||
Public tax history
| Year | Property taxes | Tax assessment |
|---|---|---|
| 2026 | $9,195 +3% | $283,450 |
| 2025 | $8,931 +3.2% | $283,450 |
| 2024 | $8,653 | $283,450 |
| 2023 | $8,653 +3.4% | $283,450 |
| 2022 | $8,370 | $283,450 |
| 2021 | $8,370 | $283,450 |
| 2020 | $8,370 +0.3% | $283,450 |
| 2019 | $8,341 0% | $283,450 |
| 2018 | $8,342 +352.1% | $283,450 |
| 2017 | $1,845 | $283,450 |
| 2016 | -- | $283,450 |
| 2015 | -- | $283,450 |
| 2014 | -- | $283,450 |
| 2013 | -- | $283,450 |
| 2012 | -- | $283,450 |
| 2011 | -- | $283,450 |
| 2010 | -- | $283,450 |
| 2009 | -- | $283,450 |
| 2008 | -- | $283,450 |
| 2007 | -- | $283,450 |
| 2006 | -- | $283,450 +25.8% |
| 2005 | -- | $225,260 -2.3% |
| 2004 | -- | $230,580 |
| 2003 | -- | $230,580 +2.4% |
| 2002 | -- | $225,260 |
| 2000 | -- | $225,260 |
| 1999 | -- | $225,260 |
Find assessor info on the county website
Neighborhood: 17349
Nearby homes
- $312,6002 bd1 ba1.1k sqft635 Plank Rd, New Freedom, PA 17349Off Market
- $387,6003 bd2 ba1.8k sqft526 Plank Rd, New Freedom, PA 17349Off Market
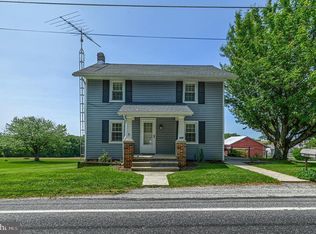
- $501,7005 bd3 ba4.2k sqft679 Plank Rd, New Freedom, PA 17349Off Market
- $485,0004 bd2 ba2.2k sqft13181 Frank Rd, New Freedom, PA 17349Off Market
- $495,1004 bd2 ba3k sqft13186 Frank Rd, New Freedom, PA 17349Off Market
- $273,0002 bd2 ba1.1k sqft713 Plank Rd, New Freedom, PA 17349Off Market
- $341,1003 bd2 ba1.7k sqft13460 Windview Ct, New Freedom, PA 17349Sold
- $313,3003 bd2 ba2.2k sqft618 Plank Rd, New Freedom, PA 17349Off Market
Nearby schools
GreatSchools rating
- 7/10N Hopewell-Winterstown El SchoolGrades: K-6Distance: 4.8 mi
- 7/10Red Lion Area Junior High SchoolGrades: 7-8Distance: 8.1 mi
- 6/10Red Lion Area Senior High SchoolGrades: 9-12Distance: 8.4 mi
Schools provided by the listing agent
- Elementary: North Hopewell-winterstown
- Middle: Red Lion Area Junior
- High: Red Lion Area Senior
- District: Red Lion Area
Source: Bright MLS. This data may not be complete. We recommend contacting the local school district to confirm school assignments for this home.
Sell for more on Zillow
Get a Zillow Showcase℠ listing at no additional cost and you could sell for .
$801,600
2% more
+$16,032
With Zillow Showcase(estimated)
$817,632
Sell for more on Zillow
Get a Zillow Showcase℠ listing at no additional cost and you could sell for .
$801,600
2% more
+$16,032
With Zillow Showcase(estimated)
$817,632
- Pennsylvania
- York County
- New Freedom
- 17349
- 13228 Frank Rd
