Under Construction. Welcome to luxury living in the highly sought-after Town of Tioga! Presenting an exceptional opportunity to own an under-construction masterpiece by Dibros Corp, scheduled for completion in February 2024. This remarkable bungalow residence is characterized by its classic Charleston-style architecture, featuring a main house with 3 bedrooms and 3 bathrooms, as well as a separate 1 bedroom 1 bath guest house, all nestled around the charming courtyard entrance. Spread mainly across the first floor, the main house boasts an intelligently designed layout that maximizes living space and functionality. The open-concept living area seamlessly integrates the family room, dining room, and kitchen, creating a warm and inviting atmosphere. High-end finishes and attention to detail are evident throughout, ensuring both comfort and elegance. The separate guest house offers an additional layer of convenience and privacy. Complete with a separate entrance, this 1-bedroom, 1-bathroom space is perfect for accommodating guests or could serve as a stand alone living space, home office or studio. The guest house is pre-plumbed for a wet bar, providing the potential for added entertainment options. Indulge in the Florida lifestyle on the private side veranda, pre-plumbed for a summer kitchen. Imagine hosting gatherings and dining in this inviting outdoor space. The low-maintenance quaint side yard adjacent to the courtyard adds a touch of greenery and serenity, while strategically introducing natural light away from the Western evening sun. The property is situated in Town of Tioga, a picturesque community known for its welcoming atmosphere and convenient amenities including – pickleball court, clubhouse, community pool, playground, tennis courts, sand volleyball, basketball courts, walking trails, and is adjacent to Tioga Town Center with fine dining, shopping, and Gainesville Health and Fitness. You'll find yourself with connected walking paths to charming shops, restaurants, and parks, creating a vibrant and connected lifestyle. Tioga is also golf cart friendly, making it easy to explore the neighborhood with ease and enjoy the beautiful surroundings. Approximately 4 miles to I-75, 4.5 miles to North Florida Regional, 8 miles to the University of Florida, and 11 miles to Shands.
Sold for $797,970
$797,970
13229 SW 9 ROAD, NEWBERRY, FL 32669
4beds
2,274sqft
Single Family Residence
Built in 2024
6,264 Square Feet Lot
$789,100 Zestimate®
$351/sqft
$3,525 Estimated rent
Home value
$789,100
$742,000 - $836,000
$3,525/mo
Zestimate® history
Owner options
List your home for rent
$3,525/mo
Rent Zestimate®
Find your next renter with Zillow Rental Manager. Plus, with online applications, you can quickly screen prospective tenants – for free.
$3,525/mo
Rent Zestimate®
Refinance and save
$6,095/mo
Est. payment
Refinancing to a lower rate could help reduce your monthly payments and save thousands over the life of the loan.
$6,095/mo
Est. payment
Explore your selling options
Work with a Zillow partner agent
Leverage their expertise and Zillow's premium Showcase listings to get your home seen by more buyers.
Get startedList with your own agent
Get your home in front of millions of buyers by listing it on Zillow.
Learn how to do itSell it yourself
Take full control of how buyers see your home on Zillow by listing For Sale by Owner (FSBO).
List your homeWhat's special
Basketball courtsTennis courtsLow-maintenance quaint side yardCommunity poolCharming shopsPickleball court
Zillow last checked:
Listing updated:
Listed by:
Amber Beckham 352-262-6756,
TIOGA REALTY LLC 352-333-3009
Bought with:
Joey Donaldson, 3562901
PEPINE REALTY
Source: Stellar MLS,MLS#: GC515706 Originating MLS: Gainesville-Alachua
Originating MLS: Gainesville-Alachua
Facts & features
Interior
Bedrooms & bathrooms
- Bedrooms: 4
- Bathrooms: 4
- Full bathrooms: 4
Rooms
- Room types: Utility Room
Primary bedroom
- Features: Walk-In Closet(s)
- Level: First
- Area: 204 Square Feet
- Dimensions: 12x17
Bathroom 2
- Level: First
- Area: 169 Square Feet
- Dimensions: 13x13
Balcony porch lanai
- Level: First
- Area: 182 Square Feet
- Dimensions: 14x13
Bonus room
- Features: Built-in Closet
- Level: Second
- Area: 198 Square Feet
- Dimensions: 18x11
Kitchen
- Level: First
- Area: 121 Square Feet
- Dimensions: 11x11
Living room
- Level: First
- Area: 192 Square Feet
- Dimensions: 12x16
Heating
- Electric, Zoned
Cooling
- Central Air, Zoned
Appliances
- Included: Oven, Cooktop, Dishwasher, Disposal, Microwave, Range Hood, Refrigerator, Tankless Water Heater
- Laundry: Inside, Laundry Room
Features
- Ceiling Fan(s), Eating Space In Kitchen, High Ceilings, Kitchen/Family Room Combo, Living Room/Dining Room Combo, Primary Bedroom Main Floor, Open Floorplan, Solid Surface Counters, Solid Wood Cabinets, Thermostat, Vaulted Ceiling(s), Walk-In Closet(s), In-Law Floorplan
- Flooring: Tile, Hardwood
- Doors: Sliding Doors
- Has fireplace: Yes
Interior area
- Total structure area: 3,158
- Total interior livable area: 2,274 sqft
Property
Parking
- Total spaces: 2
- Parking features: Alley Access, Driveway, On Street
- Attached garage spaces: 2
- Has uncovered spaces: Yes
- Details: Garage Dimensions: 20x22
Features
- Levels: Two
- Stories: 2
- Patio & porch: Covered, Front Porch, Side Porch
- Exterior features: Irrigation System, Lighting, Other, Rain Gutters, Sidewalk
- Fencing: Fenced
Lot
- Size: 6,264 Square Feet
- Dimensions: 116 x 54
Details
- Additional structures: Guest House
- Parcel number: 04333120457
- Zoning: RESI
- Special conditions: None
Construction
Type & style
- Home type: SingleFamily
- Architectural style: Bungalow,Contemporary,Courtyard,Traditional
- Property subtype: Single Family Residence
Materials
- Cement Siding, Wood Frame
- Foundation: Slab, Stem Wall
- Roof: Metal,Shingle
Condition
- Under Construction
- New construction: Yes
- Year built: 2024
Details
- Builder model: The Picolata
- Builder name: Dibros Corp
- Warranty included: Yes
Utilities & green energy
- Sewer: Public Sewer
- Water: Public
- Utilities for property: BB/HS Internet Available, Electricity Available, Electricity Connected, Fiber Optics, Fire Hydrant, Natural Gas Available, Natural Gas Connected, Phone Available, Public, Sewer Available, Sewer Connected, Street Lights, Underground Utilities, Water Available, Water Connected
Green energy
- Energy efficient items: Insulation, Water Heater
Community & HOA
Community
- Features: Deed Restrictions, Golf Carts OK, Playground, Pool, Sidewalks, Special Community Restrictions, Tennis Court(s)
- Security: Smoke Detector(s)
- Pet fee: $0 monthly
- Subdivision: TOWN OF TIOGA
HOA
- Has HOA: Yes
- Amenities included: Basketball Court, Clubhouse, Fence Restrictions, Maintenance, Playground, Pool, Tennis Court(s), Wheelchair Access
- Services included: Community Pool, Maintenance Grounds, Maintenance Repairs, Manager, Pest Control, Pool Maintenance, Private Road, Recreational Facilities
- HOA fee: $155 monthly
- HOA name: Town of Tioga Community Association
Location
- Region: Newberry
Financial & listing details
- Price per square foot: $351/sqft
- Tax assessed value: $504,181
- Annual tax amount: $10,679
- Date on market: 8/23/2023
- Cumulative days on market: 79 days
- Listing terms: Cash,Conventional,FHA,VA Loan
- Ownership: Fee Simple
- Total actual rent: 0
- Electric utility on property: Yes
- Road surface type: Asphalt
Price history
| Date | Event | Price |
|---|---|---|
| 4/4/2024 | Sold | $797,970+3.8%$351/sqft |
Source:  Stellar MLS #GC515706 Report a problem Stellar MLS #GC515706 Report a problem | ||
| 11/10/2023 | Pending sale | $768,890$338/sqft |
Source: Stellar MLS #GC515706 Report a problem | ||
| 8/23/2023 | Listed for sale | $768,890$338/sqft |
Source: Stellar MLS #GC515706 Report a problem | ||
Public tax history
| Year | Property taxes | Tax assessment |
|---|---|---|
| 2025 | $10,679 +268.7% | $504,181 +316.7% |
| 2024 | $2,896 +29.9% | $121,000 +10% |
| 2023 | $2,230 -1.2% | $110,000 |
| 2022 | $2,256 | $110,000 |
Find assessor info on the county website
Neighborhood: 32669
Nearby homes
- $700,0004 bd3 ba2.2k sqft13215 SW 9th Rd, Newberry, FL 32669Sold

- $599,0003 bd2 ba1.8k sqft13180 SW 9th Rd, Newberry, FL 32669Sold
- $1,369,0005 bd6 ba3.9k sqft979 SW 132nd St, Newberry, FL 32669Sold
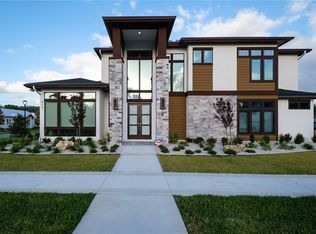
- $1,379,0004 bd5 ba3.9k sqft1001 SW 132nd St, Newberry, FL 32669Sold

- $1,379,0003 bd2 ba3.8k sqft1001 SW 132nd St, Newberry, FL 32669Sold
- $890,2193 bd2 ba2.7k sqft13230 SW 11th Rd, Newberry, FL 32669Sold
- $587,5003 bd2 ba2k sqft13162 SW 9th Rd, Newberry, FL 32669Off Market
- $699,2473 bd3 ba2.1k sqft13265 SW 9th Rd, Newberry, FL 32669For Sale
Nearby schools
GreatSchools rating
- 8/10Meadowbrook Elementary SchoolGrades: K-5Distance: 3.3 mi
- 7/10Kanapaha Middle SchoolGrades: 6-8Distance: 4.6 mi
- 7/10F. W. Buchholz High SchoolGrades: 9-12Distance: 5.5 mi
Schools provided by the listing agent
- Elementary: Meadowbrook Elementary School-AL
- Middle: Kanapaha Middle School-AL
- High: F. W. Buchholz High School-AL
Source: Stellar MLS. This data may not be complete. We recommend contacting the local school district to confirm school assignments for this home.
Get a cash offer in 3 minutes
Find out how much your home could sell for in as little as 3 minutes with a no-obligation cash offer.
Estimated market value
$789,100
Get a cash offer in 3 minutes
Find out how much your home could sell for in as little as 3 minutes with a no-obligation cash offer.
Estimated market value
$789,100
- Florida
- Alachua County
- Archer
- 32669
- 13229 SW 9 ROAD
