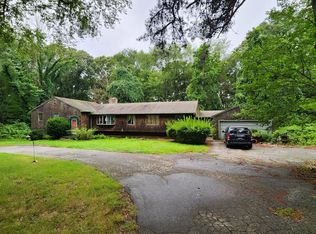
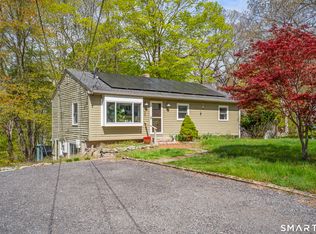
Welcome to this charming 3-bedroom, 1-bath bungalow set on 1.6 acres of flat, usable land-offering the perfect blend of comfort, character, and space, along with a unique opportunity to make it your own. This sweet home welcomes you with a cozy front porch, ideal for morning coffee or relaxing evenings, all surrounded by mature trees and a classic rock wall that adds to its timeless appeal. Inside, you'll find an inviting layout filled with natural light & hardwood floors. Recent upgrades provide peace of mind, including Harvey windows, central air, a brand-new furnace, and a new oil tank. Outside, the property truly shines with a detached garage and a massive shed in the back-perfect for storage, hobbies, or workshop space. With plenty of open, level land, there's endless opportunity for outdoor enjoyment, gardening, or entertaining. A perfect blend of charm and potential-don't miss this rare chance to make it your own. Conveniently located right over the Groton Town Line and close to I-395 and I-95, this home offers easy access to major employers and attractions including the Naval Submarine Base New London, General Dynamics Electric Boat, Pfizer, and the area's well-known casinos.
Under contract
$350,000
1323 Baldwin Hill Road, Ledyard, CT 06335
3beds
1,307sqft
Est.:
Single Family Residence
Built in 1939
1.59 Acres Lot
$-- Zestimate®
$268/sqft
$-- HOA
What's special
Central airCozy front porchDetached garageSurrounded by mature treesClassic rock wallHarvey windowsHardwood floors
- 31 days |
- 1,522 |
- 100 |
Likely to sell faster than
Zillow last checked:
Listing updated:
Listed by:
Team KEY of KEY Real Estate Services,
Michelle Sireci (860)625-3187,
KEY Real Estate Services LLC 401-661-9040
Source: Smart MLS,MLS#: 24169421
Facts & features
Interior
Bedrooms & bathrooms
- Bedrooms: 3
- Bathrooms: 1
- Full bathrooms: 1
Primary bedroom
- Level: Upper
Bedroom
- Level: Upper
Bedroom
- Level: Upper
Dining room
- Level: Main
Living room
- Features: Wood Stove
- Level: Main
Heating
- Forced Air, Oil
Cooling
- Central Air
Appliances
- Included: Cooktop, Oven/Range, Microwave, Refrigerator, Washer, Dryer, Water Heater
Features
- Basement: Full,Unfinished
- Attic: Access Via Hatch
- Has fireplace: No
Interior area
- Total structure area: 1,307
- Total interior livable area: 1,307 sqft
- Finished area above ground: 1,307
Property
Parking
- Total spaces: 2
- Parking features: Detached
- Garage spaces: 2
Lot
- Size: 1.59 Acres
- Features: Few Trees, Level
Details
- Parcel number: 1514988
- Zoning: RM40
Construction
Type & style
- Home type: SingleFamily
- Architectural style: Cape Cod
- Property subtype: Single Family Residence
Materials
- Vinyl Siding
- Foundation: Block
- Roof: Asphalt
Condition
- New construction: No
- Year built: 1939
Utilities & green energy
- Sewer: Septic Tank
- Water: Well
Community & HOA
Community
- Features: Near Public Transport
HOA
- Has HOA: No
Location
- Region: Gales Ferry
Financial & listing details
- Price per square foot: $268/sqft
- Tax assessed value: $169,470
- Annual tax amount: $6,294
- Date on market: 4/24/2026
Estimated market value
Not available
Estimated sales range
Not available
Not available
Price history
| Date | Event | Price |
|---|---|---|
| 5/2/2026 | Pending sale | $350,000$268/sqft |
Source:  Smart MLS #24169421 Report a problem Smart MLS #24169421 Report a problem | ||
| 4/24/2026 | Listed for sale | $350,000+66.7%$268/sqft |
Source: Smart MLS #24169421 Report a problem | ||
| 8/13/2004 | Sold | $210,000+133.3%$161/sqft |
Source: Public Record Report a problem | ||
| 3/28/1989 | Sold | $90,000$69/sqft |
Source: Public Record Report a problem | ||
Public tax history
| Year | Property taxes | Tax assessment |
|---|---|---|
| 2025 | $6,435 +8.5% | $169,470 +0.6% |
| 2024 | $5,933 +1.9% | $168,490 |
| 2023 | $5,823 +2.2% | $168,490 |
| 2022 | $5,698 +0.7% | $168,490 |
| 2021 | $5,661 +5.5% | $168,490 +9.8% |
| 2020 | $5,366 -0.3% | $153,440 |
| 2019 | $5,380 +2.3% | $153,440 |
| 2018 | $5,261 +5.4% | $153,440 |
| 2017 | $4,993 +2% | $153,440 |
| 2016 | $4,895 +4.9% | $153,440 |
| 2015 | $4,665 -2.1% | $153,440 -3.7% |
| 2014 | $4,764 +6% | $159,320 |
| 2013 | $4,493 +1% | $159,320 |
| 2012 | $4,450 | $159,320 |
| 2011 | $4,450 +21.9% | $159,320 +12% |
| 2010 | $3,650 +0.5% | $142,310 +0.5% |
| 2009 | $3,632 +32.9% | $141,610 |
| 2008 | $2,733 -22.4% | $141,610 |
| 2007 | $3,523 -0.4% | $141,610 |
| 2006 | $3,537 +10.5% | $141,610 +46.7% |
| 2005 | $3,202 +5.7% | $96,530 -1.6% |
| 2003 | $3,030 +12% | $98,070 +26.1% |
| 2001 | $2,705 | $77,770 |
| 1996 | -- | $77,770 |
Find assessor info on the county website
Monthly payment
Est. payment$--/mo
Payment breakdown
Explore the cost of this home by adjusting the details. Changes won't be saved.
All calculations are estimates and provided by Zillow, Inc. for informational purposes only. Actual amounts may vary.
HOA fees may include property taxes on listings classified as Co-Ops. Contact the listing agent and/or owner for fee details.
Mortgage interest rates are dependent on a number of factors, including credit score, down payment, and repayment length. Interest rate data provided by Zillow Group Marketplace, Inc. as of 1/1/1970 from various mortgage lenders with which we have lead or other similar arrangements; the Estimated Payment is an average of those rates.
See how much you could borrow to make a competitive offer.
Climate risks
Neighborhood: 06335
Nearby schools
GreatSchools rating
- 5/10Juliet W. Long SchoolGrades: 3-5Distance: 3.5 mi
- 5/10Ledyard Middle SchoolGrades: 6-8Distance: 3.5 mi
- 5/10Ledyard High SchoolGrades: 9-12Distance: 5 mi
A local agent can set up tours, give advice and negotiate with sellers.

- Connecticut
- New London County
- Ledyard
- 06335
- 1323 Baldwin Hill Road
Nearby cities
Nearby neighborhoods
Nearby zip codes
Other Ledyard Topics
