This home is cute as a button and loaded with charm. You're going to love the curb appeal of the covered front porch. The eat-in kitchen is very spacious with lots of counter and cabinet space. Off of the kitchen you'll find the full bathroom. Next to that is the conveniently placed first-floor laundry room with plenty of space for storage. Off of the quaint living room is a spacious room that the sellers currently use as their primary bedroom. This would also make a great family room or den if you didn't need the additional bedroom space. Watch your head as you duck under the dormered ceiling to go you go up to the adorable second floor where there's a half bath and 2 more bedrooms. You'll love the beams, skylights and hardwood floors in the second bedroom. Back downstairs and out the backdoor is the peaceful, flat back yard that backs to farmland. The perfect spot to host a picnic or to bring your own chickens, swing set and trampoline. The detached garage has room for a large vehicle, plus lots of room for storage and there's a driveway for off-street parking. There's also a shed for all of your yard tools. Enjoy peaceful country living while being only minutes away from all of the amenities that Downtown Lititz has to offer. You don't want to miss this one! **BEST & FINAL DEADLINE SET FOR TUESDAY, 8/4 at 5PM.**
Pending
$275,000
1323 Church St, Lititz, PA 17543
3beds
1,213sqft
Single Family Residence
Built in 1900
9,583 Square Feet Lot
$288,100 Zestimate®
$227/sqft
$-- HOA
What's special
Driveway for off-street parking
- 59 days
- 98
- 0
Likely to sell faster than
Zillow last checked:
Listing updated:
Listed by:
Alayne Klopp 484-333-8938,
RE/MAX Evolved (717) 509-2880
Source: Bright MLS,MLS#: PALA2092496
Facts & features
Interior
Bedrooms & bathrooms
- Bedrooms: 3
- Bathrooms: 2
- Full bathrooms: 1
- 1/2 bathrooms: 1
- Main level bathrooms: 1
- Main level bedrooms: 1
Rooms
- Room types: Living Room, Bedroom 2, Bedroom 3, Kitchen, Bedroom 1, Laundry, Bathroom 2
Bedroom 1
- Level: Main
- Area: 192 Square Feet
- Dimensions: 12 X 16
Bedroom 2
- Features: Flooring - Carpet
- Level: Upper
- Area: 110 Square Feet
- Dimensions: 10 X 11
Bedroom 3
- Features: Flooring - HardWood
- Level: Upper
- Area: 168 Square Feet
- Dimensions: 12 X 14
Bathroom 2
- Level: Upper
Kitchen
- Description: Range & dishwasher
- Features: Flooring - Vinyl
- Level: Main
- Area: 180 Square Feet
- Dimensions: 12 X 15
Laundry
- Description: Wash tub
- Features: Flooring - Vinyl
- Level: Main
- Area: 56 Square Feet
- Dimensions: 7 X 8
Laundry
- Level: Main
Living room
- Description: Ornamental fireplace
- Features: Flooring - Carpet
- Level: Main
- Area: 176 Square Feet
- Dimensions: 11 X 16
Heating
- Forced Air, Propane
Cooling
- Central Air, Electric
Appliances
- Included: Dishwasher, Oven/Range - Gas, Water Heater
- Laundry: Laundry Room
Features
- Eat-in Kitchen, Built-in Features
- Doors: Storm Door(s)
- Windows: Screens, Window Treatments, Skylight(s)
- Basement: Concrete,Partial,Sump Pump
- Number of fireplaces: 1
Interior area
- Total structure area: 1,213
- Total interior livable area: 1,213 sqft
- Finished area above ground: 1,213
- Finished area below ground: 0
Property
Parking
- Total spaces: 3
- Parking features: Garage Faces Front, Oversized, Storage, Asphalt, Off Street, On Street, Detached
- Garage spaces: 1
- Has uncovered spaces: Yes
Accessibility
- Accessibility features: None
Features
- Levels: One and One Half
- Stories: 1.5
- Patio & porch: Porch
- Pool features: None
- Frontage length: Road Frontage: 63
Lot
- Size: 9,583 Square Feet
- Features: Level
Details
- Additional structures: Above Grade, Below Grade
- Parcel number: 6006098700000
- Zoning: RES
- Special conditions: Standard
Construction
Type & style
- Home type: SingleFamily
- Architectural style: Traditional
- Property subtype: Single Family Residence
Materials
- Frame, Metal Siding
- Foundation: Concrete Perimeter
- Roof: Shingle,Composition,Metal
Condition
- Good,Very Good
- New construction: No
- Year built: 1900
Utilities & green energy
- Electric: 200+ Amp Service
- Sewer: Public Sewer
- Water: Public, Well
- Utilities for property: Cable Available
Community & HOA
Community
- Security: Smoke Detector(s)
- Subdivision: Brunnerville
HOA
- Has HOA: No
Location
- Region: Lititz
- Municipality: WARWICK TWP
Financial & listing details
- Price per square foot: $227/sqft
- Tax assessed value: $112,900
- Annual tax amount: $2,274
- Date on market: 7/31/2026
- Listing agreement: Exclusive Agency
- Listing terms: Cash,Conventional,FHA,USDA Loan,VA Loan
- Inclusions: Washer, Dryer
- Exclusions: **see Attached List In Documents
- Ownership: Fee Simple
Estimated market value
$288,100
$274,000 - $303,000
$1,907/mo
Price history
| Date | Event | Price |
|---|---|---|
| 8/5/2026 | Pending sale | $275,000$227/sqft |
Source:  Bright MLS #PALA2092496 Report a problem Bright MLS #PALA2092496 Report a problem | ||
| 7/31/2026 | Listed for sale | $275,000+118.3%$227/sqft |
Source: Bright MLS #PALA2092496 Report a problem | ||
| 12/21/2012 | Sold | $126,000-2%$104/sqft |
Source: Public Record Report a problem | ||
| 11/7/2012 | Price change | $128,600-14.2%$106/sqft |
Source: Kingsway Realty #199907 Report a problem | ||
| 6/18/2012 | Price change | $149,900-6.3%$124/sqft |
Source: Lancaster Principals LLC #192538 Report a problem | ||
| 4/30/2012 | Listed for sale | $159,900+14.3%$132/sqft |
Source: Lancaster Principals LLC #192538 Report a problem | ||
| 8/28/2006 | Sold | $139,900+69.6%$115/sqft |
Source: Public Record Report a problem | ||
| 6/11/1999 | Sold | $82,500$68/sqft |
Source: Public Record Report a problem | ||
Public tax history
| Year | Property taxes | Tax assessment |
|---|---|---|
| 2026 | $2,274 +2.1% | $112,900 |
| 2025 | $2,227 +0.6% | $112,900 |
| 2024 | $2,213 +0.5% | $112,900 |
| 2023 | $2,203 | $112,900 |
| 2022 | $2,203 | $112,900 |
| 2021 | $2,203 +520.8% | $112,900 |
| 2020 | $355 -83.9% | $112,900 |
| 2019 | $2,203 +520.8% | $112,900 |
| 2018 | $355 -82.9% | $112,900 +35% |
| 2017 | $2,070 +0% | $83,600 |
| 2016 | $2,070 +25.6% | $83,600 |
| 2015 | $1,648 | $83,600 |
| 2014 | $1,648 | $83,600 |
| 2013 | -- | $83,600 |
| 2012 | -- | $83,600 |
| 2011 | -- | $83,600 |
| 2010 | -- | $83,600 |
| 2009 | -- | $83,600 |
| 2007 | -- | $83,600 |
| 2006 | -- | $83,600 |
| 2005 | -- | $83,600 +15% |
| 2004 | -- | $72,700 |
| 2003 | -- | $72,700 |
| 2002 | -- | $72,700 |
| 2000 | -- | $72,700 |
Find assessor info on the county website
Monthly payment
Est. payment
Payment breakdown
Explore the cost of this home by adjusting the details. Changes won't be saved.Climate risks
Neighborhood: 17543
Nearby schools
Schools provided by the listing agent
- High: Warwick
- District: Warwick
Source: Bright MLS. This data may not be complete. We recommend contacting the local school district to confirm school assignments for this home.

Similar homes
- $250,0004 bd1 ba1.6k sqft910 Pine Hill Rd, Lititz, PA 17543Auction
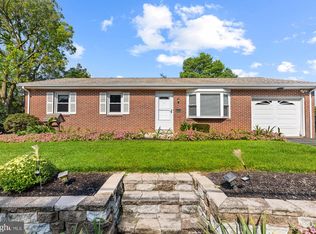
 MLS ID #PALA2095332, John Rutt, II, Hostetter Realty LLC. Bright MLS
 - $350,0003 bd2 ba1.5k sqft26 W Lemon St, Lititz, PA 17543For Sale
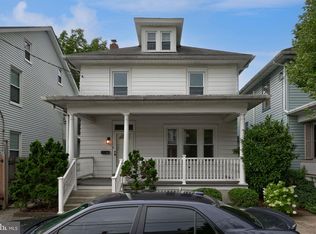 MLS ID #PALA2093714, Craig Hartranft, Berkshire Hathaway HomeServices Homesale Realty. Bright MLS
 - $200,0002 bd1 ba960 sqft426 E 28th Division Hwy, Lititz, PA 17543For Sale
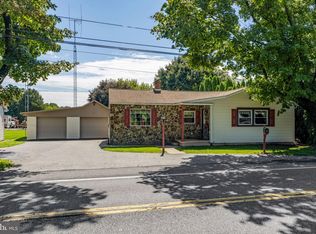 MLS ID #PALA2094602, Tim Keller, H.K. Keller. Bright MLS
 - $360,0002 bd1 ba1.5k sqft403 W 28th Division Hwy, Lititz, PA 17543For Sale
 MLS ID #PALA2090740, Michelle Kleinfelter, Iron Valley Real Estate. Bright MLS
 - $395,0003 bd1 ba1k sqft107 Crest Rd, Lititz, PA 17543For SaleMLS ID #PALA2094202, Camille Gracie, BHHS Fox & Roach-Unionville. Bright MLS
- $295,0003 bd2 ba1.6k sqft1315 Fonderwhite Rd, Lebanon, PA 17042AuctionMLS ID #PALN2028700, Kevin Snyder, RE/MAX Of Reading. Bright MLS
- $289,5003 bd1 ba1.1k sqft353 Rexmont Rd, Lebanon, PA 17042For SaleMLS ID #PALN2028280, Christina Zerbe, Coldwell Banker Realty. Bright MLS
- $273,9003 bd1 ba1.3k sqft2748 Horseshoe Pike, Palmyra, PA 17078For SaleMLS ID #PALN2028626, Erin Chaboya, RE/MAX SmartHub Realty. Bright MLS
- $259,9003 bd2 ba1.3k sqft201 W Main St, Leola, PA 17540For SaleMLS ID #PALA2091856, Jared Duffy, Coldwell Banker Realty. Bright MLS
- $289,5003 bd1 ba1.2k sqft850 Prescott Dr, Lebanon, PA 17046For SaleMLS ID #PALN2028352, Amanda Krall, Iron Valley Real Estate. Bright MLS
- $244,9953 bd1 ba1k sqft351 E Fulton St, Ephrata, PA 17522For SaleMLS ID #PALA2092564, Parker Wolfe, Prime Home Real Estate, LLC. Bright MLS
- $275,0004 bd2 ba1.3k sqft5757 Division Hwy, Narvon, PA 17555AuctionMLS ID #PALA2095312, Chet Lapp, William Penn Real Estate Assoc. Bright MLS
- $274,9003 bd2 ba1.5k sqft121 W Penn Ave, Wernersville, PA 19565For SaleMLS ID #PABK2077234, Dave Decembrino, RE/MAX Of Reading. Bright MLS
- $225,0002 bd1 ba891 sqft102 S Market St, Ephrata, PA 17522AuctionMLS ID #PALA2095538, Thomas Stewart, Cavalry Realty LLC. Bright MLS
- $314,9003 bd3 ba1.7k sqft90 N Reamstown Rd, Stevens, PA 17578For SaleMLS ID #PALA2095770, Mike Callahan, Callahan Ventures, LLC. Bright MLS
- $299,9003 bd1 ba1.2k sqft55 Larkspur Ln, Elizabethtown, PA 17022For SaleMLS ID #PALA2094226, Mike Skillman, RE/MAX Pinnacle. Bright MLS
- $329,5003 bd1 ba1.1k sqft6411 Jeanette Dr, East Petersburg, PA 17520For SaleMLS ID #PALA2094726, Wendell Huyard, Coldwell Banker Realty. Bright MLS
- $289,9003 bd2 ba1.8k sqft218 Main St, Denver, PA 17517For SaleMLS ID #PALA2089650, Jennah Good, Berkshire Hathaway HomeServices Homesale Realty. Bright MLS
- $309,9003 bd1 ba1.6k sqft1048 Creek Rd, Manheim, PA 17545For SaleMLS ID #PALA2089854, Ethan Funderburk, Real of Pennsylvania. Bright MLS
- $399,9003 bd2 ba1.6k sqft1227 Lebanon Rd, Manheim, PA 17545For SaleMLS ID #PALA2095358, Tim Hess, Realty ONE Group Unlimited. Bright MLS
