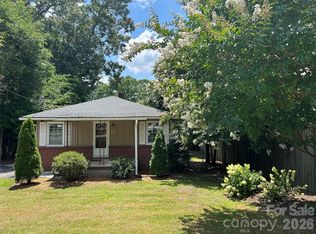
Make Hendersonville your new home with this charming one-level home. Just 10 minutes from Hendersonville and only 25 miles from downtown Asheville, while being tucked away in a quiet, peaceful environment. All upgrades and renovations were done with the last two years that includes the new roof ceiling, electrical box, crawlspace support with vapor barrier, new sliding glass door, garage door and Lift, new front windows, brand new kitchen with cement board, beautiful tile, brand new bathroom with tiled shower. The kitchen features granite countertops, soft close cabinets, and a stylish wet bar. All appliances are included, and it has a ductless mini split for heating and cooling. Fully functioning wood-burning stove with capped and sealed Chimney with original wood floors in the front rooms. This home also features an oversized garage proving extra space for storage and hobbies. Step to enjoy a spacious and usable lot for quiet outdoor living featuring beautiful trees and a large rear deck. This is a once in a lifetime opportunity for your next home or weekend getaway.
Active
Price cut: $1K (9/18)
$299,000
1323 Locust Grove Rd, Hendersonville, NC 28792
3beds
961sqft
Single Family Residence
Built in 1961
0.45 Acres Lot
$291,100 Zestimate®
$311/sqft
$-- HOA
What's special
Stylish wet barLarge rear deckNew roof ceilingGranite countertopsNew front windowsCharming one-level homeBeautiful trees
- 37 days
- 1,038
- 62
Zillow last checked:
Listing updated:
Listed by:
John Cantrell johnhcantrell@kw.com,
Keller Williams Mtn Partners, LLC
Source: Canopy MLS as distributed by MLS GRID,MLS#: 4412645
Facts & features
Interior
Bedrooms & bathrooms
- Bedrooms: 3
- Bathrooms: 1
- Full bathrooms: 1
- Main level bedrooms: 3
Primary bedroom
- Level: Main
Bedroom s
- Level: Main
Bathroom full
- Level: Main
Other
- Level: Main
Kitchen
- Level: Main
Living room
- Level: Main
Heating
- Ductless, Propane
Cooling
- Ductless
Appliances
- Included: Dishwasher, Electric Range, Exhaust Hood, Microwave, Refrigerator, Washer/Dryer, Wine Refrigerator
- Laundry: In Garage
Features
- Wet Bar
- Flooring: Carpet, Tile, Wood
- Has basement: No
- Fireplace features: Insert
Interior area
- Total structure area: 961
- Total interior livable area: 961 sqft
- Finished area above ground: 961
- Finished area below ground: 0
Property
Parking
- Total spaces: 1
- Parking features: Driveway, Attached Garage, Garage Faces Front, Garage on Main Level
- Attached garage spaces: 1
- Has uncovered spaces: Yes
Features
- Levels: One
- Stories: 1
- Patio & porch: Deck, Front Porch
Lot
- Size: 0.45 Acres
- Features: Cleared, Level, Open Lot, Wooded
Details
- Parcel number: 9671667769
- Zoning: None
- Special conditions: Standard
Construction
Type & style
- Home type: SingleFamily
- Property subtype: Single Family Residence
Materials
- Aluminum, Vinyl, Wood
- Foundation: Crawl Space
Condition
- New construction: No
- Year built: 1961
Utilities & green energy
- Sewer: Septic Installed
- Water: Well
Community & HOA
Community
- Subdivision: None
Location
- Region: Hendersonville
- Elevation: 2000 Feet
Financial & listing details
- Price per square foot: $311/sqft
- Tax assessed value: $206,100
- Annual tax amount: $608
- Date on market: 8/14/2026
- Cumulative days on market: 37 days
- Listing terms: Cash,Conventional
- Road surface type: Concrete
Estimated market value
$291,100
$277,000 - $306,000
$1,926/mo
Price history
| Date | Event | Price |
|---|---|---|
| 9/18/2026 | Price change | $299,000-0.3%$311/sqft |
Source:  Canopy MLS as distributed by MLS GRID #4412645 Report a problem Canopy MLS as distributed by MLS GRID #4412645 Report a problem | ||
| 9/7/2026 | Price change | $300,000-4.8%$312/sqft |
Source: Canopy MLS as distributed by MLS GRID #4412645 Report a problem | ||
| 8/14/2026 | Price change | $315,000+34%$328/sqft |
Source: Canopy MLS as distributed by MLS GRID #4412645 Report a problem | ||
| 6/25/2026 | Price change | $235,000-6%$245/sqft |
Source: Canopy MLS as distributed by MLS GRID #4382481 Report a problem | ||
| 6/4/2026 | Price change | $250,000-16.7%$260/sqft |
Source: Canopy MLS as distributed by MLS GRID #4382481 Report a problem | ||
| 5/6/2026 | Listing removed | $2,000$2/sqft |
Source: Zillow Rentals Report a problem | ||
| 4/23/2026 | Listed for rent | $2,000$2/sqft |
Source: Zillow Rentals Report a problem | ||
| 12/2/2025 | Listing removed | $2,000$2/sqft |
Source: Zillow Rentals Report a problem | ||
| 11/9/2025 | Listed for rent | $2,000-48.7%$2/sqft |
Source: Zillow Rentals Report a problem | ||
| 10/24/2025 | Price change | $300,000-4.8%$312/sqft |
Source: Canopy MLS as distributed by MLS GRID #4297389 Report a problem | ||
| 10/5/2025 | Price change | $315,000-3.1%$328/sqft |
Source: Canopy MLS as distributed by MLS GRID #4297389 Report a problem | ||
| 9/10/2025 | Price change | $325,000-3%$338/sqft |
Source: Canopy MLS as distributed by MLS GRID #4297389 Report a problem | ||
| 8/29/2025 | Listed for sale | $335,000+148.1%$349/sqft |
Source: Canopy MLS as distributed by MLS GRID #4297389 Report a problem | ||
| 10/11/2024 | Listing removed | $3,900$4/sqft |
Source: Zillow Rentals Report a problem | ||
| 10/1/2024 | Listed for rent | $3,900$4/sqft |
Source: Zillow Rentals Report a problem | ||
| 9/9/2024 | Sold | $135,000-32.5%$140/sqft |
Source: Canopy MLS as distributed by MLS GRID #4150394 Report a problem | ||
| 6/13/2024 | Price change | $200,000+207.7%$208/sqft |
Source: Canopy MLS as distributed by MLS GRID #4150394 Report a problem | ||
| 2/19/2011 | Price change | $65,000-7.1%$68/sqft |
Source: Prudential Real Estate #473842 Report a problem | ||
| 9/5/2010 | Listed for sale | $70,000+1.4%$73/sqft |
Source: Prudential Real Estate #473842 Report a problem | ||
| 10/9/2008 | Sold | $69,000$72/sqft |
Source: Public Record Report a problem | ||
Public tax history
| Year | Property taxes | Tax assessment |
|---|---|---|
| 2025 | $608 -11.9% | $111,400 -11.9% |
| 2024 | $690 | $126,400 |
| 2023 | $690 +15.4% | $126,400 +44% |
| 2022 | $598 | $87,800 |
| 2021 | -- | $87,800 |
| 2020 | $598 +4.4% | $87,800 +4.4% |
| 2019 | $573 | $84,100 +23.7% |
| 2018 | $573 +23% | $68,000 |
| 2017 | $466 | $68,000 |
| 2016 | -- | $68,000 |
| 2015 | -- | $68,000 +4.8% |
| 2014 | -- | $64,900 |
| 2013 | -- | $64,900 |
| 2012 | -- | $64,900 |
| 2011 | -- | $64,900 -15.4% |
| 2010 | -- | $76,700 |
| 2009 | -- | $76,700 |
| 2008 | -- | $76,700 |
| 2007 | -- | $76,700 +18.4% |
| 2006 | -- | $64,800 |
| 2005 | -- | $64,800 |
| 2004 | -- | $64,800 |
Find assessor info on the county website
Monthly payment
Est. payment
Payment breakdown
Explore the cost of this home by adjusting the details. Changes won't be saved.Climate risks
Neighborhood: 28792
Nearby schools
Schools provided by the listing agent
- Elementary: Clear Creek
- Middle: Apple Valley
- High: North Henderson
Source: Canopy MLS as distributed by MLS GRID. This data may not be complete. We recommend contacting the local school district to confirm school assignments for this home.
- $96,6002 bd1 ba708 sqft1259 Locust Grove Rd, Hendersonville, NC 28792Off Market
- $283,1003 bd1 ba1k sqft1353 Locust Grove Rd, Hendersonville, NC 28792Off Market
- $213,600-- bd2 ba1.5k sqft1385 Locust Grove Rd, Hendersonville, NC 28792Off Market
- $276,6002 bd1 ba962 sqft1401 Locust Grove Rd, Hendersonville, NC 28792Off Market
Similar homes
- $299,9003 bd1 ba1k sqft11 Mountain Rd, Hendersonville, NC 28791For Sale
 MLS ID #4400535, Verna Shipman, RE/MAX Results. Canopy MLS as distributed by MLS GRID
 - $350,0002 bd2 ba824 sqft22 McMinn Rd, Hendersonville, NC 28792For Sale
 MLS ID #4381562, Jonathan Jackson, Sterling Real Estate Partners, LLC. Canopy MLS as distributed by MLS GRID
 - $350,0002 bd1 ba1k sqft3 Apple Blossom Ln, Hendersonville, NC 28792For Sale
 MLS ID #4423233, Lori Gonce, Apple Country Realty LLC. Canopy MLS as distributed by MLS GRID
 - $330,0002 bd2 ba975 sqft1015 Mountain View St, Hendersonville, NC 28739For Sale
 MLS ID #4425297, Sandra Thomas, RE/MAX Results. Canopy MLS as distributed by MLS GRID
 - $350,0003 bd2 ba1.3k sqft44 Lr Smith Ave, Hendersonville, NC 28791For SaleMLS ID #4405575, Jen Hubbell, Keller Williams Mtn Partners, LLC. Canopy MLS as distributed by MLS GRID
- $319,0002 bd1 ba972 sqft116 Beverly Ave, Hendersonville, NC 28792For SaleMLS ID #4413491, Rick Kanupp, ERA Sunburst Realty. Canopy MLS as distributed by MLS GRID
- $249,9002 bd1 ba866 sqft1324 Low Gap Rd, Hendersonville, NC 28792For SaleMLS ID #4414417, Sheri Gregory, Top Brokerage LLC. Canopy MLS as distributed by MLS GRID
- $410,0003 bd2 ba1.2k sqft458 Beach Dr, Hendersonville, NC 28792For SaleMLS ID #4379104, Sheila Moses, LPT Realty, LLC. Canopy MLS as distributed by MLS GRID
- $335,0003 bd2 ba1.1k sqft6 Kendrick Ct, Flat Rock, NC 28731For SaleMLS ID #4414981, Julie Parsons, Ridge Valley Realty LLC. Canopy MLS as distributed by MLS GRID
- $299,9003 bd2 ba920 sqft7 Fieldtop Ln, Arden, NC 28704For SaleMLS ID #4423200, Jennifer Guttenberg, WEICHERT, Realtors - Unlimited. Canopy MLS as distributed by MLS GRID
- $279,9002 bd2 ba1.3k sqft3 Wintry Dr, Hendersonville, NC 28792For SaleMLS ID #4370347, Rhonda Hollifield, Keller Williams Mtn Partners, LLC. Canopy MLS as distributed by MLS GRID
- $300,0001 bd1 ba700 sqft1961 Cane Creek Rd, Fletcher, NC 28732For SaleMLS ID #4233282, Allen Helmick, Cool Mountain Realty. Canopy MLS as distributed by MLS GRID
- $328,0003 bd1 ba1.2k sqft683 McDaniel Rd, Lake Lure, NC 28746For SaleMLS ID #4422885, David Brown, 4 Seasons Homes and Land, Inc. Canopy MLS as distributed by MLS GRID
- $265,9994 bd2 ba1.3k sqft202 Melody Cir, Swannanoa, NC 28778For SaleMLS ID #4421934, Shane Kamer, Black Bear Realty WNC. Canopy MLS as distributed by MLS GRID
- $348,9003 bd1 ba1k sqft825 Gallimore Rd, Flat Rock, NC 28731For SaleMLS ID #4391388, Caroline Ericksen, Coldwell Banker Advantage. Canopy MLS as distributed by MLS GRID
- $389,0003 bd1 ba1.1k sqft629 Willow Rd, Hendersonville, NC 28739For SaleMLS ID #4396898, Crystal Gardner, Gardner Group Realty. Canopy MLS as distributed by MLS GRID
- $299,0002 bd2 ba1.2k sqft50 Hidden Hill Rd, Tryon, NC 28782For SaleMLS ID #4417381, Lynne Perlmutter, Around Tryon Properties. Canopy MLS as distributed by MLS GRID
- $299,0002 bd1 ba938 sqft184 London Rd, Asheville, NC 28803For SaleMLS ID #4394034, Chris Morgan, Howard Hanna Beverly-Hanks Asheville-Biltmore Park. Canopy MLS as distributed by MLS GRID
- $359,9502 bd1 ba864 sqft110 9th St, Black Mountain, NC 28711For SaleMLS ID #4426746, Chris Christoforou, Coldwell Banker Advantage. Canopy MLS as distributed by MLS GRID
- $295,0002 bd1 ba1.2k sqft41 Oak Hill Dr, Asheville, NC 28806For SaleMLS ID #4384194, Eunice Morton-Pearson, Eunice Pearson Rental. Canopy MLS as distributed by MLS GRID
