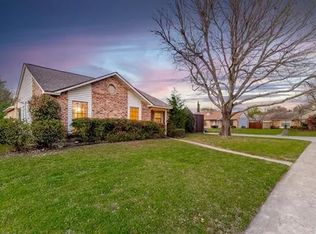
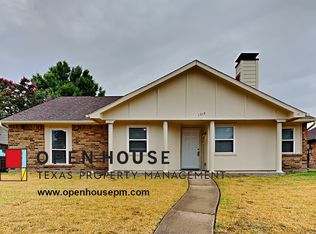
Welcome to 1323 Springview Dr, a charming single-family home located in a desirable Allen neighborhood and minutes from HEB! With 1,430 square feet of thoughtfully designed living space, this well-maintained property offers comfort, convenience, and functionality.
Step inside to discover a light-filled interior featuring 3 spacious bedrooms and 2 full bathrooms. The inviting living area includes a cozy fireplace, perfect for relaxing on cooler evenings. The open layout creates a warm yet practical flow, making it ideal for everyday living as well as entertaining.
The kitchen boasts just the right balance of space and efficiency, with easy access to the dining and living areas. Each bedroom offers ample space, ready to accommodate your personal style and comfort.
Outside, you'll find a fully fenced backyard, providing privacy and security for outdoor enjoyment. Whether you're hosting a weekend barbecue or just unwinding after a long day, this space is ready to meet your needs.
This delightful home at 1323 Springview Dr has designer finishes throughout, NEW ROOF & GUTTERS to be installed prior to closing, AC condenser 2023, new windows 2024, foundation repair complete in 2022 with transferable warranty. Don’t miss your chance to see it—schedule a showing today!
Sold
Price Unknown
1323 Springview Dr, Allen, TX 75002
3beds
1,430sqft
Single Family Residence
Built in 1983
7,840.8 Square Feet Lot
$380,000 Zestimate®
$--/sqft
$2,064 Estimated rent
Home value
$380,000
$361,000 - $399,000
$2,064/mo
Zestimate® history
Loading...
Owner options
List your home for rent
$2,064/mo
Rent Zestimate®
Find your next renter with Zillow Rental Manager. Plus, with online applications, you can quickly screen prospective tenants – for free.
Learn more$2,064/mo
Rent Zestimate®
Refinance and save
Refinancing to a lower rate could help reduce your monthly payments and save thousands over the life of the loan.
See today's ratesExplore your selling options
Work with a Zillow partner agent
Leverage their expertise and Zillow's premium Showcase listings to get your home seen by more buyers.
Get startedList with your own agent
Get your home in front of millions of buyers by listing it on Zillow.
Learn how to do itSell it yourself
Take full control of how buyers see your home on Zillow by listing For Sale by Owner (FSBO).
List your homeWhat's special
Zillow last checked:
Listing updated:
Listed by:
Jenny Fox Miles 0617542 214-693-5383,
Compass RE Texas, LLC 214-814-8100
Bought with:
Elizabeth Goolsby
Coldwell Banker Apex, REALTORS
Source: NTREIS,MLS#: 21184898
Facts & features
Interior
Bedrooms & bathrooms
- Bedrooms: 3
- Bathrooms: 2
- Full bathrooms: 2
Primary bedroom
- Features: Walk-In Closet(s)
- Level: First
- Dimensions: 17 x 11
Bedroom
- Features: Walk-In Closet(s)
- Level: First
- Dimensions: 12 x 11
Bedroom
- Level: First
- Dimensions: 13 x 9
Primary bathroom
- Features: Dual Sinks, Stone Counters
- Level: First
- Dimensions: 13 x 5
Dining room
- Level: First
- Dimensions: 15 x 9
Other
- Features: Granite Counters
- Level: First
- Dimensions: 8 x 5
Kitchen
- Features: Granite Counters
- Level: First
- Dimensions: 14 x 8
Living room
- Features: Fireplace
- Level: First
- Dimensions: 20 x 16
Heating
- Electric
Cooling
- Ceiling Fan(s), Electric
Appliances
- Included: Built-In Gas Range, Dishwasher, Electric Range, Disposal
Features
- Decorative/Designer Lighting Fixtures, Granite Counters, High Speed Internet, Open Floorplan, Walk-In Closet(s)
- Flooring: Carpet, Ceramic Tile, Luxury Vinyl Plank
- Windows: Window Coverings
- Has basement: No
- Number of fireplaces: 1
- Fireplace features: Masonry
Interior area
- Total interior livable area: 1,430 sqft
Property
Parking
- Total spaces: 2
- Parking features: Garage, Garage Door Opener, Garage Faces Rear
- Attached garage spaces: 2
Features
- Levels: One
- Stories: 1
- Patio & porch: Covered
- Pool features: None
Lot
- Size: 7,840 sqft
- Features: Interior Lot
Details
- Parcel number: R114001401201
Construction
Type & style
- Home type: SingleFamily
- Architectural style: Traditional,Detached
- Property subtype: Single Family Residence
- Attached to another structure: Yes
Materials
- Roof: Composition
Condition
- Year built: 1983
Utilities & green energy
- Sewer: Public Sewer
- Water: Public
- Utilities for property: Sewer Available, Water Available
Community & neighborhood
Location
- Region: Allen
- Subdivision: Timber Bend Second Increment
Other
Other facts
- Listing terms: Cash,Conventional,FHA,VA Loan
Price history
| Date | Event | Price |
|---|---|---|
| 4/15/2026 | Sold | -- |
Source: NTREIS #21184898 Report a problem | ||
| 3/31/2026 | Pending sale | $394,900$276/sqft |
Source: NTREIS #21184898 Report a problem | ||
| 3/18/2026 | Contingent | $394,900$276/sqft |
Source: NTREIS #21184898 Report a problem | ||
| 3/12/2026 | Price change | $394,900-1.3%$276/sqft |
Source: NTREIS #21184898 Report a problem | ||
| 3/6/2026 | Listed for sale | $399,990$280/sqft |
Source: NTREIS #21184898 Report a problem | ||
| 3/5/2026 | Contingent | $399,990$280/sqft |
Source: NTREIS #21184898 Report a problem | ||
| 2/19/2026 | Listed for sale | $399,990+1.3%$280/sqft |
Source: NTREIS #21184898 Report a problem | ||
| 10/5/2022 | Sold | -- |
Source: NTREIS #20118273 Report a problem | ||
| 9/4/2022 | Pending sale | $394,900$276/sqft |
Source: NTREIS #20118273 Report a problem | ||
| 8/30/2022 | Contingent | $394,900$276/sqft |
Source: NTREIS #20118273 Report a problem | ||
| 8/25/2022 | Price change | $394,900-0.8%$276/sqft |
Source: NTREIS #20118273 Report a problem | ||
| 8/18/2022 | Price change | $397,900-0.5%$278/sqft |
Source: NTREIS #20118273 Report a problem | ||
| 8/12/2022 | Listed for sale | $399,900+263.9%$280/sqft |
Source: NTREIS #20118273 Report a problem | ||
| 6/1/2011 | Listing removed | $109,900$77/sqft |
Source: Ebby Halliday Realtors #11559879 Report a problem | ||
| 3/16/2011 | Listed for sale | $109,900$77/sqft |
Source: Active Website #11559879 Report a problem | ||
| 10/16/2006 | Sold | -- |
Source: Public Record Report a problem | ||
Public tax history
| Year | Property taxes | Tax assessment |
|---|---|---|
| 2025 | $4,403 -19.1% | $346,157 -8.9% |
| 2024 | $5,445 -20.1% | $380,000 0% |
| 2023 | $6,813 +22.2% | $380,151 +35.3% |
| 2022 | $5,577 +31% | $280,931 +40.3% |
| 2021 | $4,256 +2.2% | $200,201 +4.4% |
| 2020 | $4,163 +2.1% | $191,748 +3.6% |
| 2019 | $4,078 +9.7% | $185,014 +14.9% |
| 2018 | $3,718 +24% | $160,957 +8.1% |
| 2017 | $3,000 | $148,911 +19.1% |
| 2016 | $3,000 +13.8% | $125,000 +9.8% |
| 2015 | $2,635 | $113,826 +7.9% |
| 2014 | $2,635 | $105,518 +2.1% |
| 2013 | -- | $103,390 +10% |
| 2012 | -- | $94,000 -6% |
| 2011 | -- | $100,000 -13.8% |
| 2010 | -- | $116,070 +6.9% |
| 2009 | -- | $108,539 +0.8% |
| 2008 | -- | $107,672 -2.7% |
| 2007 | -- | $110,657 -5.5% |
| 2006 | -- | $117,077 +3% |
| 2005 | -- | $113,685 +3.2% |
| 2004 | -- | $110,193 -1.5% |
| 2003 | -- | $111,856 +5.6% |
| 2002 | -- | $105,961 +9.7% |
| 2001 | -- | $96,608 +6.7% |
| 2000 | -- | $90,510 |
Find assessor info on the county website
Neighborhood: Timberbend
Nearby schools
GreatSchools rating
- 6/10Gene M Reed Elementary SchoolGrades: K-6Distance: 0.3 mi
- 9/10Walter & Lois Curtis Middle SchoolGrades: 7-8Distance: 0.5 mi
- 8/10Allen High SchoolGrades: 9-12Distance: 1.4 mi
Schools provided by the listing agent
- Elementary: Reed
- Middle: Curtis
- High: Allen
- District: Allen ISD
Source: NTREIS. This data may not be complete. We recommend contacting the local school district to confirm school assignments for this home.
Get a cash offer in 3 minutes
Find out how much your home could sell for in as little as 3 minutes with a no-obligation cash offer.
Estimated market value
$380,000
Get a cash offer in 3 minutes
Find out how much your home could sell for in as little as 3 minutes with a no-obligation cash offer.
Estimated market value
$380,000
- Texas
- Collin County
- Allen
- 75002
- Timberbend
- 1323 Springview Dr