Welcome to Lake Valley Estates, where country serenity meets refined living. This custom raised ranch delivers over 5,100 sq. ft. of beautifully curated space on a generous acre lot, surrounded by custom homes and sweeping natural views. From the moment you arrive, the home's striking facade and exceptional craftsmanship set it apart-vaulted ceilings reaching up to 20', custom cabinetry, 8' doors, and sun filled rooms that feel both grand and welcoming.The heart of the home is the expansive great room, perfectly positioned for gatherings while offering privacy with four bedrooms and four bathrooms thoughtfully placed at each corner. The gourmet kitchen is designed for those who love to cook and entertain, complete with abundant workspace, a large pantry, and a dedicated prep sink.The primary suite is a sanctuary of comfort, featuring a spa like bath with a large shower and Jacuzzi tub, a wet bar, and an oversized walk-in closet. The fourth bedroom-with a built in Murphy bed-easily transforms into a home office with inspiring views of the Front Range and golf course. A large bonus room above the garage, warmed by a gas fireplace, offers endless possibilities: media room, fitness studio, guest retreat, or flexible multigenerational living. The lower level adds another 1,500 sq. ft. of potential with 10' ceilings, a ground level entrance, and utilities ready for finishing. Step outside to a private backyard oasis with a covered gazebo and terraced landscaping that blends into the neighborhood's peaceful country setting. Enjoy daily access to a spring fed lake with a sandy beach, golf course, tennis courts, parks, and miles of trails. With Boulder and Longmont just minutes away, this home offers the perfect escape from urban bustle without sacrificing convenience.
For sale
Price cut: $50K (7/28)
$1,299,000
4080 Greens Pl, Longmont, CO 80503
4beds
4,765sqft
Single Family Residence
Built in 1998
0.3 Acres Lot
$-- Zestimate®
$273/sqft
$63/mo HOA
What's special
Striking facadeGenerous acre lotLarge pantryDedicated prep sinkCustom cabinetryWet barOversized walk-in closet
- 2 days |
- 288 |
- 4 |
Zillow last checked:
Listing updated:
Listed by:
Peter Maybee 303-818-2525,
Peter Maybee
Source: IRES as distributed by MLS GRID,MLS#: 1066272
Facts & features
Interior
Bedrooms & bathrooms
- Bedrooms: 4
- Bathrooms: 4
- Full bathrooms: 4
- Main level bathrooms: 4
Primary bedroom
- Description: Carpet
- Features: Luxury Features Primary Bath
- Level: Main
- Area: 255 Square Feet
- Dimensions: 15 x 17
Bedroom 2
- Description: Carpet
- Level: Main
- Area: 168 Square Feet
- Dimensions: 12 x 14
Bedroom 3
- Description: Carpet
- Level: Main
- Area: 156 Square Feet
- Dimensions: 12 x 13
Bedroom 4
- Description: Carpet
- Level: Main
- Area: 169 Square Feet
- Dimensions: 13 x 13
Dining room
- Description: Carpet
- Level: Main
- Area: 182 Square Feet
- Dimensions: 13 x 14
Great room
- Description: Carpet
- Level: Main
- Area: 300 Square Feet
- Dimensions: 12 x 25
Kitchen
- Description: Tile
- Level: Main
- Area: 600 Square Feet
- Dimensions: 24 x 25
Laundry
- Description: Tile
- Level: Main
- Area: 88 Square Feet
- Dimensions: 8 x 11
Heating
- Forced Air
Appliances
- Included: Electric Range, Self Cleaning Oven, Dishwasher, Refrigerator, Microwave, Disposal
- Laundry: Washer/Dryer Hookup
Features
- Eat-in Kitchen, Separate Dining Room, Cathedral Ceiling(s), Open Floorplan, Pantry, Walk-In Closet(s), Wet Bar, Kitchen Island
- Windows: Window Coverings
- Basement: None
- Has fireplace: Yes
- Fireplace features: Living Room, Family Room, Bedroom
Interior area
- Total structure area: 3,944
- Total interior livable area: 4,765 sqft
- Finished area above ground: 3,944
Property
Parking
- Total spaces: 3
- Parking features: Attached, Oversized
- Attached garage spaces: 3
- Details: Attached
Features
- Levels: Raised Ranch
- Patio & porch: Patio
- Has view: Yes
- View description: Plains View
Lot
- Size: 0.3 Acres
- Features: Sloped, Paved, Curbs, Gutters, Sidewalks, Street Light
Details
- Parcel number: R0089949
- Zoning: RR
- Special conditions: Private Owner
Construction
Type & style
- Home type: SingleFamily
- Architectural style: Contemporary
- Property subtype: Single Family Residence
Materials
- Frame, Stucco
- Roof: Composition
Condition
- New construction: No
- Year built: 1998
Utilities & green energy
- Electric: Xcel
- Gas: Xcel
- Sewer: Public Sewer
- Water: District
- Utilities for property: Natural Gas Available, Electricity Available
Community & HOA
Community
- Features: Clubhouse, Tennis Court(s)
- Security: Fire Sprinkler System, Fire Alarm
- Subdivision: Lake Valley Estates
HOA
- Has HOA: Yes
- HOA fee: $753 annually
- HOA name: Lake Valley Hoa
- HOA phone: 303-717-3450
Location
- Region: Longmont
Financial & listing details
- Price per square foot: $273/sqft
- Tax assessed value: $1,330,900
- Annual tax amount: $9,501
- Date on market: 8/12/2026
- Listing terms: Cash,Conventional
- Electric utility on property: Yes
- Road surface type: Asphalt
Estimated market value
Not available
Estimated sales range
Not available
Not available
Price history
| Date | Event | Price |
|---|---|---|
| 7/28/2026 | Price change | $1,299,000-3.7%$273/sqft |
Source:  IRES as distributed by MLS GRID #1057834 Report a problem IRES as distributed by MLS GRID #1057834 Report a problem | ||
| 7/2/2026 | Price change | $1,349,000-5.3%$283/sqft |
Source: IRES as distributed by MLS GRID #1057834 Report a problem | ||
| 6/15/2026 | Price change | $1,425,000-3.7%$299/sqft |
Source: IRES as distributed by MLS GRID #1057834 Report a problem | ||
| 4/30/2026 | Listed for sale | $1,480,000+122.6%$311/sqft |
Source: IRES as distributed by MLS GRID #1057834 Report a problem | ||
| 4/23/2004 | Sold | $665,000+552%$140/sqft |
Source: Public Record Report a problem | ||
| 4/25/1997 | Sold | $102,000$21/sqft |
Source: Public Record Report a problem | ||
Public tax history
| Year | Property taxes | Tax assessment |
|---|---|---|
| 2025 | $9,611 +1.6% | $83,182 -12.9% |
| 2024 | $9,456 +28.1% | $95,475 -1% |
| 2023 | $7,384 +1.9% | $96,402 +42.1% |
| 2022 | $7,245 +17.1% | $67,860 -2.8% |
| 2021 | $6,190 | $69,813 +16.8% |
| 2020 | $6,190 +9.4% | $59,767 |
| 2019 | $5,656 | $59,767 +7.2% |
| 2018 | $5,656 | $55,757 -9.5% |
| 2017 | $5,656 -2.7% | $61,642 +8.2% |
| 2016 | $5,815 +4.6% | $56,946 +11.9% |
| 2015 | $5,558 +4.9% | $50,904 |
| 2014 | $5,299 +3% | $50,904 |
| 2013 | $5,143 +6.7% | $50,904 -5.7% |
| 2012 | $4,822 -11.2% | $53,977 |
| 2011 | $5,428 +1.7% | -- |
| 2010 | $5,338 +11.2% | $61,330 |
| 2009 | $4,802 +11.8% | $61,330 -4.1% |
| 2008 | $4,297 +4.7% | $63,940 |
| 2007 | $4,104 +3.3% | $63,940 +5.1% |
| 2006 | $3,971 +0.5% | $60,850 -8.5% |
| 2005 | $3,952 +1.5% | $66,530 +9.1% |
| 2004 | $3,895 +2.8% | $60,970 |
| 2003 | $3,789 +11.2% | $60,970 +18.9% |
| 2002 | $3,407 | $51,290 -90.9% |
| 2001 | -- | $560,600 |
Find assessor info on the county website
Monthly payment
Est. payment
Payment breakdown
Explore the cost of this home by adjusting the details. Changes won't be saved.Climate risks
Neighborhood: 80503
Nearby schools
GreatSchools rating
- 8/10Blue Mountain Elementary SchoolGrades: PK-5Distance: 5.8 mi
- 9/10Altona Middle SchoolGrades: 6-8Distance: 6.3 mi
- 8/10Silver Creek High SchoolGrades: 9-12Distance: 6.3 mi
Schools provided by the listing agent
- Elementary: Blue Mountain,Eagle Crest
- Middle: Altona
- High: Silver Creek
Source: IRES as distributed by MLS GRID. This data may not be complete. We recommend contacting the local school district to confirm school assignments for this home.
- $1,212,1005 bd3 ba4k sqft4096 Greens Pl, Longmont, CO 80503Off Market
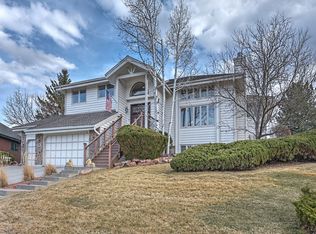
- $1,380,0005 bd4 ba4k sqft4046 Niblick Dr, Longmont, CO 80503Sold

- $1,342,2004 bd3 ba3.7k sqft6445 Ace Ct, Longmont, CO 80503Off Market
- $1,497,0004 bd4 ba3.8k sqft6451 Ace Ct, Longmont, CO 80503Off Market

- $922,9003 bd4 ba2.5k sqft4085 Greens Pl, Longmont, CO 80503Off Market
- $2,342,5005 bd4 ba5.5k sqft6439 Ace Ct, Niwot, CO 80503Off Market
- $929,0003 bd2 ba2.4k sqft4100 Greens Pl, Longmont, CO 80503Off Market
- $1,271,2004 bd3 ba5.7k sqft6467 Ace Ct, Longmont, CO 80503Off Market
A local agent can set up tours, give advice and negotiate with sellers.
Similar homes
- $1,385,0005 bd5 ba5.3k sqft2018 Braeburn Ct, Longmont, CO 80503For Sale

 MLS ID #1066530, The Bernardi Group, Coldwell Banker Realty-Boulder. IRES as distributed by MLS GRID
 - $1,800,0004 bd5 ba5.8k sqft6939 Pawnee Way, Niwot, CO 80503For Sale
 MLS ID #1066234, Patricia Murphy, Compass - Boulder. IRES as distributed by MLS GRID
 - $925,0004 bd4 ba4.5k sqft3745 Florentine Cir, Longmont, CO 80503For Sale
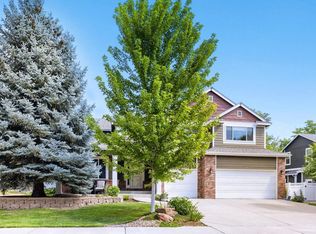 MLS ID #1066094, Christopher Martinez, RE/MAX Alliance-Longmont. IRES as distributed by MLS GRID
 - $1,240,0004 bd3 ba4k sqft7267 Olde Stage Rd, Boulder, CO 80302For Sale
 MLS ID #1061731, Mark Hochhauser, Homestead Real Estate, LLC. IRES as distributed by MLS GRID
 - $1,095,0005 bd5 ba4.8k sqft1687 Radcliffe Pl, Longmont, CO 80503For SaleMLS ID #1064447, Jennifer Hart, 1st Realty Associates Inc. IRES as distributed by MLS GRID
- $919,0004 bd4 ba4k sqft3739 Florentine Cir, Longmont, CO 80503For SaleMLS ID #1065813, Moriah Sullivan, Elevens Real Estate Inc. IRES as distributed by MLS GRID
- $1,175,0004 bd3 ba2.9k sqft7100 Dry Creek Court, Niwot, CO 80503For Sale
 MLS ID #2814519, Tara Littell, Compass Colorado, LLC - Boulder. REcolorado as distributed by MLS GRID
 - $1,050,0005 bd4 ba3.7k sqft346 Baker St, Longmont, CO 80501For SaleMLS ID #1066151, Krista Koth, Compass - Boulder. IRES as distributed by MLS GRID
- $1,350,0004 bd4 ba2.6k sqft4910 Tesla Ct, Boulder, CO 80301For SaleMLS ID #1065374, Erik Boye, Compass - Boulder. IRES as distributed by MLS GRID
- $1,700,0003 bd2 ba2.5k sqft7922 Meadow Lake Road, Niwot, CO 80503For SaleMLS ID #5508312, Tara Littell, Compass Colorado, LLC - Boulder. REcolorado as distributed by MLS GRID
- $1,680,0004 bd5 ba4k sqft5850 N 79th Street, Niwot, CO 80503For SaleMLS ID #5066632, Tara Littell, Compass Colorado, LLC - Boulder. REcolorado as distributed by MLS GRID
- $1,200,0004 bd4 ba4.8k sqft1812 Scarsdale Ct, Lafayette, CO 80026For SaleMLS ID #1066074, Mia Borderie, Equity Colorado-Front Range. IRES as distributed by MLS GRID
- $899,0004 bd3 ba4.1k sqft4219 Prairie Fire Cir, Longmont, CO 80503For SaleMLS ID #1063573, John Vaughan, eXp Realty LLC. IRES as distributed by MLS GRID
- $1,025,0004 bd3 ba5.3k sqft1645 Dorothy Cir, Longmont, CO 80503For SaleMLS ID #1057425, Sarah Tyler, Kentwood RE Northern Prop Llc. IRES as distributed by MLS GRID
- $844,9004 bd4 ba3.9k sqft4933 Eagan Cir, Longmont, CO 80503For SaleMLS ID #1064772, Brandi Schott, The Colorado Group. IRES as distributed by MLS GRID
- $828,0005 bd4 ba4.8k sqft1816 Alpine St, Longmont, CO 80504For SaleMLS ID #1066433, Susan Baca, RE/MAX of Boulder, Inc. IRES as distributed by MLS GRID
- $855,0004 bd4 ba2.9k sqft1224 Twin Peaks Cir, Longmont, CO 80503For SaleMLS ID #1065803, Kamron Wosachlo, Compass - Boulder. IRES as distributed by MLS GRID
- $1,620,0004 bd3 ba2.8k sqft3657 Larkwood Court, Boulder, CO 80304For SaleMLS ID #5720485, Pushpa Gurung, HomeSmart Realty. REcolorado as distributed by MLS GRID
- $897,0003 bd4 ba3.4k sqft11730 Pointe View Dr, Longmont, CO 80503For SaleMLS ID #1057824, Courtney Wentworth, milehimodern - Boulder. IRES as distributed by MLS GRID
- $1,349,0002 bd3 ba5.6k sqft4575 Silver Mountain Loop, Broomfield, CO 80023For SaleMLS ID #5431867, Susan Smyle, RE/MAX Professionals. REcolorado as distributed by MLS GRID
