Skip main navigation
For sale
  • $220,000

    13231 Deer Chase Rd, Vance, AL 35490

    3beds
    1,260sqft
    Manufactured Home
    Built in 2024
    0.5 Acres Lot
    $-- Zestimate®
    $175/sqft
    $-- HOA

    What's special

    Private piece of landSoothing soaker tubBeautiful master bedroomOpen floor planGenerous walk-in closet
    Discover this stunning 2024 manufactured home, perfectly situated on a private piece of land. Enjoy the spaciousness of the large front porch, ideal for sitting and entertaining guests. Step inside to an open floor plan that features a remarkable kitchen with ample space and a large island, perfect for culinary adventures. The home includes a convenient laundry area off the kitchen. Retreat to the beautiful master bedroom, featuring a luxurious master bath with his and her sinks, a soothing soaker tub, and a generous walk-in closet. For added privacy, the master suite is thoughtfully positioned on its own side of the house, separate from the two additional bedrooms. Outside, admire the freshly laid sod in the front yard, creating a picturesque landscape. This home combines modern comfort with thoughtful design, making it an ideal choice for those seeking both style and functionality. Don’t miss this opportunity to make it yours!
    1 hour
    |
    510
    |
    1
    |

    Zillow last checked:

    Listing updated:

    Listed by:

    Chancie Rogers CELL:205-260-8286,

    Five Star Real Estate, LLC

    Source: GALMLS,MLS#: 21461614MLS Logo

      Facts & features

      Interior

      Bedrooms & bathrooms
      • Bedrooms: 3
      • Bathrooms: 2
      • Full bathrooms: 2
      Rooms
      • Room types: Bedroom, Bathroom, Kitchen, Master Bathroom, Master Bedroom
      Primary bedroom
      • Level: First
      Bedroom 1
      • Level: First
      Bedroom 2
      • Level: First
      Primary bathroom
      • Level: First
      Bathroom 1
      • Level: First
      Kitchen
      • Level: First
      Living room
      • Level: First
      Basement
      • Area: 0
      Heating
      • Central
      Cooling
      • Central Air
      Appliances
      • Included: Dishwasher, Microwave, Electric Oven, Refrigerator, Stainless Steel Appliance(s), Stove-Electric, Electric Water Heater
      • Laundry: Electric Dryer Hookup, Washer Hookup, Main Level, Laundry Room, Laundry (ROOM), Yes
      Features
      • None, Crown Molding, Linen Closet, Separate Shower, Double Vanity, Tub/Shower Combo, Walk-In Closet(s)
      • Flooring: Carpet, Laminate
      • Basement: Crawl Space
      • Attic: None
      • Has fireplace: No
      Interior area
      • Total interior livable area: 1,260 sqft
      • Finished area above ground: 1,260
      • Finished area below ground: 0

      Property

      Parking
      • Parking features: Driveway
      • Has uncovered spaces: Yes
      Features
      • Levels: One
      • Stories: 1
      • Patio & porch: Porch, Open (DECK), Deck
      • Pool features: None
      • Has view: Yes
      • View description: None
      • Waterfront features: No
      Lot
      • Size: 0.5 Acres
      • Features: Many Trees
      Details
      • Parcel number: 2404200005019.000
      • Special conditions: N/A

      Construction

      Type & style
      • Home type: MobileManufactured
      • Property subtype: Manufactured Home
      Materials
      • Vinyl Siding
      Condition
      • Year built: 2024

      Utilities & green energy

      • Sewer: Septic Tank
      • Water: Public

      Community & HOA

      Community
      • Features: BBQ Area, Beach, Boat Launch, Boats-Motorized Allowed, Fishing, Lake, Skiing Allowed, Swimming Allowed
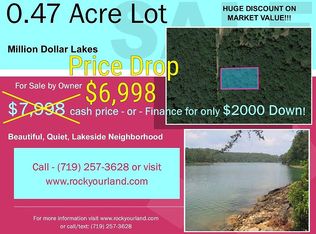
      • Subdivision: Million Dollar Lakes
      Location
      • Region: Vance

      Financial & listing details

      • Price per square foot: $175/sqft
      • Price range: $220K - $220K
      • Date on market: 8/9/2026

        Estimated market value

        Not available

        Estimated sales range

        Not available

        Not available

        Price history

        DateEventPrice
        8/9/2026Listed for sale$220,000$175/sqft
        Source: GALMLS #21461614 Report a problem

        Public tax history

        Tax history is unavailable.

        Monthly payment

        Estimated monthly payment$1,822
        All calculations are estimates and provided by Zillow, Inc. for informational purposes only. Actual amounts may vary.
        HOA fees may include property taxes on listings classified as Co-Ops. Contact the listing agent and/or owner for fee details.
        Mortgage interest rates are dependent on a number of factors, including credit score, down payment, and repayment length. Interest rate data provided by Zillow Group Marketplace, Inc. as of 1/1/1970 from various mortgage lenders with which we have lead or other similar arrangements; the Estimated Payment is an average of those rates.
        See how much you could borrow to make a competitive offer.

        Climate risks

        Neighborhood: 35490

        Getting around

        0 / 100
        Car-Dependent
        2 / 100
        Somewhat Bikeable

        Nearby schools

        GreatSchools rating
        Schools provided by the listing agent
        • Elementary: Brookwood
        • Middle: Brookwood
        • High: Brookwood

        Source: GALMLS. This data may not be complete. We recommend contacting the local school district to confirm school assignments for this home.

        A local agent can set up tours, give advice and negotiate with sellers.

        Browse local experts

        Similar homes