A rare slice of privacy in Hanover County awaits on 6.92 acres! Tucked away behind a long, tree-lined driveway, this one-of-a-kind property welcomes you into your own private oasis, complete with a custom main residence, in-ground fiberglass pool w/ autocover, pool house, and a 773-square-foot additional dwelling unit (ADU).As you arrive, you’re immediately greeted by the beautiful custom farmhouse and its inviting wraparound porch—setting the tone for the peaceful, spacious lifestyle this property offers. Step outside and discover an incredible outdoor retreat designed for relaxing, entertaining, and making memories. Enjoy summer days by the pool, gather with friends and family around the outdoor spaces, or simply take in the privacy and beauty of your own acreage. The finished 773-square-foot, two-story ADU offers incredible flexibility with its own half bath and dual mini-splits that can easily adapt to your needs as a home office, guest space, multigenerational living, creative studio, workspace, game room, or more. In addition, the pool house also features a half bath and storage making pool days and outdoor entertaining even more convenient. Inside the main home, an open-concept floor plan creates an inviting flow between the living, dining, and kitchen spaces. The spacious first-floor primary suite provides a peaceful retreat with a large walk-in closet, dual vanities, and generously sized walk-in shower. Upstairs, you’ll find three additional bedrooms, a full bath, half bath, and an additional loft area offering even more room for guests, hobbies, work, etc. With acreage, privacy, a pool, multiple versatile structures, and a custom home all in one property, opportunities like this are truly hard to find. And while you’ll feel tucked away from it all, you’re still conveniently located near dining, grocery stores, parks, shopping, and everyday amenities. Experience the privacy, flexibility, and lifestyle this exceptional Hanover County property has to offer—you'll never want to leave.
Pending
$849,500
13232 Depot Rd, Hanover, VA 23069
4beds
2,456sqft
Farm, Single Family Residence
Built in 2017
6.92 Acres Lot
$850,200 Zestimate®
$346/sqft
$-- HOA
What's special
- 5 days
- 1,776
- 138
Zillow last checked:
Listing updated:
Listed by:
Shelbie Griffith 804-385-8174,
Central Virginia Realty Inc 804-475-4240
Source: CVRMLS,MLS#: 2625192 Originating MLS: Central Virginia Regional MLS
Originating MLS: Central Virginia Regional MLSFacts & features
Interior
Bedrooms & bathrooms
- Bedrooms: 4
- Bathrooms: 4
- Full bathrooms: 2
- 1/2 bathrooms: 2
Primary bedroom
- Description: Ceiling fan, Large walk in closet and barn door
- Level: First
- Dimensions: 13.7 x 15.1
Bedroom 2
- Description: Ceiling fan
- Level: Second
- Dimensions: 13.7 x 11.4
Bedroom 3
- Description: Ceiling fan
- Level: Second
- Dimensions: 13.7 x 11.5
Bedroom 4
- Description: Ceiling fan
- Level: Second
- Dimensions: 13.5 x 11.4
Additional room
- Description: C Fan, Additional rec space/loft style living room
- Level: Second
- Dimensions: 23.3 x 18.5
Other
- Description: Shower
- Level: First
Other
- Description: Tub & Shower
- Level: Second
Half bath
- Level: First
Half bath
- Level: Second
Kitchen
- Description: Farmhouse sink, slate finish appliances, wired for
- Level: First
- Dimensions: 21.3 x 10.4
Living room
- Description: Open concept with custom mantle, C. Fan
- Level: First
- Dimensions: 23.4 x 19.6
Heating
- Electric, Heat Pump
Cooling
- Central Air, Zoned
Appliances
- Included: Dryer, Dishwasher, Electric Cooking, Electric Water Heater, Freezer, Ice Maker, Microwave, Refrigerator, Stove, Washer
Features
- Bedroom on Main Level, Ceiling Fan(s), Dining Area, Double Vanity, Eat-in Kitchen, En Suite Bathroom, Full Bath on Main Level, Fireplace, Granite Counters, High Speed Internet, Kitchen Island, Loft, Recessed Lighting, Wired for Data, Walk-In Closet(s)
- Flooring: Partially Carpeted, Tile, Vinyl
- Has basement: No
- Attic: Pull Down Stairs
- Number of fireplaces: 1
- Fireplace features: Gas
Interior area
- Total interior livable area: 2,456 sqft
- Finished area above ground: 2,456
- Finished area below ground: 0
Video & virtual tour
Property
Parking
- Parking features: Driveway, No Garage, Unpaved
- Has uncovered spaces: Yes
Features
- Levels: Two
- Stories: 2
- Patio & porch: Patio, Wrap Around, Porch
- Exterior features: Lighting, Porch, Storage, Shed, Unpaved Driveway
- Has private pool: Yes
- Pool features: In Ground, Pool Cover, Pool Equipment, Pool, Private
- Fencing: None
Lot
- Size: 6.92 Acres
Details
- Additional structures: Shed(s), Pool House
- Parcel number: 8800819869
- Zoning description: A1
Construction
Type & style
- Home type: SingleFamily
- Architectural style: Farmhouse,Two Story
- Property subtype: Farm, Single Family Residence
Materials
- Drywall, Frame, HardiPlank Type, Vinyl Siding
- Roof: Metal,Shingle
Condition
- Resale
- New construction: No
- Year built: 2017
Utilities & green energy
- Sewer: Septic Tank
- Water: Well
Community & HOA
Community
- Security: Smoke Detector(s)
- Subdivision: None
Location
- Region: Hanover
Financial & listing details
- Price per square foot: $346/sqft
- Tax assessed value: $672,000
- Annual tax amount: $5,443
- Date on market: 9/15/2026
- Exclusions: large shed in field
- Ownership: Individuals
- Ownership type: Sole Proprietor
Estimated market value
$850,200
$808,000 - $893,000
$3,269/mo
Price history
| Date | Event | Price |
|---|---|---|
| 9/17/2026 | Pending sale | $849,500$346/sqft |
Source:  CVRMLS #2625192 Report a problem CVRMLS #2625192 Report a problem | ||
| 9/16/2026 | Listed for sale | $849,500+104.7%$346/sqft |
Source: CVRMLS #2625192 Report a problem | ||
| 8/30/2017 | Sold | $415,000+315%$169/sqft |
Source: Public Record Report a problem | ||
| 12/16/2016 | Sold | $100,000$41/sqft |
Source: Public Record Report a problem | ||
Public tax history
| Year | Property taxes | Tax assessment |
|---|---|---|
| 2025 | $4,976 | $614,300 |
| 2024 | $4,976 +2.9% | $614,300 +2.9% |
| 2023 | $4,837 +19.8% | $597,100 +19.8% |
| 2022 | $4,038 | $498,500 +13.5% |
| 2021 | -- | $439,100 |
| 2020 | $3,557 +31.3% | $439,100 +14.4% |
| 2019 | $2,709 | $383,900 +14.8% |
| 2018 | $2,709 +236.8% | $334,400 +236.8% |
| 2017 | $804 +5.3% | $99,300 +5.3% |
| 2016 | $764 | $94,300 |
| 2015 | $764 | $94,300 |
| 2014 | $764 | $94,300 |
| 2013 | $764 | -- |
| 2012 | $764 -10.2% | -- |
| 2011 | $851 | -- |
| 2010 | $851 -6.7% | -- |
| 2009 | $911 | -- |
| 2008 | $911 +14.9% | -- |
| 2007 | $793 +13.3% | -- |
| 2006 | $700 | -- |
| 2005 | $700 | -- |
| 2004 | -- | -- |
| 2003 | $535 | -- |
| 2002 | $535 | -- |
| 2001 | $535 | -- |
Find assessor info on the county website
Monthly payment
Est. payment
Payment breakdown
Explore the cost of this home by adjusting the details. Changes won't be saved.Climate risks
Neighborhood: 23069
Nearby schools
Schools provided by the listing agent
- Elementary: Kersey Creek
- Middle: Oak Knoll
- High: Hanover
Source: CVRMLS. This data may not be complete. We recommend contacting the local school district to confirm school assignments for this home.
Similar homes
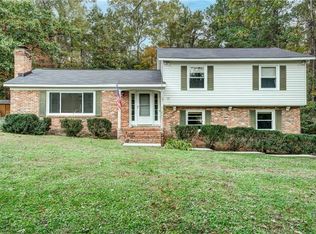
- $999,9503 bd4 ba2.8k sqft33229 Mount Gideon Rd, Hanover, VA 23069For Sale
 MLS ID #2623285, Chuck Jenkins, Long & Foster REALTORS. CVRMLS
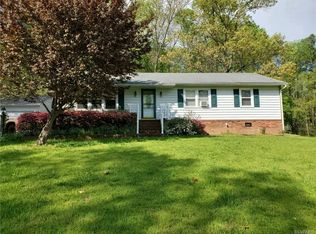
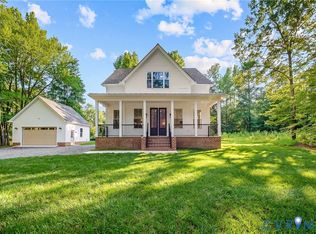
 - $699,9504 bd3 ba2.7k sqft8299 Pamlico Rd, Hanover, VA 23005New Construction
 MLS ID #2624794, Kevin Currie, Hometown Realty. CVRMLS
 - $585,0003 bd2 ba2.5k sqft12711 Mount Hermon Rd, Ashland, VA 23005For Sale
 MLS ID #2623102, James Nay, River City Elite Properties - Real Broker. CVRMLS
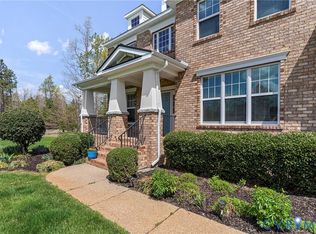
 - $775,0004 bd4 ba3.2k sqft9118 Colonnade Cir, Ashland, VA 23005For Sale
 MLS ID #2618278, Donnell Cobb, Redfin Corporation. CVRMLS
