Welcome home to where main-floor living meets soaring, sunlit style. A main-level bedroom and full bath offer the flexibility to skip the stairs, while two more bedrooms and a bath upstairs give everyone room to spread out. Up front, a flexible living room welcomes guests; at the heart of the home, an open kitchen, dining, and great room flow together beneath dramatically vaulted ceilings — freed of popcorn texture for a clean, modern feel. Brand-new carpet, updated lighting, and window coverings and exterior paint round out the refresh. This generous lot offers a rare sense of privacy and room to breathe, rarely found so close to town. Out back, a newer low-maintenance composite deck opens to an open field and views beyond. Set in one of Lafayette's most beloved, welcoming neighborhoods, you'll also enjoy effortless highway access for Boulder and Denver commuters and a short hop to Old Town Lafayette's cherished restaurants and boutiques.
For sale
$620,000
703 Brome Place, Lafayette, CO 80026
3beds
1,343sqft
Single Family Residence
Built in 1983
6,789 Square Feet Lot
$-- Zestimate®
$462/sqft
$-- HOA
What's special
- 1 day |
- 239 |
- 10 |
Zillow last checked:
Listing updated:
Listed by:
Rebecca Holley 303-919-7017,
West and Main Homes Inc
Source: REcolorado as distributed by MLS GRID,MLS#: 7056624
Facts & features
Interior
Bedrooms & bathrooms
- Bedrooms: 3
- Bathrooms: 2
- Full bathrooms: 2
- Main level bathrooms: 1
- Main level bedrooms: 1
Bedroom
- Features: Primary Suite
- Level: Main
- Area: 156 Square Feet
- Dimensions: 13 x 12
Bedroom
- Level: Upper
- Area: 144 Square Feet
- Dimensions: 12 x 12
Bedroom
- Level: Upper
- Area: 120 Square Feet
- Dimensions: 10 x 12
Bathroom
- Level: Main
Bathroom
- Level: Upper
Dining room
- Level: Main
- Area: 108 Square Feet
- Dimensions: 9 x 12
Family room
- Level: Main
- Area: 154 Square Feet
- Dimensions: 14 x 11
Kitchen
- Level: Main
- Area: 96 Square Feet
- Dimensions: 12 x 8
Laundry
- Level: Main
Living room
- Level: Main
- Area: 165 Square Feet
- Dimensions: 11 x 15
Heating
- Forced Air
Cooling
- Central Air
Appliances
- Included: Dishwasher, Dryer, Microwave, Oven, Range, Washer
Features
- Eat-in Kitchen, High Ceilings, Open Floorplan, Vaulted Ceiling(s)
- Flooring: Carpet, Tile
- Windows: Bay Window(s), Double Pane Windows, Window Coverings
- Has basement: No
Interior area
- Total structure area: 1,343
- Total interior livable area: 1,343 sqft
- Finished area above ground: 1,343
Property
Parking
- Total spaces: 2
- Parking features: Garage - Attached
- Attached garage spaces: 2
Features
- Levels: Two
- Stories: 2
- Patio & porch: Deck
- Exterior features: Private Yard
- Fencing: Full
- Has view: Yes
- View description: Mountain(s)
Lot
- Size: 6,789 Square Feet
- Features: Level
Details
- Parcel number: R0091806
- Special conditions: Standard
Construction
Type & style
- Home type: SingleFamily
- Property subtype: Single Family Residence
Materials
- Frame, Wood Siding
- Roof: Composition
Condition
- Year built: 1983
Utilities & green energy
- Sewer: Public Sewer
- Water: Public
- Utilities for property: Electricity Connected, Natural Gas Connected
Community & HOA
Community
- Subdivision: Beacon Hill
HOA
- Has HOA: No
Location
- Region: Lafayette
Financial & listing details
- Price per square foot: $462/sqft
- Tax assessed value: $561,400
- Annual tax amount: $3,344
- Date on market: 8/14/2026
- Listing terms: Cash,Conventional,FHA,VA Loan
- Exclusions: None
- Ownership: Individual
- Electric utility on property: Yes
- Road surface type: Paved
Estimated market value
Not available
Estimated sales range
Not available
Not available
Price history
| Date | Event | Price |
|---|---|---|
| 8/14/2026 | Listed for sale | $620,000+110.6%$462/sqft |
Source:  REcolorado as distributed by MLS GRID #7056624 Report a problem REcolorado as distributed by MLS GRID #7056624 Report a problem | ||
| 5/26/2023 | Listing removed | -- |
Source: Zillow Rentals Report a problem | ||
| 5/16/2023 | Listed for rent | $2,500+8.9%$2/sqft |
Source: Zillow Rentals Report a problem | ||
| 5/17/2021 | Listing removed | -- |
Source: Zillow Rental Manager Report a problem | ||
| 5/11/2021 | Listed for rent | $2,295+4.6%$2/sqft |
Source: Zillow Rental Manager Report a problem | ||
| 5/24/2019 | Listing removed | $2,195$2/sqft |
Source: Zillow Rental Manager Report a problem | ||
| 5/8/2019 | Listed for rent | $2,195$2/sqft |
Source: Zillow Rental Manager Report a problem | ||
| 2/3/2019 | Listing removed | $2,195$2/sqft |
Source: Zillow Rental Manager Report a problem | ||
| 11/27/2018 | Listed for rent | $2,195+10%$2/sqft |
Source: Zillow Rental Manager Report a problem | ||
| 11/14/2016 | Listing removed | $1,995+3.6%$1/sqft |
Source: Zillow Rental Manager Report a problem | ||
| 3/8/2015 | Listing removed | $1,925$1/sqft |
Source: Owner Report a problem | ||
| 2/12/2015 | Price change | $1,925-1.3%$1/sqft |
Source: Owner Report a problem | ||
| 1/28/2015 | Listed for rent | $1,950$1/sqft |
Source: Owner Report a problem | ||
| 1/26/2015 | Sold | $294,400+1.6%$219/sqft |
Source: Public Record Report a problem | ||
| 12/12/2014 | Listed for sale | $289,900+30.6%$216/sqft |
Source: Top Shelf Real Estate Brokers #4301684 Report a problem | ||
| 2/4/2009 | Sold | $222,000-3.1%$165/sqft |
Source: Public Record Report a problem | ||
| 1/12/2009 | Listed for sale | $229,000+5.3%$171/sqft |
Source: Listhub #588057 Report a problem | ||
| 2/17/2004 | Sold | $217,500$162/sqft |
Source: Public Record Report a problem | ||
Public tax history
| Year | Property taxes | Tax assessment |
|---|---|---|
| 2025 | $3,122 +1.7% | $35,088 -9.8% |
| 2024 | $3,068 +14.5% | $38,914 -1% |
| 2023 | $2,679 +1.1% | $39,291 +37.8% |
| 2022 | $2,650 +3.7% | $28,523 -2.8% |
| 2021 | $2,554 | $29,343 +5% |
| 2020 | $2,554 +18.1% | $27,949 |
| 2019 | $2,163 | $27,949 +18% |
| 2018 | $2,163 | $23,688 -9.5% |
| 2017 | $2,163 +18.3% | $26,189 +31.5% |
| 2016 | $1,829 +6.7% | $19,916 +20.8% |
| 2015 | $1,713 +20.2% | $16,486 |
| 2014 | $1,426 -6% | $16,486 |
| 2013 | $1,516 +0.9% | $16,486 -6.3% |
| 2012 | $1,503 -4.9% | $17,591 |
| 2011 | $1,581 +5.2% | -- |
| 2010 | $1,503 +9.1% | $18,740 |
| 2009 | $1,378 +9.3% | $18,740 -6.2% |
| 2008 | $1,260 -4.9% | $19,980 |
| 2007 | $1,325 +3.3% | $19,980 -1.2% |
| 2006 | $1,283 +6.1% | $20,220 |
| 2005 | $1,210 +1.8% | $20,220 +3.2% |
| 2004 | $1,189 +12.7% | $19,600 |
| 2003 | $1,054 +9.5% | $19,600 +30.4% |
| 2002 | $963 | $15,030 -90.9% |
| 2001 | -- | $164,300 |
Find assessor info on the county website
Monthly payment
Est. payment
Payment breakdown
Explore the cost of this home by adjusting the details. Changes won't be saved.Climate risks
Neighborhood: 80026
Nearby schools
GreatSchools rating
- 5/10Sanchez Elementary SchoolGrades: PK-5Distance: 1.6 mi
- 6/10Angevine Middle SchoolGrades: 6-8Distance: 1.4 mi
- 9/10Centaurus High SchoolGrades: 9-12Distance: 1.7 mi
Schools provided by the listing agent
- Elementary: Sanchez
- Middle: Angevine
- High: Centaurus
- District: Boulder Valley RE 2
Source: REcolorado as distributed by MLS GRID. This data may not be complete. We recommend contacting the local school district to confirm school assignments for this home.
- $573,5003 bd2 ba1.2k sqft954 Vetch Cir, Lafayette, CO 80026Off Market
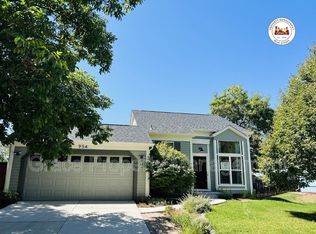
- $507,2002 bd1 ba1.2k sqft705 Brome Pl, Lafayette, CO 80026Off Market
- $560,5003 bd2 ba1.4k sqft956 Vetch Cir, Lafayette, CO 80026Off Market
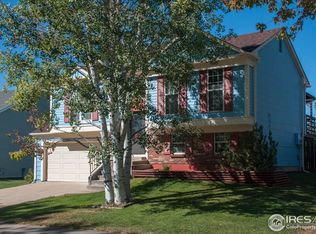
- $538,6003 bd2 ba1.3k sqft702 Brome Pl, Lafayette, CO 80026Off Market
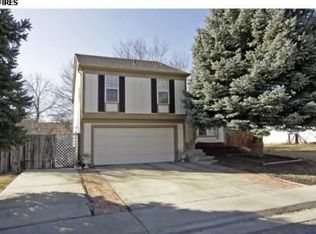
- $618,0004 bd2 ba1.3k sqft704 Brome Pl, Lafayette, CO 80026Off Market
- $599,6003 bd2 ba2.2k sqft707 Brome Pl, Lafayette, CO 80026Off Market
- $598,9003 bd2 ba2.2k sqft700 Brome Pl, Lafayette, CO 80026Off Market
- $668,2004 bd3 ba2.2k sqft958 Vetch Cir, Lafayette, CO 80026Off Market
A local agent can set up tours, give advice and negotiate with sellers.
Similar homes
- $550,0003 bd3 ba1.3k sqft145 Caria Dr, Lafayette, CO 80026For Sale

 MLS ID #1066281, Richard Payne Jr, Property Partners. IRES as distributed by MLS GRID
 - $625,0002 bd4 ba1.7k sqft2416 Concord Cir, Lafayette, CO 80026For Sale
 MLS ID #1066293, Karolyn Merrill, RE/MAX of Boulder, Inc. IRES as distributed by MLS GRID
 - $575,0003 bd1 ba1.2k sqft621 Glenwood Dr, Lafayette, CO 80026For Sale
 MLS ID #1063880, John Hampshire, Kentwood Real Estate Boulder Valley. IRES as distributed by MLS GRID
 - $439,0003 bd2 ba1.5k sqft1508 Sidon Cir, Lafayette, CO 80026For Sale
 MLS ID #1066264, James Thomas, RE/MAX Alliance-Boulder. IRES as distributed by MLS GRID
 - $545,0002 bd3 ba1.5k sqft819 Beauprez Avenue, Lafayette, CO 80026For Sale
 MLS ID #2896674, Bryan Smith, Resident Realty Colorado. REcolorado as distributed by MLS GRID
 - $575,0003 bd2 ba1.1k sqft2340 Redwood Avenue, Lafayette, CO 80026For SaleMLS ID #5143054, Ryan Retaleato, Milehimodern. REcolorado as distributed by MLS GRID
- $750,0004 bd4 ba1.9k sqft542 Hoyt Lane, Lafayette, CO 80026For SaleMLS ID #1551648, Anne Singleton, Compass - Denver. REcolorado as distributed by MLS GRID
- $649,7004 bd2 ba1.8k sqft812 S Bermont Avenue, Lafayette, CO 80026For SaleMLS ID #5263199, Corrine Lopez, Colorado Flat Fee Realty Inc. REcolorado as distributed by MLS GRID
- $595,0002 bd1 ba1.1k sqft406 E Emma Street, Lafayette, CO 80026For SaleMLS ID #8719198, Irene Shick, Keller Williams DTC. REcolorado as distributed by MLS GRID
- $--3 bd1 ba1.1k sqft269 S Adams Dr, Louisville, CO 80027AuctionAuction.com 2
- $629,9995 bd3 ba1.9k sqft1065 Modred Street, Lafayette, CO 80026For SaleMLS ID #4622161, Camila Maldonado, Keller Williams Preferred Realty. REcolorado as distributed by MLS GRID
- $615,0003 bd4 ba1.7k sqft692 Beauprez Ave, Lafayette, CO 80026For SaleMLS ID #1063500, Meredith Mitchell, Equity Colorado-Front Range. IRES as distributed by MLS GRID
- $699,0002 bd2 ba1.5k sqftAnthem, Broomfield, CO 80023For SaleMLS ID #9374751, Susan Smyle, RE/MAX Professionals. REcolorado as distributed by MLS GRID
- $749,0003 bd1 ba1.9k sqft10328 Baseline Road, Lafayette, CO 80026For SaleMLS ID #9954327, Aaron Kline, HomeSmart Realty. REcolorado as distributed by MLS GRID
- $499,0003 bd2 ba1.1k sqft2320 E Cherrywood Drive, Lafayette, CO 80026For SaleMLS ID #9341037, Leslie Monaco, Kentwood Real Estate DTC, LLC. REcolorado as distributed by MLS GRID
- $749,9003 bd2 ba1.7k sqft1100 Atlas Cir, Lafayette, CO 80026For SaleMLS ID #1059857, Tammy Milano, WK Real Estate. IRES as distributed by MLS GRID
- $765,0003 bd3 ba1.8k sqft2285 Cliffrose Lane, Louisville, CO 80027For SaleMLS ID #8432166, Cameron White, Precision Homes Real Estate. REcolorado as distributed by MLS GRID
- $634,0002 bd2 ba1.6k sqft549 Hoyt Ln, Lafayette, CO 80026For SaleMLS ID #1054482, Melissa Thornton, LOHAS Realty Inc. IRES as distributed by MLS GRID
- $640,0003 bd4 ba1.8k sqft331 E Simpson Street, Lafayette, CO 80026For SaleMLS ID #5044792, Christy Hepp, eXp Realty, LLC. REcolorado as distributed by MLS GRID
- $799,9004 bd4 ba1.9k sqft2530 Sweetwater Cir, Lafayette, CO 80026For SaleMLS ID #1065780, Clare Gleason, eXp Realty LLC. IRES as distributed by MLS GRID
