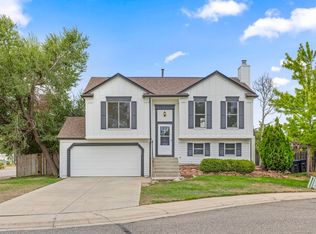
Welcome to this inviting Lafayette home offering NO HOA, thoughtful updates, flexible living space, an expansive backyard, and a neighborhood pocket park diagonally across from the property. Tall ceilings and beautiful wood floors create an open, airy feel throughout the main living areas, while the living room with fireplace offers a warm and welcoming place to gather, relax, and entertain. The lower level adds wonderful flexibility with a bright nonconforming bedroom/bonus room and private bathroom, ideal for guests, a home office, recreation room, or additional living space. Step outside to a newer composite deck and rear patio, creating great spaces for outdoor dining, entertaining, or relaxing. The expansive backyard offers a blank slate with plenty of room to create gardens, lawn, or the outdoor retreat you've been envisioning. Much of the backyard fencing was replaced in 2025. Additional updates include fresh interior and exterior paint, a newer driveway, a new roof in 2018, and a 3.48 kW leased solar system. The location is hard to beat, with Waneka Lake, walking paths, Old Town Lafayette, shopping, restaurants, the recreation center, and library all nearby. Enjoy easy access to the community events and celebrations that make Lafayette such a special place to live, including the added treat of watching Waneka Lake's 4th of July fireworks right from your own backyard. Convenient access to Boulder, Denver, and DIA makes getting around easy as well. Don't miss your opportunity to call this home.
For sale
$589,000
1120 Somerset St, Lafayette, CO 80026
3beds
1,408sqft
Single Family Residence
Built in 1984
6,550 Square Feet Lot
$581,300 Zestimate®
$418/sqft
$-- HOA
What's special
- 15 hours
- 126
- 16
Zillow last checked:
Listing updated:
Listed by:
Hayley Sykes 303-520-4458,
Distinct Real Estate LLC
Source: IRES as distributed by MLS GRID,MLS#: 1068821
Facts & features
Interior
Bedrooms & bathrooms
- Bedrooms: 3
- Bathrooms: 2
- Full bathrooms: 1
- 3/4 bathrooms: 1
Primary bedroom
- Description: Wood
- Level: Upper
- Area: 182 Square Feet
- Dimensions: 13 x 14
Bedroom 2
- Description: Wood
- Level: Upper
- Area: 132 Square Feet
- Dimensions: 11 x 12
Bedroom 3
- Description: Carpet
- Level: Lower
- Area: 315 Square Feet
- Dimensions: 15 x 21
Dining room
- Description: Wood
- Level: Upper
- Area: 108 Square Feet
- Dimensions: 9 x 12
Kitchen
- Description: Wood
- Level: Upper
- Area: 108 Square Feet
- Dimensions: 9 x 12
Laundry
- Description: Vinyl
- Level: Lower
- Area: 36 Square Feet
- Dimensions: 6 x 6
Living room
- Description: Wood
- Level: Upper
- Area: 210 Square Feet
- Dimensions: 15 x 14
Heating
- Forced Air
Cooling
- Central Air
Appliances
- Included: Electric Range, Dishwasher, Refrigerator, Washer, Dryer, Microwave, Disposal
Features
- Cathedral Ceiling(s), Open Floorplan, Walk-In Closet(s)
- Basement: None
- Has fireplace: Yes
- Fireplace features: Living Room
Interior area
- Total structure area: 1,408
- Total interior livable area: 1,408 sqft
- Finished area above ground: 1,408
Video & virtual tour
Property
Parking
- Total spaces: 2
- Parking features: Attached
- Attached garage spaces: 2
- Details: Attached
Features
- Levels: Bi-Level
- Patio & porch: Patio, Deck
- Fencing: Fenced
Lot
- Size: 6,550 Square Feet
- Features: Paved
Details
- Parcel number: R0095013
- Zoning: SFR
- Special conditions: Private Owner
Construction
Type & style
- Home type: SingleFamily
- Property subtype: Single Family Residence
Materials
- Frame, Wood Siding
- Roof: Composition
Condition
- New construction: No
- Year built: 1984
Utilities & green energy
- Electric: Xcel Energy, Photovoltaics Third-Party Owned
- Gas: Xcel Energy
- Water: City
- Utilities for property: Natural Gas Available
Community & HOA
Community
- Subdivision: Churchill Pointe
HOA
- Has HOA: No
Location
- Region: Lafayette
Financial & listing details
- Price per square foot: $418/sqft
- Tax assessed value: $589,100
- Annual tax amount: $3,509
- Date on market: 9/16/2026
- Listing terms: Cash,Conventional,FHA,VA Loan
- Exclusions: Staging Items
Estimated market value
$581,300
$552,000 - $610,000
$2,811/mo
Price history
| Date | Event | Price |
|---|---|---|
| 9/16/2026 | Listed for sale | $589,000+145.4%$418/sqft |
Source:  IRES as distributed by MLS GRID #1068821 Report a problem IRES as distributed by MLS GRID #1068821 Report a problem | ||
| 6/6/2025 | Listing removed | $2,875$2/sqft |
Source: Zillow Rentals Report a problem | ||
| 6/3/2025 | Price change | $2,875+8.5%$2/sqft |
Source: Zillow Rentals Report a problem | ||
| 5/31/2025 | Listed for rent | $2,650+6%$2/sqft |
Source: Zillow Rentals Report a problem | ||
| 11/21/2024 | Listing removed | $2,500$2/sqft |
Source: Zillow Rentals Report a problem | ||
| 11/14/2024 | Listed for rent | $2,500$2/sqft |
Source: Zillow Rentals Report a problem | ||
| 6/18/2022 | Listing removed | -- |
Source: Zillow Rental Network Premium Report a problem | ||
| 5/27/2022 | Listed for rent | $2,500$2/sqft |
Source: Zillow Rental Network Premium Report a problem | ||
| 4/21/2009 | Sold | $240,000-2%$170/sqft |
Source: Public Record Report a problem | ||
| 3/3/2009 | Listed for sale | $245,000+6.1%$174/sqft |
Source: Listhub #592243 Report a problem | ||
| 11/21/2006 | Sold | $231,000$164/sqft |
Source: Public Record Report a problem | ||
Public tax history
| Year | Property taxes | Tax assessment |
|---|---|---|
| 2025 | $3,301 +1.7% | $36,819 -10.1% |
| 2024 | $3,245 +12.1% | $40,944 -1% |
| 2023 | $2,895 +1.1% | $41,341 +34.1% |
| 2022 | $2,864 +7.6% | $30,823 -2.8% |
| 2021 | $2,660 | $31,710 +8.9% |
| 2020 | $2,660 +5.9% | $29,108 |
| 2019 | $2,512 | $29,108 +5.8% |
| 2018 | $2,512 | $27,518 -9.5% |
| 2017 | $2,512 +18.1% | $30,423 +31.3% |
| 2016 | $2,127 +6.7% | $23,164 +31.1% |
| 2015 | $1,993 +30.4% | $17,672 |
| 2014 | $1,528 +3.6% | $17,672 |
| 2013 | $1,475 +0.9% | $17,672 +3.3% |
| 2012 | $1,462 +0.6% | $17,114 |
| 2011 | $1,454 +5.2% | -- |
| 2010 | $1,382 -5.1% | $17,240 |
| 2009 | $1,457 +9.3% | $17,240 -18.4% |
| 2008 | $1,333 +3.8% | $21,140 -4.4% |
| 2007 | $1,284 +3.3% | $22,120 +13% |
| 2006 | $1,243 +1.3% | $19,580 |
| 2005 | $1,227 +1.8% | $19,580 -1.5% |
| 2004 | $1,205 +14% | $19,870 |
| 2003 | $1,057 +9.5% | $19,870 +31.9% |
| 2002 | $966 | $15,060 -90.9% |
| 2001 | -- | $164,600 |
Find assessor info on the county website
Monthly payment
Est. payment
Payment breakdown
Explore the cost of this home by adjusting the details. Changes won't be saved.Climate risks
Neighborhood: 80026
Nearby schools
Schools provided by the listing agent
- Elementary: Lafayette
- Middle: Angevine
- High: Centaurus
Source: IRES as distributed by MLS GRID. This data may not be complete. We recommend contacting the local school district to confirm school assignments for this home.

Similar homes
- $600,0003 bd2 ba1.4k sqft205 W Cornwall Ct, Lafayette, CO 80026For Sale
 MLS ID #1068740, E and L Team, RE/MAX Elevate. IRES as distributed by MLS GRID
 - $525,0003 bd2 ba1.3k sqft145 Caria Dr, Lafayette, CO 80026For Sale
 MLS ID #1066281, Richard Payne Jr, Property Partners. IRES as distributed by MLS GRID
 - $695,9003 bd2 ba1.7k sqft1100 Atlas Cir S, Lafayette, CO 80026For Sale
 MLS ID #1068479, Tammy Milano, WK Real Estate. IRES as distributed by MLS GRID
 - $549,0003 bd1 ba1.2k sqft621 Glenwood Dr, Lafayette, CO 80026For Sale
 MLS ID #1068374, John Hampshire, Kentwood Real Estate Boulder Valley. IRES as distributed by MLS GRID
 - $569,0004 bd4 ba1.8k sqft2522 Concord Cir, Lafayette, CO 80026For SaleMLS ID #1068556, Kathleen Winegardner, Kearney Realty. IRES as distributed by MLS GRID
- $620,0003 bd2 ba1.3k sqft703 Brome Place, Lafayette, CO 80026For Sale
 MLS ID #7056624, Rebecca Holley, West and Main Homes Inc. REcolorado as distributed by MLS GRID
 - $545,0003 bd3 ba1.7k sqft125 Rowena Pl, Lafayette, CO 80026For SaleMLS ID #1067692, Bob Luna, Cobalt Realty, Ltd.. IRES as distributed by MLS GRID
- $710,0003 bd3 ba1.6k sqft1255 Delphi Dr, Lafayette, CO 80026For SaleMLS ID #1067822, Paul Dart, RE/MAX of Boulder, Inc. IRES as distributed by MLS GRID
- $625,0004 bd2 ba1.8k sqft812 S Bermont Avenue, Lafayette, CO 80026For SaleMLS ID #5263199, Corrine Lopez, Colorado Flat Fee Realty Inc. REcolorado as distributed by MLS GRID
- $580,0002 bd1 ba1.1k sqft406 E Emma Street, Lafayette, CO 80026For SaleMLS ID #8719198, Irene Shick, Keller Williams DTC. REcolorado as distributed by MLS GRID
- $715,0003 bd2 ba1.8k sqft113 Sandler Dr, Lafayette, CO 80026For SaleMLS ID #1068001, Michael Rothschild, Live West Realty. IRES as distributed by MLS GRID
- $595,0003 bd3 ba1.6k sqft1426 Sun Way, Lafayette, CO 80026For SaleMLS ID #6805415, Raman Sharma, RE/MAX Professionals. REcolorado as distributed by MLS GRID
- $649,0004 bd4 ba2k sqft2013 S Fork Dr, Lafayette, CO 80026For SaleMLS ID #1063373, Marcelle Partridge, Coldwell Banker Realty-Boulder. IRES as distributed by MLS GRID
- $725,0003 bd1 ba1.9k sqft10328 Baseline Road, Lafayette, CO 80026For SaleMLS ID #9954327, Aaron Kline, HomeSmart Realty. REcolorado as distributed by MLS GRID
- $730,0004 bd2 ba1.6k sqft1250 Forum Drive, Lafayette, CO 80026For SaleMLS ID #5976290, Lauren Gracey, eXp Realty, LLC. REcolorado as distributed by MLS GRID
- $700,0004 bd2 ba1.4k sqft12169 Baseline Road, Lafayette, CO 80026For SaleMLS ID #2774100, Jaden Nina, Brokers Guild Homes. REcolorado as distributed by MLS GRID
- $420,0002 bd2 ba1.7k sqft1120 James Circle #1, Lafayette, CO 80026For SaleMLS ID #2921320, Lisa Mooney, RE/MAX Professionals. REcolorado as distributed by MLS GRID
- $629,9995 bd3 ba1.9k sqft1065 Modred Street, Lafayette, CO 80026For SaleMLS ID #4622161, Camila Maldonado, Keller Williams Preferred Realty. REcolorado as distributed by MLS GRID
- $535,0003 bd4 ba1.8k sqft2033 S Fork Dr, Lafayette, CO 80026For SaleMLS ID #1067003, The Bernardi Group, Coldwell Banker Realty-Boulder. IRES as distributed by MLS GRID
- $450,0002 bd1 ba1.8k sqft1215 Devonshire Court, Lafayette, CO 80026For SaleMLS ID #2588650, Chuck Gonzalez, RE/MAX Alliance. REcolorado as distributed by MLS GRID
