***ASK ABOUT A 2-1 BUTDOWN**HIGHLY MOTIVATED SELLER***Experience the perfect blend of modern rustic charm and elevated privacy in this top-floor sanctuary. Defined by its airy, open feel, the main living area boasts soaring vaulted ceilings punctuated by exposed wood beams and a large skylight that floods the space with natural light. A classic wood-burning fireplace serves as the heart of the home, offering a cozy retreat during cooler months, while a ceiling fan ensures comfortable airflow throughout the year.The kitchen is designed for both functionality and connection, featuring a convenient breakfast bar and a pass-through window that keeps the chef engaged with the living space. All appliances are included, and the convenience of an in-unit washer and dryer adds to the effortless lifestyle this condo provides. Retreat to a bedroom that exudes character, complete with an end. Seller would consider a lease with option to buy.
For sale
Price cut: $10K (8/31)
$285,000
347 S Taft Ct #16, Louisville, CO 80027
1beds
556sqft
Condominium
Built in 1983
-- sqft lot
$-- Zestimate®
$513/sqft
$396/mo HOA
What's special
Soaring vaulted ceilingsBedroom that exudes characterIn-unit washer and dryerConvenient breakfast barAiry open feelExposed wood beamsClassic wood-burning fireplace
- 219 days
- 267
- 18
Zillow last checked:
Listing updated:
Listed by:
Kana Chambers 303-960-1769,
Compass - Boulder
Source: IRES as distributed by MLS GRID,MLS#: 1053967
Facts & features
Interior
Bedrooms & bathrooms
- Bedrooms: 1
- Bathrooms: 1
- Full bathrooms: 1
- Main level bathrooms: 1
Primary bedroom
- Description: Other
- Level: Main
- Area: 1 Square Feet
- Dimensions: 1 x 1
Kitchen
- Description: Other
- Level: Main
- Area: 1 Square Feet
- Dimensions: 1 x 1
Heating
- Forced Air
Cooling
- Wall/Window Unit(s)
Appliances
- Included: Electric Range, Dishwasher, Refrigerator, Washer, Dryer, Disposal
- Laundry: Washer/Dryer Hookup
Features
- Cathedral Ceiling(s), Open Floorplan, High Ceilings
- Windows: Skylight(s), Window Coverings
- Basement: None
- Has fireplace: Yes
- Fireplace features: Insert, Great Room
Interior area
- Total structure area: 556
- Total interior livable area: 556 sqft
- Finished area above ground: 556
Video & virtual tour
Property
Parking
- Total spaces: 1
- Parking features: Garage
- Garage spaces: 1
- Details: Reserved
Features
- Levels: One
- Stories: 1
- Entry location: 2nd Floor
- Exterior features: Balcony
Lot
- Features: Paved, Curbs, Gutters, Sidewalks, Street Light, Alley, Fire Hydrant within 500 Feet
Details
- Parcel number: R0095334
- Zoning: XLO
- Special conditions: Private Owner
Construction
Type & style
- Home type: Condo
- Property subtype: Condominium
- Attached to another structure: Yes
Materials
- Frame
- Roof: Composition
Condition
- New construction: No
- Year built: 1983
Utilities & green energy
- Sewer: Public Sewer
- Utilities for property: Natural Gas Available, Electricity Available
Green energy
- Energy efficient items: Southern Exposure
Community & HOA
Community
- Features: Pool, Extra Storage
- Security: Fire Sprinkler System, Fire Alarm
- Subdivision: Westfield Condos
HOA
- Has HOA: Yes
- Services included: Common Amenities, Trash, Snow Removal, Maintenance Grounds, Security, Management, Utilities, Exterior Maintenance, Water, Insurance, Sewer
- HOA fee: $396 monthly
- HOA name: Westfield Condos 1
- HOA phone: 720-730-6482
Location
- Region: Louisville
Financial & listing details
- Price per square foot: $513/sqft
- Tax assessed value: $316,100
- Annual tax amount: $1,922
- Date on market: 3/16/2026
- Listing terms: Cash,Conventional,Lease Purchase
- Exclusions: Pots and Pans, All Staging Furniture
- Electric utility on property: Yes
- Road surface type: Asphalt
Estimated market value
Not available
Estimated sales range
Not available
Not available
Price history
| Date | Event | Price |
|---|---|---|
| 9/2/2026 | Price change | $1,500-14.3%$3/sqft |
Source: Zillow Rentals Report a problem | ||
| 8/31/2026 | Price change | $285,000-3.4%$513/sqft |
Source:  REcolorado as distributed by MLS GRID #IR1053967 Report a problem | ||
| 8/17/2026 | Listed for rent | $1,750$3/sqft |
Source: Zillow Rentals Report a problem | ||
| 8/11/2026 | Price change | $295,000-1.3%$531/sqft |
Source:  IRES as distributed by MLS GRID #1053967 Report a problem | ||
| 6/30/2026 | Price change | $299,000-3.5%$538/sqft |
Source: IRES as distributed by MLS GRID #1053967 Report a problem | ||
| 5/26/2026 | Price change | $309,900-3.1%$557/sqft |
Source: IRES as distributed by MLS GRID #1053967 Report a problem | ||
| 4/17/2026 | Price change | $319,900-3%$575/sqft |
Source: IRES as distributed by MLS GRID #1053967 Report a problem | ||
| 3/20/2026 | Listed for sale | $329,900+17.8%$593/sqft |
Source: IRES as distributed by MLS GRID #1053967 Report a problem | ||
| 7/30/2021 | Sold | $280,000$504/sqft |
Source: IRES as distributed by MLS GRID #943912 Report a problem | ||
| 7/3/2021 | Pending sale | $280,000$504/sqft |
Source: IRES as distributed by MLS GRID #943912 Report a problem | ||
| 6/23/2021 | Price change | $280,000+1.8%$504/sqft |
Source: IRES as distributed by MLS GRID #943912 Report a problem | ||
| 6/18/2021 | Pending sale | $275,000$495/sqft |
Source: IRES as distributed by MLS GRID #941942 Report a problem | ||
| 6/4/2021 | Listed for sale | $275,000+23.9%$495/sqft |
Source: IRES as distributed by MLS GRID #941942 Report a problem | ||
| 9/16/2016 | Sold | $222,000+111.6%$399/sqft |
Source: Public Record Report a problem | ||
| 3/28/2013 | Sold | $104,900-12.5%$189/sqft |
Source: Public Record Report a problem | ||
| 12/12/2012 | Listing removed | $119,900$216/sqft |
Source: RE/MAX ALLIANCE #664392 Report a problem | ||
| 12/7/2012 | Listed for sale | $119,900$216/sqft |
Source: RE/MAX ALLIANCE #664392 Report a problem | ||
| 10/28/2011 | Listing removed | $119,900$216/sqft |
Source: RE/MAX ALLIANCE #664392 Report a problem | ||
| 3/12/2011 | Listed for sale | $119,900$216/sqft |
Source: RE/MAX Alliance #649623 Report a problem | ||
| 11/5/2010 | Listing removed | $119,900$216/sqft |
Source: RE/MAX Alliance #888607 Report a problem | ||
| 7/25/2010 | Price change | $119,900-2.4%$216/sqft |
Source: RE/MAX Alliance #888607 Report a problem | ||
| 6/13/2010 | Price change | $122,800-3.9%$221/sqft |
Source: RE/MAX Alliance #888607 Report a problem | ||
| 5/25/2010 | Listed for sale | $127,800+10.2%$230/sqft |
Source: MGMI LLC, DBA RE/MAX Horizons Group #888607 Report a problem | ||
| 11/6/2006 | Sold | $116,000$209/sqft |
Source: Public Record Report a problem | ||
Public tax history
| Year | Property taxes | Tax assessment |
|---|---|---|
| 2025 | $1,498 +1.7% | $19,756 -2.9% |
| 2024 | $1,473 +4.6% | $20,352 -1% |
| 2023 | $1,408 -12.1% | $20,550 +40.5% |
| 2022 | $1,603 +6.3% | $14,630 -15.4% |
| 2021 | $1,507 | $17,303 +7.5% |
| 2020 | $1,507 +7.7% | $16,102 |
| 2019 | $1,400 | $16,102 +2.8% |
| 2018 | $1,400 | $15,667 -9.5% |
| 2017 | $1,400 +54.9% | $17,321 +68.7% |
| 2016 | $903 +5.5% | $10,268 +7% |
| 2015 | $856 +4.4% | $9,592 |
| 2014 | $820 +0.4% | $9,592 |
| 2013 | $817 +0.9% | $9,592 |
| 2012 | $810 -5.2% | $9,592 |
| 2011 | $854 +6.1% | -- |
| 2010 | $805 +9.4% | $10,240 |
| 2009 | $736 +2.5% | $10,240 -6.6% |
| 2008 | $718 -12.3% | $10,960 |
| 2007 | $818 +8.2% | $10,960 -10.2% |
| 2006 | $756 -9.7% | $12,210 |
| 2005 | $837 +0.5% | $12,210 -11% |
| 2004 | $833 +40.7% | $13,720 |
| 2003 | $592 +9.8% | $13,720 +58.8% |
| 2002 | $539 | $8,640 -90.8% |
| 2001 | -- | $94,400 |
Find assessor info on the county website
Monthly payment
Est. payment
Payment breakdown
Explore the cost of this home by adjusting the details. Changes won't be saved.Climate risks
Neighborhood: 80027
Nearby schools
Schools provided by the listing agent
- Elementary: Fireside,Louisville
- Middle: Monarch
- High: Monarch
Source: IRES as distributed by MLS GRID. This data may not be complete. We recommend contacting the local school district to confirm school assignments for this home.

Similar homes
- $300,0001 bd1 ba729 sqft730 Copper Ln #106, Louisville, CO 80027For Sale
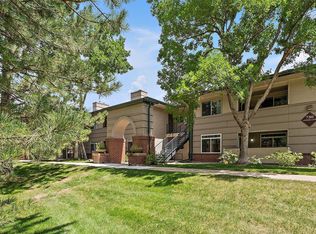
 MLS ID #1053540, Eric Breslin, Compass - Boulder. IRES as distributed by MLS GRID
- $279,0002 bd1 ba704 sqft1615 Cottonwood Dr #13, Louisville, CO 80027For Sale
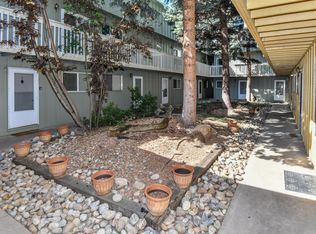 MLS ID #1070787, Carrie Hill, Rocky Mountain RE Inc. IRES as distributed by MLS GRID
- $270,0002 bd1 ba792 sqft2707 Valmont Rd #311D, Boulder, CO 80304For Sale
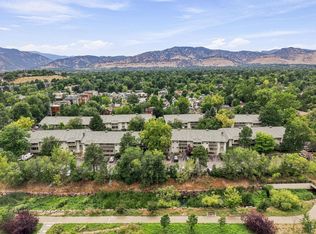 MLS ID #1070996, Sherrie Marquet Figueroa, Compass - Boulder. IRES as distributed by MLS GRID
- $317,5001 bd1 ba720 sqft366 S Taft Ct, Louisville, CO 80027For Sale
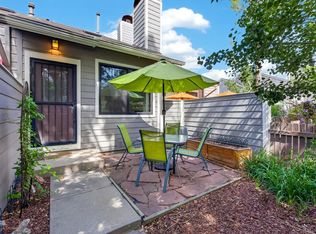 MLS ID #1061235, Judy Scott, WK Real Estate. IRES as distributed by MLS GRID
- $299,0002 bd1 ba792 sqft1609 Cottonwood Dr #2, Louisville, CO 80027For SaleMLS ID #1067513, Monica VanMatre, Heirloom Real Estate Group. IRES as distributed by MLS GRID
- $300,0001 bd1 ba805 sqft1400 Crete Ct #5-D, Lafayette, CO 80026For SaleMLS ID #1068204, Robbin Merta, RE/MAX Elevate. IRES as distributed by MLS GRID
- $285,0002 bd1 ba792 sqft2707 Valmont Rd #214D, Boulder, CO 80304For SaleMLS ID #1065920, Erik Boye, Compass - Boulder. IRES as distributed by MLS GRID
- $270,0001 bd1 ba606 sqft3250 Oneal Cir #D11, Boulder, CO 80301For SaleMLS ID #1068592, Angela Moss, 8z Real Estate. IRES as distributed by MLS GRID
- $275,0001 bd1 ba766 sqft500 Mohawk Dr #202, Boulder, CO 80303For SaleMLS ID #1067369, Logan Schlutz, Estate Professionals. IRES as distributed by MLS GRID
- $300,0001 bd1 ba805 sqft1400 Crete Court #D5, Lafayette, CO 80026For Sale
 MLS ID #8097162, Robbin Merta, RE/MAX Elevate. REcolorado as distributed by MLS GRID
- $315,0001 bd1 ba799 sqft2040 Shamrock Dr, Superior, CO 80027For SaleMLS ID #1067018, The Bernardi Group, Coldwell Banker Realty-Boulder. IRES as distributed by MLS GRID
- $339,9001 bd1 ba799 sqft2011 Enterprise Street Bldg 6 #2011, Superior, CO 80027For SaleMLS ID #4187178, Melody Ellis, Berkshire Hathaway HomeServices Elevated Living RE. REcolorado as distributed by MLS GRID
- $310,0001 bd1 ba799 sqft2020 Shamrock Dr, Superior, CO 80027For SaleMLS ID #1059491, Chris Sturgeon, Live West Realty. IRES as distributed by MLS GRID
- $299,0001 bd1 ba378 sqft812 20th St #8, Boulder, CO 80302For SaleMLS ID #1068694, Michael Bader, RE/MAX of Boulder, Inc. IRES as distributed by MLS GRID
- $349,0001 bd1 ba799 sqft1827 Spaulding Cir, Superior, CO 80027For SaleMLS ID #1061763, Jennifer Fox, Fox Property Management. IRES as distributed by MLS GRID
- $250,0001 bd1 ba826 sqft1111 Elysian Field Dr #D, Lafayette, CO 80026For SaleMLS ID #1066756, Karolyn Merrill, RE/MAX of Boulder, Inc. IRES as distributed by MLS GRID
- $250,0002 bd2 ba808 sqft11127 Alcott Street #B, Westminster, CO 80234For SaleMLS ID #5646631, Ryan Rose, Keller Williams Realty Downtown LLC. REcolorado as distributed by MLS GRID
- $239,0001 bd1 ba576 sqft3150 Iris Ave #307, Boulder, CO 80301For SaleMLS ID #1056115, Mary Siefert, Live West Realty. IRES as distributed by MLS GRID
- $265,0001 bd1 ba669 sqft4682 White Rock Cir #9, Boulder, CO 80301For SaleMLS ID #1062509, Kelly Atteridg, RE/MAX of Boulder, Inc. IRES as distributed by MLS GRID
- $268,0001 bd1 ba570 sqft3161 Madison Ave #N-308, Boulder, CO 80303For SaleMLS ID #1057389, Devin Sullivan, HomeSmart Realty. IRES as distributed by MLS GRID
