Welcome home to this beautifully updated townhome in Louisville's sought-after Hunters Ridge community. As a desirable end-unit, this home offers extra privacy and natural light, and has been freshened up with brand-new paint and updated lighting. It is move-in ready & makes a perfect investment property or primary residence. Step inside to find a layout made for both everyday living and effortless entertaining, with an open-concept layout and living room flowing to the dining area and kitchen, and out to a main floor balcony for outdoor evening meals and quiet morning coffee. Upstairs you'll find a spacious primary bedroom and full bath suite with its own private balcony, and an additional bedroom and bath. The finished walk-out lower level adds flexibility, featuring a bedroom, bathroom, and a bonus room for rec space, gym, or additional living area. Tucked into the quiet interior of the neighborhood, this home offers a peaceful setting while still being just off South Boulder Road, putting downtown Louisville, Boulder, and the greater Denver Metro area within easy reach. Enjoy the benefits of a well-maintained community with reasonable HOA dues. Fresh, updated, and move-in ready, this end-unit townhome is a rare find. Don't miss your chance to make it yours!
For sale
$460,000
150 Pheasant Run, Louisville, CO 80027
3beds
1,568sqft
Townhouse
Built in 1995
-- sqft lot
$451,200 Zestimate®
$293/sqft
$270/mo HOA
What's special
- 2 days |
- 335 |
- 23 |
Likely to sell faster than
Zillow last checked:
Listing updated:
Listed by:
Chris Angelovic 303-443-6161,
LIV Sotheby's Intl Realty
Source: IRES as distributed by MLS GRID,MLS#: 1066324
Facts & features
Interior
Bedrooms & bathrooms
- Bedrooms: 3
- Bathrooms: 3
- Full bathrooms: 1
- 3/4 bathrooms: 2
Primary bedroom
- Description: Laminate
- Features: 3/4 Primary Bath
- Level: Upper
- Area: 144 Square Feet
- Dimensions: 12 x 12
Bedroom 2
- Description: Laminate
- Level: Upper
- Area: 120 Square Feet
- Dimensions: 10 x 12
Bedroom 3
- Description: Carpet
- Level: Basement
- Area: 90 Square Feet
- Dimensions: 9 x 10
Dining room
- Description: Laminate
- Level: Main
- Area: 132 Square Feet
- Dimensions: 11 x 12
Kitchen
- Description: Laminate
- Level: Main
- Area: 90 Square Feet
- Dimensions: 9 x 10
Living room
- Description: Laminate
- Level: Main
- Area: 132 Square Feet
- Dimensions: 11 x 12
Study
- Description: Carpet
Heating
- Forced Air
Cooling
- Central Air, Ceiling Fan(s)
Appliances
- Included: Electric Range, Dishwasher, Refrigerator, Washer, Dryer
- Laundry: Washer/Dryer Hookup
Features
- Separate Dining Room, Pantry
- Basement: Full,Partially Finished,Built-In Radon
- Has fireplace: Yes
- Fireplace features: Gas
Interior area
- Total structure area: 1,056
- Total interior livable area: 1,568 sqft
- Finished area above ground: 1,056
Video & virtual tour
Property
Parking
- Parking features: Off Street
- Has garage: Yes
- Details: Off Street
Features
- Levels: Two
- Stories: 2
- Patio & porch: Patio, Deck
- Exterior features: Balcony
- Has view: Yes
- View description: Plains View
Lot
- Features: City Limits, Curbs, Gutters, Sidewalks, Fire Hydrant within 500 Feet
Details
- Parcel number: R0095945
- Zoning: RES
- Special conditions: Private Owner
Construction
Type & style
- Home type: Townhouse
- Property subtype: Townhouse
- Attached to another structure: Yes
Materials
- Frame
- Roof: Composition
Condition
- New construction: No
- Year built: 1995
Utilities & green energy
- Electric: Xcel
- Gas: Xcel
- Sewer: Public Sewer
- Water: City
- Utilities for property: Natural Gas Available, Electricity Available, Cable Available, High Speed Avail
Green energy
- Energy efficient items: Windows
Community & HOA
Community
- Features: Pool, None
- Subdivision: Hunters Ridge
HOA
- Has HOA: Yes
- Services included: Trash, Snow Removal, Maintenance Grounds, Management, Utilities, Exterior Maintenance, Water, Insurance, Sewer
- HOA fee: $270 monthly
- HOA name: Hunters Ridge Townhomes
- HOA phone: 303-494-7500
Location
- Region: Louisville
Financial & listing details
- Price per square foot: $293/sqft
- Tax assessed value: $482,200
- Annual tax amount: $2,932
- Date on market: 8/12/2026
- Listing terms: Cash,Conventional,FHA,VA Loan
- Exclusions: Staging items and sellers personal property
- Electric utility on property: Yes
Estimated market value
$451,200
$429,000 - $474,000
$2,588/mo
Price history
| Date | Event | Price |
|---|---|---|
| 8/12/2026 | Listed for sale | $460,000+35.6%$293/sqft |
Source:  IRES as distributed by MLS GRID #1066324 Report a problem IRES as distributed by MLS GRID #1066324 Report a problem | ||
| 6/15/2026 | Listing removed | $2,550$2/sqft |
Source: Zillow Rentals Report a problem | ||
| 6/1/2026 | Listed for rent | $2,550+2%$2/sqft |
Source: Zillow Rentals Report a problem | ||
| 6/19/2024 | Listing removed | -- |
Source: Zillow Rentals Report a problem | ||
| 5/31/2024 | Listed for rent | $2,500+28.2%$2/sqft |
Source: Zillow Rentals Report a problem | ||
| 4/22/2021 | Listing removed | -- |
Source: Zillow Rental Manager Report a problem | ||
| 4/15/2021 | Listed for rent | $1,950+5.4%$1/sqft |
Source: Zillow Rental Manager Report a problem | ||
| 3/24/2021 | Listing removed | -- |
Source: Owner Report a problem | ||
| 8/3/2019 | Listing removed | $1,850$1/sqft |
Source: Owner Report a problem | ||
| 6/27/2019 | Listed for rent | $1,850$1/sqft |
Source: Owner Report a problem | ||
| 6/19/2019 | Sold | $339,285-1.7%$216/sqft |
Source: IRES as distributed by MLS GRID #880645 Report a problem | ||
| 5/18/2019 | Pending sale | $345,000$220/sqft |
Source: RE/MAX of Boulder Annex #880645 Report a problem | ||
| 5/9/2019 | Listed for sale | $345,000+88.8%$220/sqft |
Source: RE/MAX of Boulder Annex #880645 Report a problem | ||
| 7/12/2005 | Sold | $182,720+6.2%$117/sqft |
Source: Public Record Report a problem | ||
| 8/2/2001 | Sold | $172,000+34.4%$110/sqft |
Source: Public Record Report a problem | ||
| 4/5/1999 | Sold | $128,000+11.6%$82/sqft |
Source: Public Record Report a problem | ||
| 8/28/1996 | Sold | $114,685$73/sqft |
Source: Public Record Report a problem | ||
Public tax history
| Year | Property taxes | Tax assessment |
|---|---|---|
| 2025 | $2,421 +1.7% | $30,137 -1.6% |
| 2024 | $2,380 -6.3% | $30,626 -1% |
| 2023 | $2,541 +1% | $30,923 +17.1% |
| 2022 | $2,516 +7.8% | $26,403 -2.8% |
| 2021 | $2,334 | $27,163 +8.9% |
| 2020 | $2,334 +20.2% | $24,940 |
| 2019 | $1,942 | $24,940 +14.7% |
| 2018 | $1,942 | $21,737 -9.5% |
| 2017 | $1,942 +21.2% | $24,031 +32% |
| 2016 | $1,602 +5.5% | $18,205 +12.6% |
| 2015 | $1,518 +9.8% | $16,175 |
| 2014 | $1,383 +10.8% | $16,175 |
| 2013 | $1,248 +0.9% | $16,175 +10.4% |
| 2012 | $1,237 -6.4% | $14,647 |
| 2011 | $1,321 +6.2% | -- |
| 2010 | $1,245 +4.7% | $15,840 |
| 2009 | $1,188 +2.5% | $15,840 -10.6% |
| 2008 | $1,159 -3.4% | $17,710 |
| 2007 | $1,201 +8.4% | $17,710 -1.2% |
| 2006 | $1,107 +13.4% | $17,930 |
| 2005 | $977 +0.5% | $17,930 +12% |
| 2004 | $972 +1.3% | $16,010 -17.1% |
| 2003 | $959 +9.7% | $19,310 |
| 2002 | $874 | -- |
| 2001 | -- | $153,000 |
Find assessor info on the county website
Monthly payment
Est. payment
Payment breakdown
Explore the cost of this home by adjusting the details. Changes won't be saved.Climate risks
Neighborhood: 80027
Nearby schools
GreatSchools rating
- 6/10Coal Creek Elementary SchoolGrades: PK-5Distance: 0.9 mi
- 8/10Louisville Middle SchoolGrades: 6-8Distance: 0.6 mi
- 10/10Monarch High SchoolGrades: 9-12Distance: 2.5 mi
Schools provided by the listing agent
- Elementary: Coal Creek
- Middle: Louisville
- High: Monarch
Source: IRES as distributed by MLS GRID. This data may not be complete. We recommend contacting the local school district to confirm school assignments for this home.
- $455,0003 bd3 ba1.5k sqft152 Pheasant Run, Louisville, CO 80027Sold
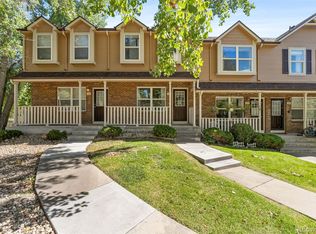
- $425,1003 bd3 ba1k sqft154 Pheasant Run, Louisville, CO 80027Off Market
- $467,5004 bd3 ba1.5k sqft156 Pheasant Run, Louisville, CO 80027Sold

- $420,1003 bd2 ba1.5k sqft148 Pheasant Run, Louisville, CO 80027Off Market

- $426,0002 bd2 ba1.5k sqft158 Pheasant Run, Louisville, CO 80027Sold
- $403,4003 bd3 ba1.5k sqft146 Pheasant Run, Louisville, CO 80027Off Market
- $468,7003 bd2 ba1.6k sqft160 Pheasant Run, Louisville, CO 80027Off Market
- $394,5002 bd2 ba1.5k sqft144 Pheasant Run, Louisville, CO 80027Off Market
A local agent can set up tours, give advice and negotiate with sellers.
A local lender can help you make sure your offer is ready when you are.
Similar homes
- $439,0003 bd2 ba1.5k sqft1508 Sidon Cir, Lafayette, CO 80026For Sale

 MLS ID #1066264, James Thomas, RE/MAX Alliance-Boulder. IRES as distributed by MLS GRID
 - $395,0002 bd2 ba1.5k sqft187 Pheasant Run, Louisville, CO 80027For Sale
 MLS ID #1064937, E and L Team, RE/MAX Elevate. IRES as distributed by MLS GRID
 - $--3 bd1 ba1.1k sqft269 S Adams Dr, Louisville, CO 80027Auction
 Auction.com 2
 - $450,0002 bd2 ba1.2k sqft1053 W Century Dr #101, Louisville, CO 80027For Sale
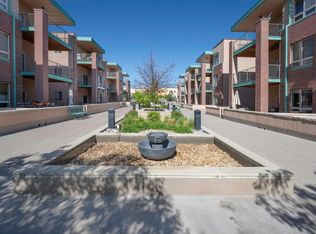 MLS ID #1066081, Suzanne Curtin, Equity Colorado-Front Range. IRES as distributed by MLS GRID
 - $545,0002 bd3 ba1.5k sqft819 Beauprez Avenue, Lafayette, CO 80026For Sale
 MLS ID #2896674, Bryan Smith, Resident Realty Colorado. REcolorado as distributed by MLS GRID
 - $500,0003 bd3 ba1.7k sqft11350 Bella Vita Dr, Broomfield, CO 80020For SaleMLS ID #1066303, Andria Porter Stashak, Keller Williams-DTC. IRES as distributed by MLS GRID
- $330,0002 bd2 ba893 sqft1830 W Centennial Dr #107A, Louisville, CO 80027For SaleMLS ID #1064455, Shelley Chittivej, Shelley Chittivej. IRES as distributed by MLS GRID
- $570,0003 bd3 ba2.1k sqft517 Ridgeview Dr, Louisville, CO 80027For SaleMLS ID #1066031, Lynne McDougal, WK Real Estate. IRES as distributed by MLS GRID
- $474,7003 bd2 ba1.4k sqft1630 Egret Way #20, Superior, CO 80027For SaleMLS ID #9865985, Andrew Abrams, Guide Real Estate. REcolorado as distributed by MLS GRID
- $412,0002 bd2 ba1.2k sqft1859 Spaulding Cir #21-1859, Superior, CO 80027For SaleMLS ID #1063571, Duane Caraballo, RE/MAX Alliance-Boulder. IRES as distributed by MLS GRID
- $514,9002 bd2 ba1.1k sqft1316 Snowberry Ln #201, Louisville, CO 80027For SaleMLS ID #1066024, Carolyn Bleicher, RE/MAX of Boulder, Inc. IRES as distributed by MLS GRID
- $440,0003 bd2 ba1.8k sqft1919 Lydia Dr #97, Lafayette, CO 80026For SaleMLS ID #1064875, Kathleen Haas, Colorado Realty 4 Less, LLC. IRES as distributed by MLS GRID
- $464,9002 bd3 ba1.5k sqft246 Rockview Drive, Superior, CO 80027For SaleMLS ID #9916049, Alex Katsenelson, Champion Realty. REcolorado as distributed by MLS GRID
- $625,0002 bd4 ba1.7k sqft2416 Concord Cir, Lafayette, CO 80026For SaleMLS ID #1066293, Karolyn Merrill, RE/MAX of Boulder, Inc. IRES as distributed by MLS GRID
- $555,0003 bd3 ba1.7k sqft1245 Shale Way, Erie, CO 80516For SaleMLS ID #3067591, Kristin Michas, LIV Sotheby's International Realty. REcolorado as distributed by MLS GRID
- $395,0002 bd2 ba1k sqft780 Copper Ln #207, Louisville, CO 80027For SaleMLS ID #1065999, Alex Peters, Keller Williams-Advantage Rlty. IRES as distributed by MLS GRID
- $482,0002 bd2 ba1.2k sqft1697 High Plains Ct, Superior, CO 80027For SaleMLS ID #1050077, Ardee Imerman, WK Real Estate. IRES as distributed by MLS GRID
- $500,0002 bd2 ba1.1k sqft1320 Snowberry Ln #102, Louisville, CO 80027For SaleMLS ID #1057443, Jenny Oliveira Getting, WK Real Estate. IRES as distributed by MLS GRID
- $394,0003 bd3 ba1.6k sqft924 Milo Cir #A, Lafayette, CO 80026For SaleMLS ID #1063954, Duane Penny, Coldwell Banker Realty-NOCO. IRES as distributed by MLS GRID
- $599,0002 bd2 ba1.2k sqft2052 Oxford Ln, Superior, CO 80027For SaleMLS ID #1064735, Mary Oskay, Coldwell Banker Realty-Boulder. IRES as distributed by MLS GRID
