Three-story townhouse in the Cattail Cove community that brings together charm, convenience, and plenty of thoughtful updates. With a smart layout and easy access to everything you need, it's a place where comfort meets low-maintenance living. Featuring 3-bed and 3-bath, step inside and you'll be greeted with modern touches throughout, including new flooring, fresh paint, updated light fixtures, and new faucets with modern hardware, giving the entire home a polished, move-in ready feel. The top-floor bedroom loft comes complete with its own bathroom and extra storage, creating the ultimate flex space. It's perfect as a private guest suite, a quiet office, or even a creative studio or hobby area. Out back, a raised deck offers the perfect spot to soak up the sunshine or enjoy a cup of coffee. The HOA takes care of most outdoor upkeep, so you can enjoy the space without the extra work. The unit also includes a detached one-car garage providing secure parking and extra storage. Close to Wonderland Creek Trail and Valmont City Park, plus shopping, dining, and downtown Boulder are all within easy reach.
For sale
$688,900
3119 Bell Dr, Boulder, CO 80301
3beds
1,947sqft
:
Get pre-qualified$4,234/mo
Townhouse
Built in 1983
1,942 Square Feet Lot
$-- Zestimate®
$354/sqft
$385/mo HOA
What's special
Modern touches throughoutSmart layoutRaised deckFresh paintUltimate flex spaceNew flooringUpdated light fixtures
- 1 day |
- 206 |
- 7 |
Likely to sell faster than
Zillow last checked:
Listing updated:
Listed by:
Rob Kittle 970-218-9200,
Kittle Real Estate
Source: IRES as distributed by MLS GRID,MLS#: 1065043
Facts & features
Interior
Bedrooms & bathrooms
- Bedrooms: 3
- Bathrooms: 3
- Full bathrooms: 2
- 1/2 bathrooms: 1
- Main level bathrooms: 1
Primary bedroom
- Description: Luxury Vinyl
- Features: Full Primary Bath
- Level: Upper
- Area: 252 Square Feet
- Dimensions: 14 x 18
Bedroom 2
- Description: Luxury Vinyl
- Level: Upper
- Area: 110 Square Feet
- Dimensions: 10 x 11
Bedroom 3
- Description: Luxury Vinyl
- Level: Additional
- Area: 324 Square Feet
- Dimensions: 18 x 18
Dining room
- Description: Luxury Vinyl
- Level: Main
- Area: 110 Square Feet
- Dimensions: 11 x 10
Kitchen
- Description: Luxury Vinyl
- Level: Main
- Area: 108 Square Feet
- Dimensions: 12 x 9
Laundry
- Description: Luxury Vinyl
- Level: Main
- Area: 18 Square Feet
- Dimensions: 6 x 3
Living room
- Description: Luxury Vinyl
- Level: Main
- Area: 306 Square Feet
- Dimensions: 17 x 18
Heating
- Hot Water, Baseboard
Appliances
- Included: Electric Range, Dishwasher, Refrigerator, Washer, Dryer, Microwave, Disposal
- Laundry: Washer/Dryer Hookup
Features
- Open Floorplan, Walk-In Closet(s), Jack & Jill Bathroom
- Windows: Skylight(s), Wood Frames
- Basement: None
Interior area
- Total structure area: 1,947
- Total interior livable area: 1,947 sqft
- Finished area above ground: 1,947
Video & virtual tour
Property
Parking
- Total spaces: 1
- Parking features: Detached
- Garage spaces: 1
- Details: Detached
Accessibility
- Accessibility features: Main Floor Bath, Accessible Bedroom
Features
- Levels: Two,Three Or More
- Stories: 3
- Patio & porch: Deck
Lot
- Size: 1,942 Square Feet
- Features: Level, City Limits
Details
- Parcel number: R0096332
- Zoning: RM-1
- Special conditions: Private Owner
- Other equipment: Fireplace Tools Included
Construction
Type & style
- Home type: Townhouse
- Architectural style: Contemporary
- Property subtype: Townhouse
- Attached to another structure: Yes
Materials
- Frame, Wood Siding, Painted/Stained
- Roof: Composition
Condition
- New construction: No
- Year built: 1983
Utilities & green energy
- Electric: Xcel Energy
- Gas: Xcel Energy
- Sewer: Public Sewer
- Water: City
- Utilities for property: Natural Gas Available, Electricity Available
Green energy
- Energy efficient items: Sun Space, Windows
Community & HOA
Community
- Features: Trail(s)
- Security: Fire Alarm
- Subdivision: Cattail Cove West
HOA
- Has HOA: Yes
- Services included: Common Amenities, Trash, Snow Removal, Maintenance Grounds, Management, Exterior Maintenance
- HOA fee: $385 monthly
- HOA name: Cattail Cove West HOA
- HOA phone: 303-485-9818
Location
- Region: Boulder
Financial & listing details
- Price per square foot: $354/sqft
- Tax assessed value: $701,500
- Annual tax amount: $4,181
- Date on market: 7/24/2026
- Listing terms: Cash,Conventional,FHA,VA Loan
- Exclusions: Personal Property
- Electric utility on property: Yes
- Road surface type: Asphalt
Estimated market value
Not available
Estimated sales range
Not available
Not available
Price history
| Date | Event | Price |
|---|---|---|
| 7/24/2026 | Listed for sale | $688,900$354/sqft |
Source:  IRES as distributed by MLS GRID #1065043 Report a problem IRES as distributed by MLS GRID #1065043 Report a problem | ||
| 7/13/2026 | Listing removed | $688,900$354/sqft |
Source: IRES as distributed by MLS GRID #1051891 Report a problem | ||
| 6/11/2026 | Price change | $688,9000%$354/sqft |
Source: IRES as distributed by MLS GRID #1051891 Report a problem | ||
| 6/4/2026 | Price change | $689,0000%$354/sqft |
Source: IRES as distributed by MLS GRID #1051891 Report a problem | ||
| 5/28/2026 | Price change | $689,1000%$354/sqft |
Source: IRES as distributed by MLS GRID #1051891 Report a problem | ||
| 5/21/2026 | Price change | $689,2000%$354/sqft |
Source: IRES as distributed by MLS GRID #1051891 Report a problem | ||
| 5/14/2026 | Price change | $689,3000%$354/sqft |
Source: IRES as distributed by MLS GRID #1051891 Report a problem | ||
| 5/7/2026 | Price change | $689,4000%$354/sqft |
Source: IRES as distributed by MLS GRID #1051891 Report a problem | ||
| 4/30/2026 | Price change | $689,5000%$354/sqft |
Source: IRES as distributed by MLS GRID #1051891 Report a problem | ||
| 4/23/2026 | Price change | $689,6000%$354/sqft |
Source: IRES as distributed by MLS GRID #1051891 Report a problem | ||
| 4/16/2026 | Price change | $689,7000%$354/sqft |
Source: IRES as distributed by MLS GRID #1051891 Report a problem | ||
| 4/9/2026 | Price change | $689,8000%$354/sqft |
Source: IRES as distributed by MLS GRID #1051891 Report a problem | ||
| 3/31/2026 | Price change | $689,900-1.2%$354/sqft |
Source: IRES as distributed by MLS GRID #1051891 Report a problem | ||
| 3/26/2026 | Price change | $698,5000%$359/sqft |
Source: IRES as distributed by MLS GRID #1051891 Report a problem | ||
| 3/19/2026 | Price change | $698,6000%$359/sqft |
Source: IRES as distributed by MLS GRID #1051891 Report a problem | ||
| 3/12/2026 | Price change | $698,7000%$359/sqft |
Source: IRES as distributed by MLS GRID #1051891 Report a problem | ||
| 3/5/2026 | Price change | $698,8000%$359/sqft |
Source: IRES as distributed by MLS GRID #1051891 Report a problem | ||
| 2/26/2026 | Price change | $698,9000%$359/sqft |
Source: IRES as distributed by MLS GRID #1051891 Report a problem | ||
| 2/19/2026 | Listed for sale | $699,000$359/sqft |
Source: IRES as distributed by MLS GRID #1051891 Report a problem | ||
| 2/17/2026 | Listing removed | $699,000$359/sqft |
Source: IRES as distributed by MLS GRID #1046948 Report a problem | ||
| 2/12/2026 | Price change | $699,0000%$359/sqft |
Source: IRES as distributed by MLS GRID #1046948 Report a problem | ||
| 2/6/2026 | Price change | $699,1000%$359/sqft |
Source: IRES as distributed by MLS GRID #1046948 Report a problem | ||
| 1/29/2026 | Price change | $699,2000%$359/sqft |
Source: IRES as distributed by MLS GRID #1046948 Report a problem | ||
| 1/22/2026 | Price change | $699,3000%$359/sqft |
Source: IRES as distributed by MLS GRID #1046948 Report a problem | ||
| 1/15/2026 | Listed for sale | $699,400+29.3%$359/sqft |
Source: IRES as distributed by MLS GRID #1046948 Report a problem | ||
| 7/9/2025 | Sold | $541,000+249%$278/sqft |
Source: Public Record Report a problem | ||
| 3/16/1994 | Sold | $155,000$80/sqft |
Source: Public Record Report a problem | ||
Public tax history
| Year | Property taxes | Tax assessment |
|---|---|---|
| 2025 | $3,823 +1.8% | $43,844 -5.3% |
| 2024 | $3,754 +4.7% | $46,284 -1% |
| 2023 | $3,586 +4.8% | $46,733 +23.6% |
| 2022 | $3,423 -0.7% | $37,808 -2.8% |
| 2021 | $3,449 | $38,896 -1.8% |
| 2020 | $3,449 +11% | $39,619 |
| 2019 | $3,106 | $39,619 +10.6% |
| 2018 | $3,106 | $35,820 -9.5% |
| 2017 | $3,106 +25.4% | $39,601 +38.4% |
| 2016 | $2,477 +5.6% | $28,609 +29.1% |
| 2015 | $2,345 +25.8% | $22,168 |
| 2014 | $1,864 -2.6% | $22,168 |
| 2013 | $1,914 +0.9% | $22,168 -3% |
| 2012 | $1,897 -2.7% | $22,846 |
| 2011 | $1,949 +7.1% | -- |
| 2010 | $1,820 +3.6% | $24,120 |
| 2009 | $1,757 +3.5% | $24,120 -12.2% |
| 2008 | $1,697 +2.2% | $27,460 |
| 2007 | $1,661 +3.9% | $27,460 +5.7% |
| 2006 | $1,599 +2.5% | $25,990 |
| 2005 | $1,561 +0.7% | $25,990 +1.8% |
| 2004 | $1,550 +2.5% | $25,540 |
| 2003 | $1,512 +10.3% | $25,540 +17.9% |
| 2002 | $1,371 | $21,670 -90.8% |
| 2001 | -- | $236,800 |
Find assessor info on the county website
Monthly payment
Est. payment
Payment breakdown
Explore the cost of this home by adjusting the details. Changes won't be saved.Climate risks
Neighborhood: Kings Ridge
Nearby schools
GreatSchools rating
- 4/10Columbine Elementary SchoolGrades: PK-5Distance: 1.3 mi
- 5/10Casey Middle SchoolGrades: 6-8Distance: 2 mi
- 10/10Boulder High SchoolGrades: 9-12Distance: 2.2 mi
Schools provided by the listing agent
- Elementary: Columbine
- Middle: Casey
- High: Boulder
Source: IRES as distributed by MLS GRID. This data may not be complete. We recommend contacting the local school district to confirm school assignments for this home.
- $670,1003 bd3 ba1.9k sqft3121 Bell Dr, Boulder, CO 80301Off Market

- $5,2953 bd3 ba1.9k sqft3117 Bell Dr, Boulder, CO 80301For Rent
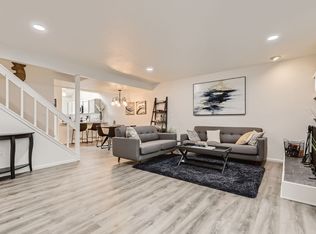
- $605,7002 bd1 ba1.9k sqft3115 Bell Dr, Boulder, CO 80301Off Market
- $621,4003 bd3 ba1.8k sqft3113 Bell Dr, Boulder, CO 80301Off Market

- $584,7003 bd4 ba1.5k sqft3111 Bell Dr, Boulder, CO 80301Off Market
- $636,2003 bd3 ba1.6k sqft3109 Bell Dr, Boulder, CO 80301Off Market
- $692,0004 bd2 ba2.6k sqft3116 47th St, Boulder, CO 80301Sold
- $492,1003 bd2 ba1.4k sqft3123 Bell Dr, Boulder, CO 80301Off Market
A local agent can set up tours, give advice and negotiate with sellers.
A local lender can help you make sure your offer is ready when you are.
Similar homes
- $944,4503 bd3 ba2k sqft3647 Roundtree Ct, Boulder, CO 80304For Sale

 MLS ID #1064800, Jason Kay, eXp Realty LLC. IRES as distributed by MLS GRID
 - $885,0003 bd3 ba2.7k sqft3200 Wright Ave, Boulder, CO 80301For Sale
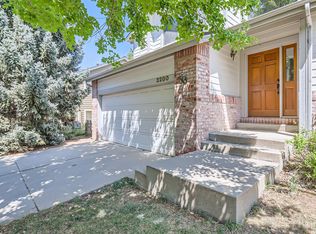 MLS ID #1059090, Jon Sisenwein, Compass - Boulder. IRES as distributed by MLS GRID
 - $666,0004 bd4 ba2.3k sqft1466 Greenbriar Blvd, Boulder, CO 80305For Sale
 MLS ID #1058798, Linda Nehls, RE/MAX of Boulder, Inc. IRES as distributed by MLS GRID
 - $600,0003 bd2 ba1.1k sqft3000 Colorado Ave #E-117, Boulder, CO 80303For Sale
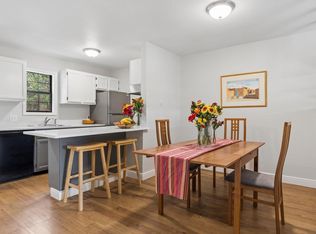 MLS ID #1056523, Arn Rasker, LIV Sotheby's Intl Realty. IRES as distributed by MLS GRID
 - $700,0002 bd2 ba1.1k sqft4650 Holiday Dr #201, Boulder, CO 80304For SaleMLS ID #1063775, Sara Vaughn, LIV Sotheby's Intl Realty. IRES as distributed by MLS GRID
- $795,0004 bd4 ba2.1k sqft5419 Indian Summer Ct, Boulder, CO 80301For SaleMLS ID #1063234, Dennis Culver, WK Real Estate. IRES as distributed by MLS GRID
- $749,0003 bd3 ba1.3k sqft4100 Greenbriar Blvd, Boulder, CO 80305For SaleMLS ID #1053302, Ryan Bass, Compass - Boulder. IRES as distributed by MLS GRID
- $595,0002 bd2 ba1.3k sqft4660 Macarthur Lane, Boulder, CO 80303For Sale
 MLS ID #8346159, Judy Keech, Redfin Corporation. REcolorado as distributed by MLS GRID
 - $549,0004 bd2 ba1.8k sqft6162 Habitat Dr, Boulder, CO 80301For SaleMLS ID #1060811, Chris Goodman, HomeSmart Westminster. IRES as distributed by MLS GRID
- $799,0003 bd2 ba2.2k sqft1850 Iris Ave, Boulder, CO 80304For SaleMLS ID #1054200, Andrea Medaugh, Bold Realty. IRES as distributed by MLS GRID
- $924,5003 bd3 ba1.8k sqft1110 Poplar Ave, Boulder, CO 80304For SaleMLS ID #1050163, Eric Wright, WK Real Estate. IRES as distributed by MLS GRID
- $539,0002 bd2 ba1.2k sqft2938 Kalmia Ave #17, Boulder, CO 80301For SaleMLS ID #1056660, Thomas Precourt, The Agency - Boulder. IRES as distributed by MLS GRID
- $789,0003 bd2 ba1.3k sqft3734 Telluride Cir, Boulder, CO 80305For SaleMLS ID #1056789, Linda Davidson, RE/MAX of Boulder, Inc. IRES as distributed by MLS GRID
- $839,0003 bd2 ba1.3k sqft3772 Telluride Ln, Boulder, CO 80305For SaleMLS ID #1055165, Patrick Dolan, RE/MAX of Boulder, Inc. IRES as distributed by MLS GRID
- $910,0004 bd3 ba1.6k sqft4204 Greenbriar Blvd #45, Boulder, CO 80305For SaleMLS ID #1052426, Elizabeth Goltz, WK Real Estate. IRES as distributed by MLS GRID
- $605,0002 bd1 ba1.4k sqft1185 Bear Mountain Dr #B, Boulder, CO 80305For SaleMLS ID #1057737, Megan Reed, Live West Realty. IRES as distributed by MLS GRID
- $870,0003 bd3 ba2.5k sqft9172 Jotipa Dr, Longmont, CO 80503For SaleMLS ID #1064953, Joshua Legare, RE/MAX of Boulder, Inc. IRES as distributed by MLS GRID
- $587,0003 bd3 ba2k sqft804 Beauprez Ave, Lafayette, CO 80026For SaleMLS ID #1058910, Patrick Dolan, RE/MAX of Boulder, Inc. IRES as distributed by MLS GRID
- $875,0003 bd2 ba1.4k sqft3565 19th St, Boulder, CO 80304For SaleMLS ID #1060925, Daphne Queen, 8z Real Estate. IRES as distributed by MLS GRID
- $495,0002 bd2 ba1k sqft4264 Monroe Dr #C, Boulder, CO 80303For SaleMLS ID #1056014, Daphne Queen, 8z Real Estate. IRES as distributed by MLS GRID
