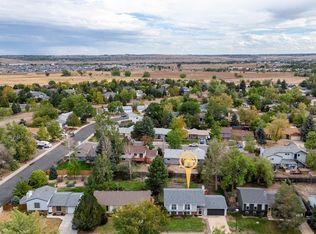
Your own little corner of Colorado in the heart of Lafayette. Set on a large corner lot, 845 Kimbark is perfectly situated between the shops and restaurants of Old Town Lafayette (12-min walk) and Waneka Lake (10-min walk) with its run/walk/bike paths and panoramic mountain views. Inside, soaring vaulted ceilings bring unexpected volume and light to this 2-bedroom + large loft, 2-bath home. The loft serves as a spacious Master suite or can be used as a 3rd bedroom (which it has for both previous owners.) Fresh paint inside and out, new modern carpet, updated primary bath tile, new light fixtures, refinished stair railings, durable hardwood floors and warm butcher-block kitchen counters make it easy to settle right in. Mature trees shelter the lot, with years of established perennials popping up throughout the landscape. Garden lovers have room to cultivate, dogs have room to roam, and there is plentiful space for badminton or napping in a hammock under shady trees. With only one shared fence line, the yard has an unusually tucked-away feeling. A new concrete driveway, attached 2-car garage and tool shed leave plenty of space for bikes, skis, paddleboards and all those Colorado hobbies. Thoughtfully cared for by longtime owners, it has also served as a successful rental. Up and coming for the last few decades, Lafayette has a vibrant downtown life with excellent renown restaurants, craft breweries and coffee shops. An annual Peach Festival is a signature event and Art Night Out runs throughout the summer. Lafayette has developed a truly unique and great culture, and this home sits in the middle of it all. Downtown Louisville is a short bike ride away. Head toward Boulder and the foothills for hiking and mountain biking. In January 2027, the Sundance Film Festival makes its Boulder debut, bringing an exciting new dose of film, art and culture to the area. Easy 35-min commute to Downtown Denver (with public transport options available), and just 30-min to DIA.
Coming soon 09/22
$635,000
845 Kimbark Street, Lafayette, CO 80026
2beds
1,345sqft
Single Family Residence
Built in 1984
6,928 Square Feet Lot
$-- Zestimate®
$472/sqft
$-- HOA
What's special
- 1 day
- 124
- 13
Zillow last checked:
Listing updated:
Listed by:
Heather Truhan 720-272-9299 heather@artofhometeam.com,
Art of Home
Source: REcolorado as distributed by MLS GRID,MLS#: 5136729
Facts & features
Interior
Bedrooms & bathrooms
- Bedrooms: 2
- Bathrooms: 2
- Full bathrooms: 2
- Main level bathrooms: 1
- Main level bedrooms: 1
Bedroom
- Description: Main Floor Bedroom
- Level: Main
Bedroom
- Description: Generous Primary Suite With French Doors
- Features: Primary Suite
- Level: Upper
Bathroom
- Description: Full Bath On Main
- Level: Main
Bathroom
- Description: New Tile
- Features: En Suite Bathroom
- Level: Upper
Dining room
- Description: New Lighting
- Level: Main
Family room
- Description: Vaulted Ceilings, Fireplace
- Level: Main
Kitchen
- Description: Fresh Paint And Butcher Block Counters
- Level: Main
Laundry
- Description: Side By Side Washer & Dryer
- Level: Main
Living room
- Description: Hardwood Floors
- Level: Main
Loft
- Description: Perfect Office Or Media Lounge
- Level: Upper
Heating
- Forced Air
Cooling
- Central Air
Appliances
- Included: Dishwasher, Disposal, Dryer, Gas Water Heater, Microwave, Range, Refrigerator, Washer
- Laundry: In Unit
Features
- Butcher Counters, Ceiling Fan(s), Eat-in Kitchen, High Ceilings, High Speed Internet, Kitchen Island, Open Floorplan, Pantry, Primary Suite, Vaulted Ceiling(s), Walk-In Closet(s)
- Flooring: Tile, Wood
- Windows: Double Pane Windows, Window Coverings
- Basement: Crawl Space
- Number of fireplaces: 1
- Fireplace features: Family Room
Interior area
- Total structure area: 1,345
- Total interior livable area: 1,345 sqft
- Finished area above ground: 1,345
Property
Parking
- Total spaces: 2
- Parking features: Concrete, Exterior Access Door
- Garage spaces: 2
Features
- Levels: Two
- Stories: 2
- Patio & porch: Front Porch, Patio
- Exterior features: Garden
- Fencing: Full
Lot
- Size: 6,928 Square Feet
- Features: Corner Lot, Cul-De-Sac, Landscaped, Many Trees, Near Public Transit
- Residential vegetation: Grassed, Xeriscaping
Details
- Parcel number: R0096527
- Special conditions: Standard
Construction
Type & style
- Home type: SingleFamily
- Architectural style: Traditional
- Property subtype: Single Family Residence
Materials
- Cement Siding, Frame, Wood Siding
- Foundation: Concrete Perimeter
Condition
- Updated/Remodeled
- Year built: 1984
Utilities & green energy
- Electric: 110V, 220 Volts
- Sewer: Public Sewer
- Water: Public
- Utilities for property: Cable Available, Electricity Connected, Internet Access (Wired), Natural Gas Connected
Green energy
- Energy efficient items: Appliances, HVAC
Community & HOA
Community
- Security: Carbon Monoxide Detector(s), Smoke Detector(s)
- Subdivision: Lafayette
HOA
- Has HOA: No
Location
- Region: Lafayette
Financial & listing details
- Price per square foot: $472/sqft
- Tax assessed value: $528,500
- Annual tax amount: $3,148
- Date on market: 9/22/2026
- Listing terms: 1031 Exchange,Cash,Conventional,FHA,Other,VA Loan
- Exclusions: Staging And Personal Property
- Ownership: Individual
- Electric utility on property: Yes
- Road surface type: Paved
Estimated market value
Not available
Estimated sales range
Not available
Not available
Price history
| Date | Event | Price |
|---|---|---|
| 5/22/2011 | Listing removed | $229,000$170/sqft |
Source: Coldwell Banker Residential Brokerage - Boulder #647242 Report a problem | ||
| 5/8/2011 | Price change | $229,000-2.3%$170/sqft |
Source: Coldwell Banker Residential Brokerage - Boulder #647242 Report a problem | ||
| 2/7/2011 | Listed for sale | $234,500-1.9%$174/sqft |
Source: NRT Denver #647242 Report a problem | ||
| 11/28/2010 | Listing removed | $239,000$178/sqft |
Source: NRT Denver #638028 Report a problem | ||
| 9/21/2010 | Price change | $239,000-2.2%$178/sqft |
Source: NRT Denver #638028 Report a problem | ||
| 8/29/2010 | Listed for sale | $244,500+29.7%$182/sqft |
Source: NRT Denver #638028 Report a problem | ||
| 1/17/2001 | Sold | $188,500+41.2%$140/sqft |
Source: Public Record Report a problem | ||
| 7/25/1996 | Sold | $133,500$99/sqft |
Source: Public Record Report a problem | ||
Public tax history
| Year | Property taxes | Tax assessment |
|---|---|---|
| 2025 | $2,958 +1.7% | $33,031 -10.9% |
| 2024 | $2,907 +12.6% | $37,065 -1% |
| 2023 | $2,581 +1.1% | $37,424 +36.2% |
| 2022 | $2,553 +4.7% | $27,480 -2.8% |
| 2021 | $2,438 | $28,272 +6% |
| 2020 | $2,438 +16.4% | $26,677 |
| 2019 | $2,096 | $26,677 +16.2% |
| 2018 | $2,096 | $22,954 -9.5% |
| 2017 | $2,096 +15.5% | $25,376 +28.4% |
| 2016 | $1,815 +6.7% | $19,765 +21.5% |
| 2015 | $1,700 +20.9% | $16,271 |
| 2014 | $1,407 -2.8% | $16,271 |
| 2013 | $1,447 +0.9% | $16,271 -3.1% |
| 2012 | $1,435 -3.3% | $16,796 |
| 2011 | $1,484 +5.2% | -- |
| 2010 | $1,410 +5.3% | $17,590 |
| 2009 | $1,340 +9.3% | $17,590 -9.5% |
| 2008 | $1,226 -4.3% | $19,430 |
| 2007 | $1,280 +3.3% | $19,430 -0.5% |
| 2006 | $1,239 -0.7% | $19,530 |
| 2005 | $1,248 +1.8% | $19,530 -3.4% |
| 2004 | $1,226 +5.8% | $20,220 |
| 2003 | $1,159 +9.5% | $20,220 +22.4% |
| 2002 | $1,059 | $16,520 -90.8% |
| 2001 | -- | $180,500 |
Find assessor info on the county website
Monthly payment
Est. payment
Payment breakdown
Explore the cost of this home by adjusting the details. Changes won't be saved.Climate risks
Neighborhood: 80026
Nearby schools
Schools provided by the listing agent
- Elementary: Lafayette
- Middle: Angevine
- High: Centaurus
- District: Boulder Valley RE 2
Source: REcolorado as distributed by MLS GRID. This data may not be complete. We recommend contacting the local school district to confirm school assignments for this home.

Similar homes
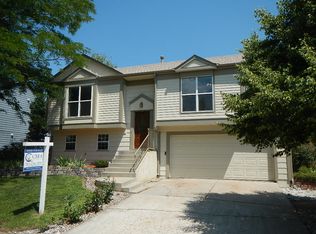
- $625,0003 bd2 ba1.3k sqft960 Vetch Circle, Lafayette, CO 80026For Sale
 MLS ID #8588550, Rey Armendariz, Redfin Corporation. REcolorado as distributed by MLS GRID
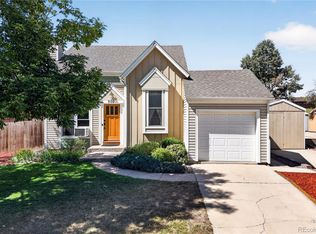
 - $589,0003 bd2 ba1.4k sqft1120 Somerset St, Lafayette, CO 80026For Sale
 MLS ID #1068821, Hayley Sykes, Distinct Real Estate LLC. IRES as distributed by MLS GRID
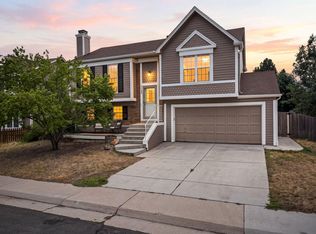
 - $600,0003 bd2 ba1.4k sqft205 W Cornwall Ct, Lafayette, CO 80026For Sale
 MLS ID #1068740, E and L Team, RE/MAX Elevate. IRES as distributed by MLS GRID
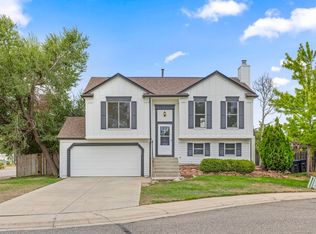
 - $650,0003 bd2 ba1.8k sqft1204 Balmora St, Lafayette, CO 80026For Sale
 MLS ID #1068984, Zana Leiferman, Real Realty Colorado. IRES as distributed by MLS GRID
 - $599,0003 bd2 ba1.7k sqft1001 Sunburst Court, Lafayette, CO 80026For SaleMLS ID #5916591, Kristin Bramer, Compass - Denver. REcolorado as distributed by MLS GRID
- $695,9003 bd2 ba1.7k sqft1100 Atlas Cir S, Lafayette, CO 80026For SaleMLS ID #1068479, Tammy Milano, WK Real Estate. IRES as distributed by MLS GRID
- $625,0004 bd2 ba1.8k sqft812 S Bermont Avenue, Lafayette, CO 80026For SaleMLS ID #5263199, Corrine Lopez, Colorado Flat Fee Realty Inc. REcolorado as distributed by MLS GRID
- $620,0003 bd2 ba1.3k sqft703 Brome Place, Lafayette, CO 80026For SaleMLS ID #7056624, Rebecca Holley, West and Main Homes Inc. REcolorado as distributed by MLS GRID
- $710,0003 bd3 ba1.6k sqft1255 Delphi Dr, Lafayette, CO 80026For SaleMLS ID #1067822, Paul Dart, RE/MAX of Boulder, Inc. IRES as distributed by MLS GRID
- $549,0003 bd1 ba1.2k sqft621 Glenwood Dr, Lafayette, CO 80026For SaleMLS ID #1068374, John Hampshire, Kentwood Real Estate Boulder Valley. IRES as distributed by MLS GRID
- $525,0003 bd2 ba1.3k sqft145 Caria Dr, Lafayette, CO 80026For SaleMLS ID #1066281, Richard Payne Jr, Property Partners. IRES as distributed by MLS GRID
- $580,0002 bd1 ba1.1k sqft406 E Emma Street, Lafayette, CO 80026For SaleMLS ID #8719198, Irene Shick, Keller Williams DTC. REcolorado as distributed by MLS GRID
- $715,0003 bd2 ba1.8k sqft113 Sandler Dr, Lafayette, CO 80026For SaleMLS ID #1068001, Michael Rothschild, Live West Realty. IRES as distributed by MLS GRID
- $499,0002 bd3 ba1.7k sqft1422 Haystack Way, Lafayette, CO 80026For SaleMLS ID #1068931, Danielle Miller, Compass - Boulder. IRES as distributed by MLS GRID
- $730,0004 bd2 ba1.6k sqft1250 Forum Drive, Lafayette, CO 80026For SaleMLS ID #5976290, Lauren Gracey, eXp Realty, LLC. REcolorado as distributed by MLS GRID
- $618,0002 bd1 ba776 sqft1524 Main St, Louisville, CO 80027For SaleMLS ID #1068941, Donna Greene, Windmill Properties. IRES as distributed by MLS GRID
- $629,9995 bd3 ba1.9k sqft1065 Modred Street, Lafayette, CO 80026For SaleMLS ID #4622161, Camila Maldonado, Keller Williams Preferred Realty. REcolorado as distributed by MLS GRID
- $750,0002 bd2 ba1.4k sqft645 Mead Ct, Louisville, CO 80027For SaleMLS ID #1069040, Deborah Caulfield, Berkshire Hathaway HomeServices Rocky Mountain, Realtors-Boulder. IRES as distributed by MLS GRID
- $700,0004 bd2 ba1.4k sqft12169 Baseline Road, Lafayette, CO 80026For SaleMLS ID #2774100, Jaden Nina, Brokers Guild Homes. REcolorado as distributed by MLS GRID
- $569,0004 bd4 ba1.8k sqft2522 Concord Cir, Lafayette, CO 80026For SaleMLS ID #1068556, Kathleen Winegardner, Kearney Realty. IRES as distributed by MLS GRID
