PREMIUM and LARGEST Floor Plan at Pendleton Square. Two-bedroom END UNIT. HUGE 19'x13' Living Room. TWO Bathrooms. Upgraded kitchen with SS Appliances. Microwave and all Window Coverings INCLUDED. Wood Burning Fireplace. Very comfortable working kitchen with breakfast bar. Separate dining area. Cozy Balcony. NEWER WASHER & DRYER. Outdoor POOL. CLUBHOUSE. Assigned 1 car reserved spot #69, and so conveniently close to front door. On Bus Route. Easy access to CAMPUS, Foothills Hwy, Hwy 36, Safeway, Whole Foods, and Restaurants. Relatively LOW HOA FEES. Must see!!! Priced to Sell.
For sale
$349,900
3535 28th St #204, Boulder, CO 80301
2beds
830sqft
:
Get pre-qualified$2,427/mo
Condominium
Built in 1983
-- sqft lot
$-- Zestimate®
$422/sqft
$425/mo HOA
What's special
Outdoor poolAll window coverings includedCozy balconyTwo bathroomsSeparate dining areaWood burning fireplaceNewer washer and dryer
- 6 days |
- 172 |
- 3 |
Zillow last checked:
Listing updated:
Listed by:
Gary Hillman 303-818-9800,
Coldwell Banker Realty-Boulder
Source: IRES as distributed by MLS GRID,MLS#: 1064758
Facts & features
Interior
Bedrooms & bathrooms
- Bedrooms: 2
- Bathrooms: 2
- Full bathrooms: 1
- 3/4 bathrooms: 1
- Main level bathrooms: 2
Primary bedroom
- Description: Carpet
- Features: 3/4 Primary Bath
- Level: Main
- Area: 100 Square Feet
- Dimensions: 10 x 10
Bedroom 2
- Description: Carpet
- Level: Main
- Area: 99 Square Feet
- Dimensions: 9 x 11
Dining room
- Description: Carpet
- Level: Main
- Area: 63 Square Feet
- Dimensions: 7 x 9
Kitchen
- Description: Vinyl
- Level: Main
- Area: 72 Square Feet
- Dimensions: 8 x 9
Laundry
- Description: Vinyl
- Level: Main
- Area: 6 Square Feet
- Dimensions: 2 x 3
Living room
- Description: Carpet
- Level: Main
- Area: 247 Square Feet
- Dimensions: 13 x 19
Heating
- Hot Water, Baseboard, Common
Cooling
- Ceiling Fan(s)
Appliances
- Included: Electric Range, Self Cleaning Oven, Dishwasher, Refrigerator, Washer, Dryer, Microwave, Disposal
- Laundry: Washer/Dryer Hookup
Features
- Open Floorplan
- Windows: Window Coverings
- Basement: None
- Has fireplace: Yes
- Fireplace features: Living Room
Interior area
- Total structure area: 830
- Total interior livable area: 830 sqft
- Finished area above ground: 830
Property
Parking
- Total spaces: 1
- Parking features: Assigned
- Garage spaces: 1
- Details: Reserved
Features
- Levels: One
- Stories: 1
- Entry location: 2nd Floor
- Exterior features: Balcony
Lot
- Size: 0.54 Acres
Details
- Parcel number: R0096912
- Zoning: XBO
- Special conditions: Private Owner
Construction
Type & style
- Home type: Condo
- Architectural style: Contemporary
- Property subtype: Condominium
- Attached to another structure: Yes
Materials
- Frame
- Roof: Composition
Condition
- New construction: No
- Year built: 1983
Utilities & green energy
- Electric: XCEL
- Gas: XCEL
- Sewer: Public Sewer
- Water: City
- Utilities for property: Electricity Available, Cable Available
Green energy
- Energy efficient items: Windows
Community & HOA
Community
- Features: Clubhouse, Pool
- Security: Fire Alarm
- Subdivision: Pendleton Square
HOA
- Has HOA: Yes
- Services included: Common Amenities, Trash, Snow Removal, Maintenance Grounds, Management, Exterior Maintenance, Heat, Insurance
- HOA fee: $425 monthly
- HOA name: Pennant
- HOA phone: 303-447-8988
Location
- Region: Boulder
Financial & listing details
- Price per square foot: $422/sqft
- Tax assessed value: $372,100
- Annual tax amount: $2,217
- Date on market: 7/22/2026
- Listing terms: Cash,Conventional,FHA
- Exclusions: None.
- Electric utility on property: Yes
Estimated market value
Not available
Estimated sales range
Not available
Not available
Price history
| Date | Event | Price |
|---|---|---|
| 7/22/2026 | Listed for sale | $349,900+9.3%$422/sqft |
Source:  IRES as distributed by MLS GRID #1064758 Report a problem IRES as distributed by MLS GRID #1064758 Report a problem | ||
| 7/3/2017 | Sold | $320,000+56.1%$386/sqft |
Source: Public Record Report a problem | ||
| 5/12/2014 | Sold | $205,000$247/sqft |
Source: IRES as distributed by MLS GRID #732913 Report a problem | ||
Public tax history
| Year | Property taxes | Tax assessment |
|---|---|---|
| 2025 | $1,866 +1.8% | $23,256 -6.7% |
| 2024 | $1,834 -12.4% | $24,919 -1% |
| 2023 | $2,092 +4.9% | $25,161 +11.7% |
| 2022 | $1,995 +3.1% | $22,532 -2.8% |
| 2021 | $1,936 | $23,180 +4.2% |
| 2020 | $1,936 +21.6% | $22,237 |
| 2019 | $1,592 | $22,237 +21.1% |
| 2018 | $1,592 | $18,367 -9.5% |
| 2017 | $1,592 +18.9% | $20,306 +31.2% |
| 2016 | $1,340 +5.6% | $15,474 +19.7% |
| 2015 | $1,268 +16.7% | $12,927 |
| 2014 | $1,087 0% | $12,927 |
| 2013 | $1,087 +0.9% | $12,927 -0.4% |
| 2012 | $1,077 +0.2% | $12,975 |
| 2011 | $1,075 +7.1% | -- |
| 2010 | $1,004 +2.2% | $13,300 |
| 2009 | $983 +3.5% | $13,300 -13.4% |
| 2008 | $949 +1.4% | $15,360 |
| 2007 | $936 +3.6% | $15,360 +4.8% |
| 2006 | $903 -12.6% | $14,650 |
| 2005 | $1,034 +0.7% | $14,650 -13.5% |
| 2004 | $1,027 +13.2% | $16,930 |
| 2003 | $906 +10.3% | $16,930 +30.3% |
| 2002 | $822 | $12,990 -90.9% |
| 2001 | -- | $142,000 |
Find assessor info on the county website
Monthly payment
Est. payment
Payment breakdown
Explore the cost of this home by adjusting the details. Changes won't be saved.Climate risks
Neighborhood: Parkside
Nearby schools
GreatSchools rating
- 4/10Columbine Elementary SchoolGrades: PK-5Distance: 0.7 mi
- 7/10Centennial Middle SchoolGrades: 6-8Distance: 0.6 mi
- 10/10Boulder High SchoolGrades: 9-12Distance: 2 mi
Schools provided by the listing agent
- Elementary: Crest View
- Middle: Centennial
- High: Boulder
Source: IRES as distributed by MLS GRID. This data may not be complete. We recommend contacting the local school district to confirm school assignments for this home.
- $334,3002 bd2 ba831 sqft3535 28th St #201, Boulder, CO 80304Off Market
- $278,0002 bd1 ba756 sqft3535 28th St #202, Boulder, CO 80304Sold
- $280,0002 bd1 ba756 sqft3535 28th St #203, Boulder, CO 80304Sold
- $380,9002 bd2 ba831 sqft3535 28th St #301, Boulder, CO 80304Off Market
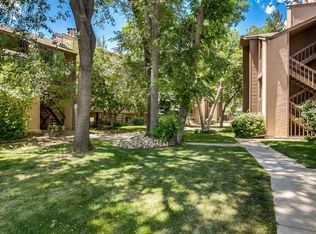
- $365,4002 bd2 ba834 sqft3535 28th St #304, Boulder, CO 80304Off Market
- $382,3002 bd2 ba830 sqft3535 28th St APT 101, Boulder, CO 80304Off Market
- $176,5002 bd1 ba756 sqft3535 28th St APT 103, Boulder, CO 80301Off Market
- $1,2502 bd1 ba756 sqft3535 28th St APT 102, Boulder, CO 80301For Rent
A local agent can set up tours, give advice and negotiate with sellers.
A local lender can help you make sure your offer is ready when you are.
Similar homes
- $335,0002 bd2 ba888 sqft2800 Kalmia Ave #A120, Boulder, CO 80301For Sale

 MLS ID #1063497, Kenneth Roth, BOLDER RE-Ken Roth & Assoc LLC. IRES as distributed by MLS GRID
 - $315,0002 bd2 ba1k sqft3035 Oneal Pkwy #T17, Boulder, CO 80301For Sale
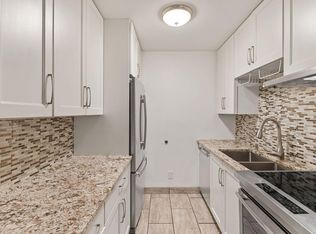 MLS ID #1063694, Lindsey Hughes, Compass - Boulder. IRES as distributed by MLS GRID
 - $375,0002 bd2 ba961 sqft4895 Twin Lakes Rd #4, Boulder, CO 80301For Sale
 MLS ID #1063349, Kathleen Winegardner, Kearney Realty. IRES as distributed by MLS GRID
 - $399,9002 bd2 ba975 sqft3150 Iris Ave #304, Boulder, CO 80301For Sale
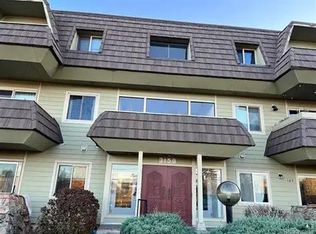 MLS ID #1060245, Warren Williams, RE/MAX Alliance-Lsvl. IRES as distributed by MLS GRID
 - $279,9001 bd1 ba595 sqft3545 28th St #307, Boulder, CO 80301For SaleMLS ID #1062565, Jalyn Busch, Resident Realty. IRES as distributed by MLS GRID
- $315,0002 bd2 ba880 sqft2800 Kalmia Ave #C-113, Boulder, CO 80301For SaleMLS ID #1062215, Terri Ellerington, RE/MAX Elevate. IRES as distributed by MLS GRID
- $335,0002 bd1 ba862 sqft3345 Chisholm Trl #C-206, Boulder, CO 80301For SaleMLS ID #1053958, Bruce Drogsvold, WK Real Estate. IRES as distributed by MLS GRID
- $374,9002 bd2 ba887 sqft4676 White Rock Circle #10, Boulder, CO 80301For Sale
 MLS ID #4709745, Barret Blondeau, Falaya LLC. REcolorado as distributed by MLS GRID
 - $400,0002 bd1 ba943 sqftKings Ridge Condos, Boulder, CO 80301For SaleMLS ID #9065954, Joy Shirk, Berkshire Hathaway HomeServices Colorado Real Estate, LLC – Erie. REcolorado as distributed by MLS GRID
- $339,5002 bd2 ba887 sqft4658 White Rock Cir #5, Boulder, CO 80301For SaleMLS ID #1044015, Rex Manz, Coldwell Banker Realty-Boulder. IRES as distributed by MLS GRID
- $330,0001 bd1 ba708 sqft805 29th St #459, Boulder, CO 80303For SaleMLS ID #1063602, James Thomas, RE/MAX Alliance-Boulder. IRES as distributed by MLS GRID
- $372,0002 bd2 ba888 sqft695 Manhattan Dr #106, Boulder, CO 80303For SaleMLS ID #1062657, Terry Larson, RE/MAX of Boulder, Inc. IRES as distributed by MLS GRID
- $310,0002 bd1 ba792 sqft2707 Valmont Road #212C, Boulder, CO 80304For SaleMLS ID #8758635, Chrissy Fairbanks, Compass - Denver. REcolorado as distributed by MLS GRID
- $395,0001 bd1 ba478 sqft1830 22 nd Street #14, Boulder, CO 80302For SaleMLS ID #7909713, Elizabeth Boese, Coldwell Banker Realty 14. REcolorado as distributed by MLS GRID
- $325,0002 bd2 ba880 sqft695 Manhattan Dr #110, Boulder, CO 80303For SaleMLS ID #1059392, Erik Boye, Compass - Boulder. IRES as distributed by MLS GRID
- $399,9002 bd1 ba816 sqft4733 Tantra Dr, Boulder, CO 80305For SaleMLS ID #1061644, Gary Hillman, Coldwell Banker Realty-Boulder. IRES as distributed by MLS GRID
- $255,0002 bd1 ba938 sqft3030 Oneal Pkwy #R-19, Boulder, CO 80301For SaleMLS ID #1061124, Jon Hatch, Compass - Boulder. IRES as distributed by MLS GRID
- $242,2472 bd2 ba1k sqft3683 Pinedale St #D, Boulder, CO 80301For SaleMLS ID #1060050, Summer Youngs, Property Colorado Inc. IRES as distributed by MLS GRID
- $335,0001 bd1 ba432 sqftCrown Court Condo, Boulder, CO 80302For SaleMLS ID #8197096, Ben Clark, Milehimodern. REcolorado as distributed by MLS GRID
- $270,0001 bd1 ba508 sqftWillow Springs & Condos, Boulder, CO 80304For SaleMLS ID #1883406, Susie Wargin, RE/MAX Alliance. REcolorado as distributed by MLS GRID
