Welcome to effortless living in the heart of Gunbarrel! This desirable top-floor southwest corner residence offers abundant natural light, added privacy, and a comfortable, open feel throughout. Soaring vaulted ceilings, expansive windows, and a skylight brighten the living space, while the cozy fireplace creates the perfect setting to unwind after a day exploring Boulder County. The thoughtfully updated kitchen combines style and functionality with warm cabinetry, ample countertops and durable laminate flooring, making meal prep and entertaining a breeze. The spacious bedroom provides a peaceful retreat, while the refreshed bathroom adds a clean, modern touch. A dedicated carport and private storage closet provide the everyday convenience buyers appreciate. Enjoy an unbeatable location with Twin Lakes Open Space, the LoBo Trail, neighborhood parks, and Avery Brewing Company all just moments from your front door. Residents also enjoy access to community amenities including a swimming pool and tennis courts. With downtown Boulder only minutes away and easy access to shopping, dining, coffee shops, and major commuter routes, this move-in-ready condo offers an exceptional blend of comfort, convenience, and lifestyle. Whether you're searching for a primary residence, lock-and-leave getaway, or investment opportunity, this Powderhorn gem is one you won't want to miss.
For sale
$289,900
6036 Gunbarrel Ave #B, Boulder, CO 80301
1beds
737sqft
Condominium
Built in 1983
-- sqft lot
$281,200 Zestimate®
$393/sqft
$553/mo HOA
What's special
- 9 days |
- 116 |
- 1 |
Zillow last checked:
Listing updated:
Listed by:
Lawrence Santa 303-929-0190,
RE/MAX Alliance-Boulder,
ColoradoHomeSource 303-543-5720,
RE/MAX Alliance-Boulder
Source: IRES as distributed by MLS GRID,MLS#: 1065874
Facts & features
Interior
Bedrooms & bathrooms
- Bedrooms: 1
- Bathrooms: 1
- Full bathrooms: 1
- Main level bathrooms: 1
Primary bedroom
- Description: Carpet
- Level: Main
- Area: 156 Square Feet
- Dimensions: 12 x 13
Kitchen
- Description: Vinyl
- Level: Main
- Area: 88 Square Feet
- Dimensions: 8 x 11
Living room
- Description: Simulated Wood
- Level: Main
- Area: 216 Square Feet
- Dimensions: 12 x 18
Heating
- Forced Air
Cooling
- Central Air
Appliances
- Included: Electric Range, Dishwasher, Refrigerator, Washer, Dryer, Disposal
Features
- Cathedral Ceiling(s)
- Windows: Window Coverings
- Basement: None
- Has fireplace: Yes
- Fireplace features: Living Room
Interior area
- Total structure area: 737
- Total interior livable area: 737 sqft
- Finished area above ground: 737
Video & virtual tour
Property
Parking
- Total spaces: 1
- Parking features: Off Street
- Garage spaces: 1
- Details: Off Street
Features
- Levels: One
- Stories: 1
- Entry location: 2nd Floor
- Exterior features: Balcony
- Spa features: Community
Lot
- Size: 0.97 Acres
- Features: Cul-De-Sac, Wooded, Evergreen Trees, Deciduous Trees
Details
- Parcel number: R0097335
- Zoning: MF
- Special conditions: Private Owner
Construction
Type & style
- Home type: Condo
- Architectural style: Contemporary
- Property subtype: Condominium
- Attached to another structure: Yes
Materials
- Frame
- Roof: Composition
Condition
- New construction: No
- Year built: 1983
Utilities & green energy
- Electric: Xcel
- Gas: Xcel
- Sewer: Public Sewer
- Water: City
- Utilities for property: Natural Gas Available, Electricity Available
Community & HOA
Community
- Features: Clubhouse, Tennis Court(s), Pool, Playground, Park, Trail(s)
- Subdivision: Powderhorn II Ph 1a
HOA
- Has HOA: Yes
- Services included: Common Amenities, Trash, Snow Removal, Management, Utilities, Exterior Maintenance, Water, Insurance, Sewer
- HOA fee: $553 monthly
- HOA name: Powderhorn/hudson Prop Mgmt
- HOA phone: 303-442-6380
Location
- Region: Boulder
Financial & listing details
- Price per square foot: $393/sqft
- Tax assessed value: $353,600
- Annual tax amount: $2,246
- Date on market: 8/6/2026
- Listing terms: Cash,Conventional,FHA,VA Loan
- Exclusions: Tennant Personal Property and Staging Items.
- Electric utility on property: Yes
Estimated market value
$281,200
$267,000 - $295,000
$1,834/mo
Price history
| Date | Event | Price |
|---|---|---|
| 8/8/2026 | Listed for sale | $289,900-3.3%$393/sqft |
Source:  IRES as distributed by MLS GRID #1065874 Report a problem IRES as distributed by MLS GRID #1065874 Report a problem | ||
| 8/23/2025 | Listing removed | $299,900$407/sqft |
Source: IRES as distributed by MLS GRID #1040639 Report a problem | ||
| 8/4/2025 | Listed for sale | $299,900$407/sqft |
Source: IRES as distributed by MLS GRID #1040639 Report a problem | ||
| 8/4/2025 | Listing removed | $299,900$407/sqft |
Source: IRES as distributed by MLS GRID #1032989 Report a problem | ||
| 6/20/2025 | Price change | $299,900-6.3%$407/sqft |
Source: IRES as distributed by MLS GRID #1032989 Report a problem | ||
| 6/5/2025 | Price change | $319,900-3%$434/sqft |
Source: IRES as distributed by MLS GRID #1032989 Report a problem | ||
| 5/3/2025 | Listed for sale | $329,900$448/sqft |
Source: IRES as distributed by MLS GRID #1032989 Report a problem | ||
Public tax history
| Year | Property taxes | Tax assessment |
|---|---|---|
| 2025 | $1,821 +1.7% | $22,100 -4.4% |
| 2024 | $1,792 -3.9% | $23,128 -1% |
| 2023 | $1,865 +4.8% | $23,352 +23.6% |
| 2022 | $1,780 +2.3% | $18,897 -2.8% |
| 2021 | $1,739 | $19,441 +3.5% |
| 2020 | $1,739 +7.7% | $18,790 |
| 2019 | $1,615 | $18,790 +7.2% |
| 2018 | $1,615 | $17,525 -9.5% |
| 2017 | $1,615 +34.4% | $19,375 +49.4% |
| 2016 | $1,202 +5.2% | $12,967 +19.4% |
| 2015 | $1,143 +12.8% | $10,857 |
| 2014 | $1,013 +5.1% | $10,857 |
| 2013 | $964 +1.2% | $10,857 -2.9% |
| 2012 | $953 -7.2% | $11,184 |
| 2011 | $1,027 +5.6% | -- |
| 2010 | $973 +8.8% | $12,230 |
| 2009 | $894 +2.5% | $12,230 -7.9% |
| 2008 | $872 -12.6% | $13,280 |
| 2007 | $997 +8.2% | $13,280 -10.8% |
| 2006 | $922 -4.3% | $14,890 |
| 2005 | $963 +0.5% | $14,890 |
| 2004 | $959 +14.6% | $14,890 |
| 2003 | $836 +9% | $14,890 +31.9% |
| 2002 | $767 | $11,290 -90.9% |
| 2001 | -- | $123,400 |
Find assessor info on the county website
Monthly payment
Est. payment
Payment breakdown
Explore the cost of this home by adjusting the details. Changes won't be saved.Climate risks
Neighborhood: Gunbarrel
Nearby schools
GreatSchools rating
- 7/10Crest View Elementary SchoolGrades: K-5Distance: 3.3 mi
- 7/10Centennial Middle SchoolGrades: 6-8Distance: 3.1 mi
- 10/10Boulder High SchoolGrades: 9-12Distance: 4.7 mi
Schools provided by the listing agent
- Elementary: Crest View
- Middle: Centennial
- High: Boulder
Source: IRES as distributed by MLS GRID. This data may not be complete. We recommend contacting the local school district to confirm school assignments for this home.
- $313,6001 bd2 ba800 sqft6048 Gunbarrel Ave APT D, Boulder, CO 80301Off Market

- $377,6002 bd2 ba840 sqft6048 Gunbarrel Ave UNIT 6048, Boulder, CO 80301Off Market
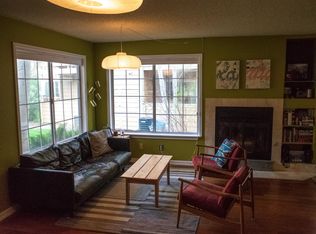
- $375,0002 bd1 ba622 sqft5950 Gunbarrel Ave APT C, Boulder, CO 80301Sold
- $355,3002 bd2 ba840 sqft6048 Gunbarrel Ave APT A, Boulder, CO 80301Off Market
- $289,4001 bd1 ba717 sqft6048 Gunbarrel Ave APT B, Boulder, CO 80301Off Market
- $362,0002 bd1 ba840 sqft6048 Gunbarrel Ave APT C, Boulder, CO 80301Off Market
- $322,9001 bd1 ba717 sqft6048 Gunbarrel Ave APT F, Boulder, CO 80301Off Market
- $353,2002 bd1 ba840 sqft6048 Gunbarrel Ave APT G, Boulder, CO 80301Off Market
A local agent can set up tours, give advice and negotiate with sellers.
A local lender can help you make sure your offer is ready when you are.
Similar homes
- $270,0001 bd1 ba669 sqft4682 White Rock Cir #9, Boulder, CO 80301For Sale
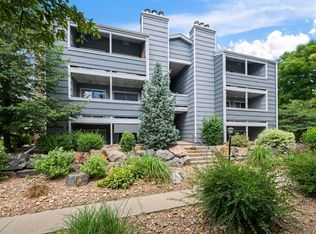
 MLS ID #1062509, Kelly Atteridg, RE/MAX of Boulder, Inc. IRES as distributed by MLS GRID
 - $275,0002 bd1 ba785 sqft5924 Gunbarrel Ave #C, Boulder, CO 80301For Sale
 MLS ID #1059226, Denise Maslanka, RE/MAX of Boulder, Inc. IRES as distributed by MLS GRID
 - $259,0001 bd1 ba625 sqft5120 Williams Fork Trl #206, Boulder, CO 80301For Sale
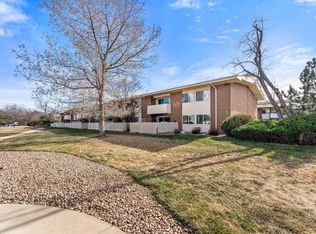 MLS ID #1052608, Sean McIllwain, MOD Boulder. IRES as distributed by MLS GRID
 - $325,0002 bd1 ba729 sqft4883 White Rock Circle #D, Boulder, CO 80301For Sale
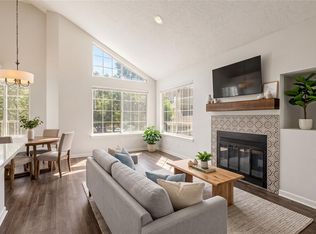
 MLS ID #1911798, Levi Rose, Serhant Colorado LLC. REcolorado as distributed by MLS GRID
 - $297,0002 bd1 ba792 sqft2707 Valmont Rd #214D, Boulder, CO 80304For SaleMLS ID #1065920, Erik Boye, Compass - Boulder. IRES as distributed by MLS GRID
- $242,4002 bd2 ba830 sqft3565 28th St #201, Boulder, CO 80301For SaleMLS ID #1065547, Summer Youngs, Property Colorado Inc. IRES as distributed by MLS GRID
- $349,9002 bd2 ba830 sqft3535 28th St #204, Boulder, CO 80301For SaleMLS ID #1064758, Gary Hillman, Coldwell Banker Realty-Boulder. IRES as distributed by MLS GRID
- $375,0002 bd2 ba961 sqft4895 Twin Lakes Rd #4, Boulder, CO 80301For SaleMLS ID #1063349, Kathleen Winegardner, Kearney Realty. IRES as distributed by MLS GRID
- $315,0001 bd1 ba606 sqft3250 Oneal Cir #D11, Boulder, CO 80301For SaleMLS ID #1062517, Angela Moss, 8z Real Estate. IRES as distributed by MLS GRID
- $259,0001 bd1 ba576 sqft3240 Iris Ave #g-205, Boulder, CO 80301For SaleMLS ID #1056306, Mary Siefert, Live West Realty. IRES as distributed by MLS GRID
- $275,0002 bd1 ba748 sqft3515 28th St #102, Boulder, CO 80301For SaleMLS ID #1057846, Nick Rota, Live West Realty. IRES as distributed by MLS GRID
- $339,5002 bd2 ba887 sqft4658 White Rock Cir #5, Boulder, CO 80301For SaleMLS ID #1044015, Rex Manz, Coldwell Banker Realty-Boulder. IRES as distributed by MLS GRID
- $244,6002 bd1 ba963 sqft3365 Chisholm Trl #302, Boulder, CO 80301For SaleMLS ID #1063644, Summer Youngs, Property Colorado Inc. IRES as distributed by MLS GRID
- $385,0002 bd2 ba1k sqft4771 White Rock Cir #B, Boulder, CO 80301For SaleMLS ID #1063080, Gary Savarese, WK Real Estate. IRES as distributed by MLS GRID
- $279,9002 bd2 ba931 sqftArborwood, Boulder, CO 80301For SaleMLS ID #2967609, Robin Voreis, Live West Realty. REcolorado as distributed by MLS GRID
- $315,0002 bd2 ba1k sqft3035 Oneal Pkwy #T17, Boulder, CO 80301For SaleMLS ID #1063694, Lindsey Hughes, Compass - Boulder. IRES as distributed by MLS GRID
- $385,0002 bd2 ba859 sqft5530 Stonewall Pl #32, Boulder, CO 80303For SaleMLS ID #1065484, Zana Leiferman, Real Realty Colorado. IRES as distributed by MLS GRID
- $299,0002 bd1 ba792 sqft2707 Valmont Road #212C, Boulder, CO 80304For SaleMLS ID #8758635, Chrissy Fairbanks, Compass - Denver. REcolorado as distributed by MLS GRID
- $280,0001 bd1 ba608 sqft3393 Madison Ave #W-228, Boulder, CO 80303For SaleMLS ID #1063072, Lynne McDougal, WK Real Estate. IRES as distributed by MLS GRID
- $313,5002 bd2 ba880 sqft2800 Kalmia Ave #C-113, Boulder, CO 80301For SaleMLS ID #1062215, Terri Ellerington, RE/MAX Elevate. IRES as distributed by MLS GRID
