OPEN HOUSE SAT 7/25 FROM 10-12. Charming, updated and sun-filled patio home in The Shores near McIntosh Lake. Do all your day-to-day living on one level with both bedrooms, laundry and nicely updated bathroom on the main floor. New paint, carpet and luxury vinyl flooring throughout. Open kitchen with stainless appliances and plenty of cabinet space. Separate dining area and living room with vaulted ceilings, skylights and a cozy fireplace round out the main level. Upstairs find a huge 14x15 bonus loft space perfect for an exercise room, home theater, office or kids play space. Large (924 SF) unfinished basement has plenty of room for storage, or can be finished to add additional living space. Private yard and patio space are low maintenance and perfect for a dog or just having morning coffee. Detached 400 SF 2-car garage has room for vehicles and toys. Enjoy the fabulous pool and tennis courts in this community, included in the HOA. HOA handles common landscaping outside the property fence and will shovel snow in your driveway and right up to your front door! Close to trails, shopping, dining, schools and McIntosh Lake.
For sale
$495,000
2301 N Shore Dr, Longmont, CO 80503
2beds
2,120sqft
:
Get pre-qualified$3,006/mo
Single Family Residence
Built in 1985
4,387 Square Feet Lot
$-- Zestimate®
$233/sqft
$241/mo HOA
What's special
- 1 day |
- 245 |
- 17 |
Likely to sell faster than
Zillow last checked:
Listing updated:
Listed by:
Karen Straus 303-204-7979,
8z Real Estate,
Zachary Andregg 785-840-8870,
8z Real Estate
Source: IRES as distributed by MLS GRID,MLS#: 1065024
Facts & features
Interior
Bedrooms & bathrooms
- Bedrooms: 2
- Bathrooms: 1
- Full bathrooms: 1
- Main level bathrooms: 1
Rooms
- Room types: Loft
Primary bedroom
- Description: Carpet
- Features: Shared Primary Bath
- Level: Main
- Area: 182 Square Feet
- Dimensions: 13 x 14
Bedroom 2
- Description: Carpet
- Level: Main
- Area: 130 Square Feet
- Dimensions: 10 x 13
Dining room
- Description: Luxury Vinyl
- Level: Main
- Area: 63 Square Feet
- Dimensions: 7 x 9
Kitchen
- Description: Luxury Vinyl
- Level: Main
- Area: 49 Square Feet
- Dimensions: 7 x 7
Laundry
- Description: Luxury Vinyl
- Level: Main
- Area: 24 Square Feet
- Dimensions: 4 x 6
Living room
- Description: Luxury Vinyl
- Level: Main
- Area: 180 Square Feet
- Dimensions: 12 x 15
Recreation room
- Description: Carpet
- Level: Upper
- Area: 210 Square Feet
- Dimensions: 14 x 15
Heating
- Forced Air
Cooling
- Central Air, Ceiling Fan(s)
Appliances
- Included: Electric Range, Dishwasher, Refrigerator, Washer, Dryer, Microwave
- Laundry: Washer/Dryer Hookup
Features
- Cathedral Ceiling(s), Open Floorplan
- Windows: Skylight(s), Window Coverings
- Basement: Unfinished
- Has fireplace: Yes
- Fireplace features: Living Room
Interior area
- Total structure area: 1,196
- Total interior livable area: 2,120 sqft
- Finished area above ground: 1,196
Property
Parking
- Total spaces: 2
- Parking features: Detached
- Garage spaces: 2
- Details: Detached
Accessibility
- Accessibility features: Main Floor Bath, Accessible Bedroom, Main Level Laundry
Features
- Levels: Two
- Stories: 2
- Patio & porch: Patio
- Fencing: Fenced,Wood
Lot
- Size: 4,387 Square Feet
- Features: Level, Paved, Curbs, Gutters, Sidewalks
Details
- Parcel number: R0098389
- Zoning: SFR
- Special conditions: Private Owner
Construction
Type & style
- Home type: SingleFamily
- Architectural style: Contemporary
- Property subtype: Single Family Residence
Materials
- Frame, Brick
- Roof: Composition
Condition
- New construction: No
- Year built: 1985
Utilities & green energy
- Electric: City of Longmont
- Gas: Xcel
- Sewer: Public Sewer
- Water: City
- Utilities for property: Natural Gas Available, Electricity Available, Cable Available, High Speed Avail
Community & HOA
Community
- Features: Tennis Court(s), Pool, Playground, Park
- Subdivision: Shores The 2
HOA
- Has HOA: Yes
- Services included: Common Amenities, Snow Removal, Maintenance Grounds, Management
- HOA fee: $241 monthly
- HOA name: The Shores
- HOA phone: 303-442-4433
Location
- Region: Longmont
Financial & listing details
- Price per square foot: $233/sqft
- Tax assessed value: $512,400
- Annual tax amount: $3,362
- Date on market: 7/24/2026
- Listing terms: Cash,Conventional,FHA,VA Loan
- Electric utility on property: Yes
- Road surface type: Asphalt
Estimated market value
Not available
Estimated sales range
Not available
Not available
Price history
| Date | Event | Price |
|---|---|---|
| 7/24/2026 | Listed for sale | $495,000-3.9%$233/sqft |
Source:  REcolorado as distributed by MLS GRID #IR1065024 Report a problem REcolorado as distributed by MLS GRID #IR1065024 Report a problem | ||
| 3/29/2022 | Sold | $515,000+38.8%$243/sqft |
Source: Public Record Report a problem | ||
| 6/20/2019 | Sold | $371,000+1.6%$175/sqft |
Source:  IRES as distributed by MLS GRID #879538 Report a problem IRES as distributed by MLS GRID #879538 Report a problem | ||
| 5/17/2019 | Pending sale | $365,000$172/sqft |
Source: Pedal To Properties #879538 Report a problem | ||
| 5/1/2019 | Listed for sale | $365,000+84.3%$172/sqft |
Source: Pedal To Properties #879538 Report a problem | ||
| 8/9/2012 | Sold | $198,000-2%$93/sqft |
Source: Public Record Report a problem | ||
| 7/11/2012 | Price change | $202,000-1.4%$95/sqft |
Source: Coldwell Banker Residential Brokerage - Longmont #678166 Report a problem | ||
| 6/24/2012 | Price change | $204,900-1.4%$97/sqft |
Source: Coldwell Banker Residential Brokerage - Longmont #678166 Report a problem | ||
| 5/27/2012 | Price change | $207,900-1%$98/sqft |
Source: Coldwell Banker Residential Brokerage - Longmont #678166 Report a problem | ||
| 4/14/2012 | Listed for sale | $209,900+2.4%$99/sqft |
Source: Coldwell Banker Residential Brokerage - Longmont #678166 Report a problem | ||
| 9/11/2007 | Sold | $205,000$97/sqft |
Source: Public Record Report a problem | ||
Public tax history
| Year | Property taxes | Tax assessment |
|---|---|---|
| 2025 | $2,979 +1.4% | $32,026 -8% |
| 2024 | $2,938 +9.2% | $34,827 -1% |
| 2023 | $2,691 -1.3% | $35,164 +29.3% |
| 2022 | $2,726 +7.5% | $27,196 -2.8% |
| 2021 | $2,536 | $27,978 +7.2% |
| 2020 | $2,536 +33.9% | $26,105 |
| 2019 | $1,894 | $26,105 +30.9% |
| 2018 | $1,894 | $19,937 -9.5% |
| 2017 | $1,894 -1.8% | $22,041 +9.3% |
| 2016 | $1,928 +4.9% | $20,171 +33.9% |
| 2015 | $1,837 +30.6% | $15,061 |
| 2014 | $1,407 -0.8% | $15,061 |
| 2013 | $1,417 +6.8% | $15,061 -1.5% |
| 2012 | $1,328 -5.5% | $15,283 |
| 2011 | $1,405 +1.8% | -- |
| 2010 | $1,380 -5.7% | $16,320 |
| 2009 | $1,463 +12.1% | $16,320 -18.5% |
| 2008 | $1,304 -2.2% | $20,030 |
| 2007 | $1,334 -1.8% | $20,030 -1.8% |
| 2006 | $1,358 +5.9% | $20,400 |
| 2005 | $1,282 +1.2% | $20,400 +5.2% |
| 2004 | $1,267 -7.4% | $19,400 -3.9% |
| 2003 | $1,369 +10.5% | $20,180 +11.7% |
| 2002 | $1,239 | $18,060 -90.9% |
| 2001 | -- | $197,400 |
Find assessor info on the county website
Monthly payment
Est. payment
Payment breakdown
Explore the cost of this home by adjusting the details. Changes won't be saved.Climate risks
Neighborhood: McIntosh
Nearby schools
GreatSchools rating
- 9/10Hygiene Elementary SchoolGrades: PK-5Distance: 1.8 mi
- 7/10Westview Middle SchoolGrades: 6-8Distance: 1.2 mi
- 7/10Longmont High SchoolGrades: 9-12Distance: 2.2 mi
Schools provided by the listing agent
- Elementary: Hygiene
- Middle: Westview
- High: Longmont
Source: IRES as distributed by MLS GRID. This data may not be complete. We recommend contacting the local school district to confirm school assignments for this home.
- $529,8004 bd2 ba1.4k sqft2303 N Shore Dr, Longmont, CO 80503Off Market
- $513,4003 bd2 ba944 sqft2305 N Shore Dr, Longmont, CO 80503Off Market
- $578,8003 bd3 ba1.5k sqft3101 Spinnaker Dr, Longmont, CO 80503Off Market

- $533,6005 bd3 ba1.2k sqft3105 Spinnaker Dr, Longmont, CO 80503Off Market
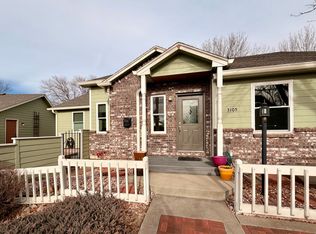
- $499,3004 bd2 ba1.2k sqft3112 Spinnaker Dr, Longmont, CO 80503Off Market
- $553,0004 bd3 ba2.6k sqft3111 Almeria Way, Longmont, CO 80503Sold
- $535,9003 bd3 ba2.5k sqft3110 Spinnaker Dr, Longmont, CO 80503Off Market
- $499,6003 bd2 ba1.2k sqft3102 Almeria Way, Longmont, CO 80503Off Market
A local agent can set up tours, give advice and negotiate with sellers.
Similar homes
- $--3 bd3 ba1.4k sqft2504 Sunset Dr, Longmont, CO 80501Auction
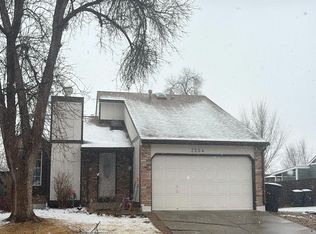 Auction.com 2
 - $495,0003 bd2 ba1.2k sqft1921 Sumner St, Longmont, CO 80501For Sale

 MLS ID #1064960, Laura Levy, Coldwell Banker Realty-Boulder. IRES as distributed by MLS GRID
 - $659,0005 bd3 ba2.4k sqft2823 Humboldt Circle, Longmont, CO 80503For Sale

 MLS ID #2155683, Marquez Griffin, Juggle Realty LLC. REcolorado as distributed by MLS GRID
 - $--4 bd4 ba3k sqft2038 Falcon Dr, Longmont, CO 80503Auction
 Auction.com 2
 - $525,0003 bd1 ba1.5k sqft747 Sumner St, Longmont, CO 80501For SaleMLS ID #1064956, Chelsea Brough, 8z Real Estate. IRES as distributed by MLS GRID
- $550,0004 bd2 ba1.8k sqft2515 Danbury Dr, Longmont, CO 80503For Sale By Owner
- $595,0004 bd3 ba2.2k sqft1518 Peterson Pl, Longmont, CO 80501For SaleMLS ID #1064897, Kit Magley, RE/MAX Alliance-Longmont. IRES as distributed by MLS GRID
- $699,0004 bd2 ba2.5k sqft14 Princeton Cir, Longmont, CO 80503For SaleMLS ID #1064857, Mary Colwell, Dwellings Colorado Real Estate. IRES as distributed by MLS GRID
- $519,9005 bd3 ba2.5k sqft28 University Dr, Longmont, CO 80503For SaleMLS ID #1053042, Michael Dente, 1st Realty Associates Inc. IRES as distributed by MLS GRID
- $455,0003 bd2 ba1.3k sqft1909 Juniper St, Longmont, CO 80501For SaleMLS ID #1064687, Kevin Schill, 5814 Realty LLC. IRES as distributed by MLS GRID
- $545,0003 bd4 ba2.2k sqft1747 Sumac St, Longmont, CO 80501For SaleMLS ID #1064657, Kate Fey, Compass-Denver. IRES as distributed by MLS GRID
- $575,0003 bd2 ba3k sqft3134 Spinnaker Dr, Longmont, CO 80503For SaleMLS ID #1059635, Joe Bennell, The Colorado Group. IRES as distributed by MLS GRID
- $480,0003 bd3 ba2.1k sqft2412 Tulip St, Longmont, CO 80501For SaleMLS ID #1059816, Stephanie N Watson, Compass - Boulder. IRES as distributed by MLS GRID
- $499,0004 bd2 ba2.1k sqft1604 Adkinson Ave, Longmont, CO 80501For SaleMLS ID #1063173, Daniel Kuhlman, JPAR Modern Real Estate. IRES as distributed by MLS GRID
- $595,0004 bd4 ba1.7k sqft9-11 Birdsill Place, Longmont, CO 80501For SaleMLS ID #7203073, Timothy Spong, Coldwell Banker Realty 14. REcolorado as distributed by MLS GRID
- $550,0003 bd3 ba2.7k sqft2104 18th Ave, Longmont, CO 80501For SaleMLS ID #1064766, Philip Hofeling, eXp Realty - Hub. IRES as distributed by MLS GRID
- $485,0002 bd2 ba2k sqft2454 Tulip Street, Longmont, CO 80501For SaleMLS ID #9668125, Michael Bruce, Keller Williams Realty Downtown LLC. REcolorado as distributed by MLS GRID
- $535,0003 bd3 ba2.2k sqft809 Zweck Ct, Longmont, CO 80503For SaleMLS ID #1062372, Bill Sharp, Colorado 1st Realty, LLC. IRES as distributed by MLS GRID
- $590,0003 bd2 ba1.9k sqft1417 Sharpe Pl, Longmont, CO 80501For SaleMLS ID #1064858, Andrea Farinacci, milehimodern - Boulder. IRES as distributed by MLS GRID
- $600,0004 bd2 ba1.8k sqft2058 Sumac St, Longmont, CO 80501For SaleMLS ID #1064703, Craig Cowley, WK Real Estate Longmont. IRES as distributed by MLS GRID
