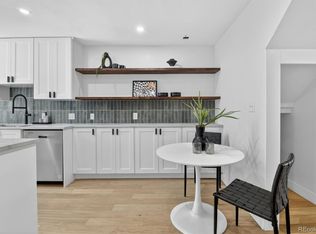
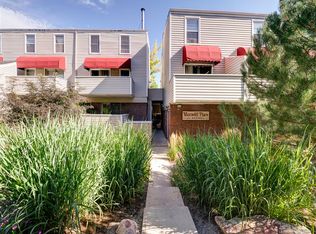
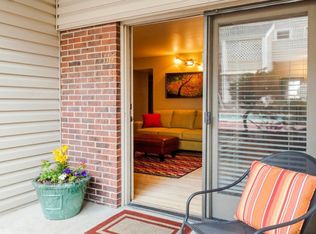
**PICTURES COMING MONDAY** Showings Start Tuesday, 8/18 - Amazing Downtown Boulder location! Enter this beautifully, newly updated unit from your own private patio! Updates include new LVP flooring and paint throughout, new kitchen cabinets, sleek quartz countertops and new stainless appliances, new vanity and tile in bath, newer HVAC and new window coverings. Nothing left to do! Maxwell Place Condos offers an ideal location that's close to all and just a few blocks to Pearl Street and Ideal Market - plus a swimming pool, on-site laundry and reserved parking space.
Coming soon 08/17
$279,000
1111 Maxwell Ave #110, Boulder, CO 80304
1beds
520sqft
Single Family Residence
Built in 1971
1.36 Acres Lot
$-- Zestimate®
$537/sqft
$410/mo HOA
What's special
- 3 days |
- 186 |
- 6 |
Zillow last checked:
Listing updated:
Listed by:
Jon Sisenwein 720-432-3511,
Compass - Boulder
Source: IRES as distributed by MLS GRID,MLS#: 1066232
Facts & features
Interior
Bedrooms & bathrooms
- Bedrooms: 1
- Bathrooms: 1
- 3/4 bathrooms: 1
- Main level bathrooms: 1
Primary bedroom
- Description: Luxury Vinyl
- Features: 3/4 Primary Bath
- Level: Main
- Area: 120 Square Feet
- Dimensions: 10 x 12
Dining room
- Description: Luxury Vinyl
- Level: Main
- Area: 49 Square Feet
- Dimensions: 7 x 7
Kitchen
- Description: Luxury Vinyl
- Level: Main
- Area: 60 Square Feet
- Dimensions: 6 x 10
Living room
- Description: Luxury Vinyl
- Level: Main
- Area: 156 Square Feet
- Dimensions: 12 x 13
Heating
- Forced Air
Cooling
- Central Air
Appliances
- Included: Electric Range, Dishwasher, Refrigerator, Microwave, Disposal
Features
- Open Floorplan
- Windows: Window Coverings
- Basement: None
Interior area
- Total structure area: 520
- Total interior livable area: 520 sqft
- Finished area above ground: 520
Property
Parking
- Total spaces: 1
- Parking features: Assigned
- Garage spaces: 1
- Details: Reserved
Features
- Levels: Three Or More
- Stories: 3
- Entry location: 1st Floor
- Patio & porch: Patio
Lot
- Size: 1.36 Acres
- Features: Paved, Street Light, Alley, Fire Hydrant within 500 Feet
Details
- Parcel number: R0098694
- Zoning: RES
- Special conditions: Private Owner
Construction
Type & style
- Home type: SingleFamily
- Property subtype: Single Family Residence
- Attached to another structure: Yes
Materials
- Frame, Composition
- Roof: Flat
Condition
- New construction: No
- Year built: 1971
Utilities & green energy
- Electric: XCEL
- Gas: XCEL
- Sewer: Public Sewer
- Water: City
- Utilities for property: Natural Gas Available, Electricity Available, Cable Available, Satellite Avail, High Speed Avail
Community & HOA
Community
- Features: Pool, Community Laundry
- Security: Fire Alarm
- Subdivision: Maxwell Place Condos
HOA
- Has HOA: Yes
- Services included: Common Amenities, Trash, Snow Removal, Management, Utilities, Exterior Maintenance, Water, Insurance, Sewer
- HOA fee: $410 monthly
- HOA name: Maxwell Place Condos
- HOA phone: 720-974-4183
Location
- Region: Boulder
Financial & listing details
- Price per square foot: $537/sqft
- Tax assessed value: $281,200
- Annual tax amount: $1,676
- Date on market: 8/11/2026
- Listing terms: Cash,Conventional
- Exclusions: Staging
- Electric utility on property: Yes
- Road surface type: Asphalt
Estimated market value
Not available
Estimated sales range
Not available
Not available
Price history
| Date | Event | Price |
|---|---|---|
| 7/13/2020 | Sold | $225,000-14.4%$433/sqft |
Source:  IRES as distributed by MLS GRID #913725 Report a problem IRES as distributed by MLS GRID #913725 Report a problem | ||
| 6/11/2020 | Pending sale | $263,000$506/sqft |
Source: Keller Williams Realty Northern Colorado #913725 Report a problem | ||
| 6/2/2020 | Listed for sale | $263,000$506/sqft |
Source: Keller Williams Realty NoCo #913725 Report a problem | ||
Public tax history
| Year | Property taxes | Tax assessment |
|---|---|---|
| 2025 | $1,309 +1.8% | $17,575 -5.4% |
| 2024 | $1,286 -17.4% | $18,578 -1% |
| 2023 | $1,557 +4.6% | $18,758 +17.6% |
| 2022 | $1,488 -14.7% | $15,957 -2.8% |
| 2021 | $1,744 | $16,416 -18.1% |
| 2020 | $1,744 +20.2% | $20,034 |
| 2019 | $1,451 | $20,034 +19.7% |
| 2018 | $1,451 | $16,740 -9.5% |
| 2017 | $1,451 +18.4% | $18,507 +30.7% |
| 2016 | $1,226 +5.6% | $14,161 +41.8% |
| 2015 | $1,161 +38.2% | $9,990 |
| 2014 | $840 -1.6% | $9,990 |
| 2013 | $854 +0.9% | $9,990 -2% |
| 2012 | $846 -13.2% | $10,189 |
| 2011 | $975 +7.1% | -- |
| 2010 | $910 +8% | $12,060 |
| 2009 | $843 +3.5% | $12,060 -8.5% |
| 2008 | $814 +1.6% | $13,180 -13.2% |
| 2007 | $801 +3.7% | $15,190 +21.1% |
| 2006 | $773 -1.9% | $12,540 |
| 2005 | $788 +0.7% | $12,540 -2.8% |
| 2004 | $782 +23.4% | $12,900 -11% |
| 2003 | $634 +10.3% | $14,500 +59.5% |
| 2002 | $575 | $9,090 -90.9% |
| 2001 | -- | $99,400 |
Find assessor info on the county website
Monthly payment
Est. payment
Payment breakdown
Explore the cost of this home by adjusting the details. Changes won't be saved.Climate risks
Neighborhood: Mapleton Hill
Nearby schools
GreatSchools rating
- 8/10Whittier Elementary SchoolGrades: K-5Distance: 0.7 mi
- 5/10Casey Middle SchoolGrades: 6-8Distance: 0.2 mi
- 10/10Boulder High SchoolGrades: 9-12Distance: 0.8 mi
Schools provided by the listing agent
- Elementary: Whittier
- Middle: Casey
- High: Boulder
Source: IRES as distributed by MLS GRID. This data may not be complete. We recommend contacting the local school district to confirm school assignments for this home.
- $434,0002 bd1 ba816 sqft1111 Maxwell Ave APT 212, Boulder, CO 80304For Sale
- $419,8003 bd1 ba885 sqft1111 Maxwell Ave APT 101, Boulder, CO 80304Off Market
- $302,3001 bd1 ba520 sqft1111 Maxwell Ave APT 111, Boulder, CO 80304Off Market
- $304,3001 bd1 ba520 sqft1111 Maxwell Ave APT 114, Boulder, CO 80304Off Market
- $316,1001 bd1 ba612 sqft1111 Maxwell Ave APT 118, Boulder, CO 80304Off Market
- $332,0001 bd1 ba612 sqft1111 Maxwell Ave APT 119, Boulder, CO 80304Off Market
- $402,2002 bd1 ba815 sqft1111 Maxwell Ave APT 205, Boulder, CO 80304Off Market
- $441,2002 bd1 ba815 sqft1111 Maxwell Ave APT 206, Boulder, CO 80304Off Market
A local agent can set up tours, give advice and negotiate with sellers.
A local lender can help you make sure your offer is ready when you are.
Similar homes
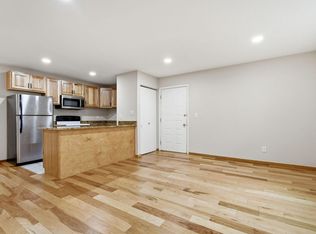
- $275,0002 bd1 ba748 sqft3515 28th St #102, Boulder, CO 80301For Sale
 MLS ID #1057846, Nick Rota, Live West Realty. IRES as distributed by MLS GRID
 - $279,0001 bd1 ba516 sqft3355 Bridger Trl #I202, Boulder, CO 80301For Sale
 MLS ID #1062106, Christopher Choate, 8z Real Estate. IRES as distributed by MLS GRID
 - $300,0001 bd1 ba504 sqft3095 29th St #102, Boulder, CO 80301For Sale
 MLS ID #1065791, Jennifer Fox, Fox Property Management. IRES as distributed by MLS GRID
 - $342,0001 bd1 ba464 sqft961 16th St #5, Boulder, CO 80302For Sale
 MLS ID #1066560, The Bernardi Group, Coldwell Banker Realty-Boulder. IRES as distributed by MLS GRID
 - $252,0001 bd1 ba624 sqft3120 Corona Trl #L-206, Boulder, CO 80301For SaleMLS ID #1062950, Amy Drost, Housing Helpers of Colorado. IRES as distributed by MLS GRID
- $250,0001 bd1 ba637 sqft30 S Boulder Cir #3018, Boulder, CO 80303For SaleMLS ID #1054031, Bob Luna, Cobalt Realty, Ltd.. IRES as distributed by MLS GRID
- $259,0001 bd1 ba576 sqft3240 Iris Ave #g-205, Boulder, CO 80301For SaleMLS ID #1056306, Mary Siefert, Live West Realty. IRES as distributed by MLS GRID
- $289,9001 bd1 ba737 sqft6036 Gunbarrel Ave #B, Boulder, CO 80301For SaleMLS ID #1065874, Lawrence Santa, RE/MAX Alliance-Boulder. IRES as distributed by MLS GRID
- $249,0001 bd1 ba576 sqft3150 Iris Ave #307, Boulder, CO 80301For SaleMLS ID #1056115, Mary Siefert, Live West Realty. IRES as distributed by MLS GRID
- $270,0001 bd1 ba508 sqftWillow Springs & Condos, Boulder, CO 80304For Sale
 MLS ID #1883406, Susie Wargin, RE/MAX Alliance. REcolorado as distributed by MLS GRID
 - $315,0001 bd1 ba606 sqft3250 Oneal Cir #D11, Boulder, CO 80301For SaleMLS ID #1062517, Angela Moss, 8z Real Estate. IRES as distributed by MLS GRID
- $235,0001 bd1 ba576 sqft2707 Valmont Rd #202C, Boulder, CO 80304For SaleMLS ID #1065463, Lindsey Hughes, Compass - Boulder. IRES as distributed by MLS GRID
- $330,0001 bd1 ba708 sqft805 29th St #459, Boulder, CO 80303For SaleMLS ID #1063602, James Thomas, RE/MAX Alliance-Boulder. IRES as distributed by MLS GRID
- $280,0001 bd1 ba608 sqft3393 Madison Ave #W-228, Boulder, CO 80303For SaleMLS ID #1063072, Lynne McDougal, WK Real Estate. IRES as distributed by MLS GRID
- $385,0001 bd1 ba620 sqft830 20th Street #209, Boulder, CO 80302For SaleMLS ID #1615308, Kelly McCallister, 8z Real Estate. REcolorado as distributed by MLS GRID
- $275,0002 bd1 ba692 sqft6122 Fourmile Canyon Dr, Boulder, CO 80302For SaleMLS ID #1063260, Hannah Hester, Live West Realty. IRES as distributed by MLS GRID
- $259,0001 bd1 ba625 sqft5120 Williams Fork Trl #206, Boulder, CO 80301For SaleMLS ID #1052608, Sean McIllwain, MOD Boulder. IRES as distributed by MLS GRID
- $285,0001 bd1 ba570 sqft3161 Madison Ave #N-308, Boulder, CO 80303For SaleMLS ID #1057389, Devin Sullivan, HomeSmart Realty. IRES as distributed by MLS GRID
- $299,0002 bd2 ba573 sqft3497 Coal Creek Canyon Dr #65, Nederland, CO 80466For SaleMLS ID #1064737, Thomas Precourt, The Agency - Boulder. IRES as distributed by MLS GRID
- $270,0001 bd1 ba669 sqft4682 White Rock Cir #9, Boulder, CO 80301For SaleMLS ID #1062509, Kelly Atteridg, RE/MAX of Boulder, Inc. IRES as distributed by MLS GRID
