Skip main navigation
For sale
  • Price cut: $24K (5/22)
    $625,000

    13239 Commodore Rd, Hot Springs, SD 57747

    4beds
    2,120sqft
    : Get pre-qualified
    Barndominium
    Built in 2021
    5 Acres Lot
    $614,500 Zestimate®
    $295/sqft
    $-- HOA

    What's special

    Goat shedWired for hot tubGourmet kitchenFenced livestock areaPropane tankless water heaterLake viewsAlexa smart switches throughout
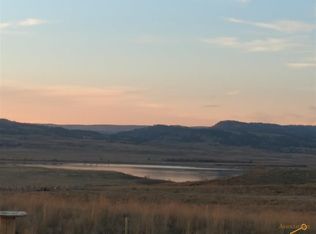
    Escape the ordinary. This stunning 2021-built 4BD/2.5BA home on 5 private acres at Angostura Reservoir delivers craftsmanship and smart-home technology rarely found in western South Dakota — let alone lakeside. The gourmet kitchen features a full Café appliance suite with lake views. Radiant floor heat runs through every room, the 4-car shop, and automatically melts snow from the driveway and patio. A 22kW Generac whole-house generator, Starlink internet, professional Unifi network, and Alexa smart switches throughout set this property apart. A 4-ton LG multi-zone mini split with Ecobee smart thermostats delivers room-by-room climate control. Propane tankless water heater. 1,000-gallon buried propane tank. Outside: sport court (pickleball/basketball), fenced livestock area, goat shed, chicken coop, and two full RV hookups. The 3-bay shop features a 14-foot door, 125-amp sub-panel, and insulated Clopay doors. Wired for hot tub. South Shore Ranch covenants keep the neighborhood pristine. The 15 miles of quiet dirt road to your door isn't a drawback — for the right buyer, that's the whole point.
    45 days
    |
    1,604
    |
    136
    |

    Zillow last checked:

    Listing updated:

    Listed by:

    Joel Hawkins,

    Heartland Real Estate

    Source: Mount Rushmore Area AOR,MLS#: 88228MLS Logo

    Tour with a local agent

      Facts & features

      Interior

      Bedrooms & bathrooms
      • Bedrooms: 4
      • Bathrooms: 3
      • Full bathrooms: 2
      • 1/2 bathrooms: 1
      • Main level bedrooms: 4
      Primary bedroom
      • Level: Main
      • Area: 180
      • Dimensions: 15 x 12
      Bedroom 2
      • Level: Main
      • Area: 144
      • Dimensions: 12 x 12
      Bedroom 3
      • Level: Main
      • Area: 144
      • Dimensions: 12 x 12
      Bedroom 4
      • Level: Main
      • Area: 144
      • Dimensions: 12 x 12
      Dining room
      • Level: Upper
      • Area: 100
      • Dimensions: 10 x 10
      Kitchen
      • Level: Upper
      • Dimensions: 14 x 12
      Living room
      • Level: Upper
      • Area: 480
      • Dimensions: 24 x 20
      Heating
      • Propane, Radiant Floor
      Cooling
      • Has cooling: Yes
      Appliances
      • Included: Dishwasher, Disposal, Refrigerator, Gas Range Oven, Microwave, Range Hood, Washer, Dryer, Double Oven, Freezer
      • Laundry: Main Level, Sink
      Features
      • Vaulted Ceiling(s), Walk-In Closet(s), Ceiling Fan(s), Granite Counters, Loft, Office, Workshop
      • Flooring: Tile, Laminate
      • Windows: Double Pane Windows, Window Coverings
      • Has basement: No
      • Number of fireplaces: 1
      • Fireplace features: None
      Interior area
      • Total structure area: 2,120
      • Total interior livable area: 2,120 sqft
      Video & virtual tour

      Property

      Parking
      • Total spaces: 4
      • Parking features: Four or More Car, Attached, RV Access/Parking, Garage Door Opener
      • Attached garage spaces: 4
      Features
      • Levels: Two
      • Stories: 2
      • Patio & porch: Open Patio, Covered Patio
      • Exterior features: Tennis Court(s)
      • Fencing: Fence Metal,Wood,Chain Link
      Lot
      • Size: 5 Acres
      • Features: Views, Horses Allowed
      Details
      • Additional structures: Shed(s)
      • Parcel number: 290000090609213
      • Horses can be raised: Yes

      Construction

      Type & style
      • Home type: SingleFamily
      • Property subtype: Barndominium
      Materials
      • Frame
      • Foundation: Slab
      • Roof: Metal
      Condition
      • Year built: 2021

      Community & HOA

      Community
      • Security: Smoke Detector(s)
      • Subdivision: South Shore Beach Estates
      Location
      • Region: Hot Springs

      Financial & listing details

      • Price per square foot: $295/sqft
      • Tax assessed value: $578,300
      • Annual tax amount: $3,615
      • Date on market: 4/15/2026
      • Listing terms: Cash,New Loan,FHA,VA Loan
      • Road surface type: Unimproved
      Get pre-qualifiedBe ready to make an offer.
      Connect with an agentGet info on this home, tour, and more.
      Calculate monthly paymentSee if you can afford this home.

        Estimated market value

        $614,500

        $584,000 - $645,000

        $2,348/mo

        Price history

        DateEventPrice
        5/22/2026Price change$625,000-3.7%$295/sqft
        Source: Black Hills AOR #178484 Report a problem
        5/2/2026Price change$649,000-3.8%$306/sqft
        Source: Black Hills AOR #178484 Report a problem
        4/15/2026Listed for sale$674,900-1.5%$318/sqft
        Source: Mount Rushmore Area AOR #88228 Report a problem
        11/1/2025Listing removed$685,000$323/sqft
        Source: Mount Rushmore Area AOR #83344 Report a problem
        10/2/2025Listing removed$2,800$1/sqft
        Source: Zillow Rentals Report a problem
        9/22/2025Price change$685,000-2.1%$323/sqft
        Source: Mount Rushmore Area AOR #83344 Report a problem
        9/5/2025Price change$2,800-20%$1/sqft
        Source: Zillow Rentals Report a problem
        8/28/2025Price change$3,500+12.9%$2/sqft
        Source: Zillow Rentals Report a problem
        8/26/2025Price change$3,100-3.1%$1/sqft
        Source: Zillow Rentals Report a problem
        8/14/2025Price change$3,200-8.6%$2/sqft
        Source: Zillow Rentals Report a problem
        7/19/2025Price change$3,500-4.1%$2/sqft
        Source: Zillow Rentals Report a problem
        7/12/2025Price change$3,650-3.9%$2/sqft
        Source: Zillow Rentals Report a problem
        7/1/2025Listed for rent$3,800$2/sqft
        Source: Zillow Rentals Report a problem
        6/19/2025Price change$699,900-6.7%$330/sqft
        Source: Mount Rushmore Area AOR #83344 Report a problem
        6/2/2025Price change$749,900-6.3%$354/sqft
        Source: Mount Rushmore Area AOR #83344 Report a problem
        4/16/2025Price change$799,900-3%$377/sqft
        Source: Mount Rushmore Area AOR #83344 Report a problem
        3/28/2025Price change$825,000-2.9%$389/sqft
        Source: Mount Rushmore Area AOR #83344 Report a problem
        3/6/2025Listed for sale$849,900-2.9%$401/sqft
        Source: Mount Rushmore Area AOR #83344 Report a problem
        7/18/2024Listing removed$875,000-2.7%$413/sqft
        Source: Black Hills AOR #169396 Report a problem
        6/28/2024Listed for sale$899,000+114%$424/sqft
        Source: Black Hills AOR #169396 Report a problem
        5/14/2021Sold$420,000$198/sqft
        Source: Mount Rushmore Area AOR #67606 Report a problem

        Public tax history

        YearProperty taxesTax assessment
        2025$3,615 +1.1%$578,300 +50.7%
        2024$3,575 +268.9%$383,720 +6.4%
        2023$969 $360,770 +415.4%
        2022-- $70,000

        Find assessor info on the county website

        Monthly payment

        Est. payment

          Payment breakdown

          Explore the cost of this home by adjusting the details. Changes won't be saved.
          All calculations are estimates and provided by Zillow, Inc. for informational purposes only. Actual amounts may vary.
          HOA fees may include property taxes on listings classified as Co-Ops. Contact the listing agent and/or owner for fee details.
          Mortgage interest rates are dependent on a number of factors, including credit score, down payment, and repayment length. Interest rate data provided by Zillow Group Marketplace, Inc. as of 1/1/1970 from various mortgage lenders with which we have lead or other similar arrangements; the Estimated Payment is an average of those rates.
          See how much you could borrow to make a competitive offer.

          Climate risks

          Neighborhood: 57747

          Getting around

          0 / 100
          Car-Dependent
          19 / 100
          Somewhat Bikeable

          Nearby schools

          GreatSchools rating
          Schools provided by the listing agent
          • District: Hot Springs

          Source: Mount Rushmore Area AOR. This data may not be complete. We recommend contacting the local school district to confirm school assignments for this home.

          A local agent can set up tours, give advice and negotiate with sellers.

          Browse local experts

          Similar homes

          Skip to the end of the carouselSkip to the beginning of the carousel