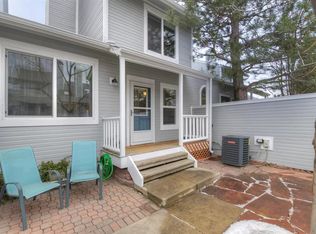
This townhome-style condo in Wildflower Condos offers a thoughtfully arranged interior and an exceptional Louisville setting. The living area features a fireplace and soaring two-story vaulted ceilings with a skylight, creating a dramatic yet inviting focal point. The kitchen showcases granite countertops, all-white cabinetry and stainless steel appliances. Upstairs, the primary bedroom features a closet concealed by a sliding barn door. A loft area provides versatile space for a home office, complemented by a finished lower level with an additional bedroom and bath for guests. Outside, a private fenced courtyard offers an inviting outdoor retreat. An attached one-car garage and a laundry area with a washer and dryer set add everyday convenience, while select bathroom and door updates bring a polished touch. Ideally located near downtown Louisville, restaurants, shopping and the Louisville Recreation Center, this residence blends low-maintenance living with a desirable location.
For sale
$410,000
472 Owl Drive #20, Louisville, CO 80027
2beds
1,086sqft
Townhouse
Built in 1984
-- sqft lot
$-- Zestimate®
$378/sqft
$425/mo HOA
What's special
- 1 day
- 143
- 19
Zillow last checked:
Listing updated:
Listed by:
Taylor Green 770-608-6544 taylor.green@milehimodern.com,
Milehimodern
Source: REcolorado as distributed by MLS GRID,MLS#: 6637238
Facts & features
Interior
Bedrooms & bathrooms
- Bedrooms: 2
- Bathrooms: 2
- Full bathrooms: 1
- 3/4 bathrooms: 1
Bedroom
- Features: Primary Suite
- Level: Upper
Bedroom
- Level: Basement
Bathroom
- Features: En Suite Bathroom, Primary Suite
- Level: Upper
Bathroom
- Level: Basement
Kitchen
- Level: Main
Laundry
- Level: Basement
Living room
- Level: Main
Loft
- Level: Upper
Heating
- Forced Air
Cooling
- Central Air
Appliances
- Included: Dishwasher, Microwave, Oven, Range, Refrigerator
- Laundry: In Unit
Features
- Ceiling Fan(s), Granite Counters, High Ceilings, Open Floorplan, Primary Suite, Vaulted Ceiling(s)
- Flooring: Carpet, Tile, Wood
- Windows: Skylight(s), Window Coverings
- Basement: Finished,Full
- Number of fireplaces: 1
- Fireplace features: Living Room
- Common walls with other units/homes: 2+ Common Walls
Interior area
- Total structure area: 1,086
- Total interior livable area: 1,086 sqft
- Finished area above ground: 717
- Finished area below ground: 336
Property
Parking
- Total spaces: 1
- Parking features: Garage - Attached
- Attached garage spaces: 1
Features
- Levels: Two
- Stories: 2
- Patio & porch: Covered, Deck, Front Porch
- Exterior features: Lighting, Private Yard, Rain Gutters
Details
- Parcel number: R0101131
- Special conditions: Standard
Construction
Type & style
- Home type: Townhouse
- Property subtype: Townhouse
- Attached to another structure: Yes
Materials
- Frame, Wood Siding
- Roof: Composition
Condition
- Year built: 1984
Utilities & green energy
- Sewer: Public Sewer
- Water: Public
- Utilities for property: Electricity Connected, Internet Access (Wired), Natural Gas Connected, Phone Available
Community & HOA
Community
- Subdivision: Wildflower Condos
HOA
- Has HOA: Yes
- Services included: Maintenance Grounds, Maintenance Structure, Recycling, Snow Removal, Trash, Water
- HOA fee: $425 monthly
- HOA name: Wildflower Condo Association
- HOA phone: 303-442-6380
Location
- Region: Louisville
Financial & listing details
- Price per square foot: $378/sqft
- Tax assessed value: $465,800
- Annual tax amount: $2,832
- Date on market: 9/17/2026
- Listing terms: Cash,Conventional
- Exclusions: Seller's Personal Property + All Staging Items
- Ownership: Individual
- Electric utility on property: Yes
- Road surface type: Paved
Estimated market value
Not available
Estimated sales range
Not available
Not available
Price history
| Date | Event | Price |
|---|---|---|
| 9/17/2026 | Listed for sale | $410,000+20.6%$378/sqft |
Source:  REcolorado as distributed by MLS GRID #6637238 Report a problem REcolorado as distributed by MLS GRID #6637238 Report a problem | ||
| 7/17/2019 | Sold | $340,000-1.4%$313/sqft |
Source: Public Record Report a problem | ||
| 6/11/2019 | Pending sale | $345,000$318/sqft |
Source: RE/MAX of Boulder #7542639 Report a problem | ||
| 6/3/2019 | Price change | $345,000-2.8%$318/sqft |
Source: RE/MAX of Boulder #7542639 Report a problem | ||
| 4/23/2019 | Price change | $355,000-2.7%$327/sqft |
Source: RE/MAX of Boulder #7542639 Report a problem | ||
| 4/4/2019 | Listed for sale | $364,700+105.5%$336/sqft |
Source: RE/MAX of Boulder #7542639 Report a problem | ||
| 11/8/2006 | Sold | $177,500+1.4%$163/sqft |
Source: Public Record Report a problem | ||
| 7/29/2002 | Sold | $175,000+61.3%$161/sqft |
Source: Public Record Report a problem | ||
| 8/8/1997 | Sold | $108,500+11.9%$100/sqft |
Source: Public Record Report a problem | ||
| 7/20/1995 | Sold | $97,000$89/sqft |
Source: Public Record Report a problem | ||
Public tax history
| Year | Property taxes | Tax assessment |
|---|---|---|
| 2025 | $2,371 +1.7% | $29,113 -3.2% |
| 2024 | $2,331 +16.7% | $30,069 -1% |
| 2023 | $1,997 -12.1% | $30,360 +46.3% |
| 2022 | $2,273 +6.3% | $20,753 -15.4% |
| 2021 | $2,137 | $24,539 +7.5% |
| 2020 | $2,137 +5.3% | $22,837 |
| 2019 | $2,029 | $22,837 +0.6% |
| 2018 | $2,029 | $22,709 -9.5% |
| 2017 | $2,029 +29.9% | $25,106 +41.4% |
| 2016 | $1,562 +5.5% | $17,751 +25.6% |
| 2015 | $1,480 +22.5% | $14,137 |
| 2014 | $1,209 +4.8% | $14,137 |
| 2013 | $1,153 +0.9% | $14,137 +4.5% |
| 2012 | $1,143 -2.5% | $13,532 |
| 2011 | $1,172 +6.2% | -- |
| 2010 | $1,104 -5.2% | $14,050 |
| 2009 | $1,164 +2.5% | $14,050 -19.1% |
| 2008 | $1,136 +8.8% | $17,360 |
| 2007 | $1,044 +8.3% | $17,360 +11.4% |
| 2006 | $964 -1.5% | $15,580 |
| 2005 | $978 +0.5% | $15,580 -2.9% |
| 2004 | $973 +17.2% | $16,040 |
| 2003 | $830 +9.7% | $16,040 +32.5% |
| 2002 | $757 | $12,110 -90.9% |
| 2001 | -- | $132,400 |
Find assessor info on the county website
Monthly payment
Est. payment
Payment breakdown
Explore the cost of this home by adjusting the details. Changes won't be saved.Climate risks
Neighborhood: 80027
Nearby schools
Schools provided by the listing agent
- Elementary: Fireside
- Middle: Monarch K-8
- High: Monarch
- District: Boulder Valley RE 2
Source: REcolorado as distributed by MLS GRID. This data may not be complete. We recommend contacting the local school district to confirm school assignments for this home.

Similar homes
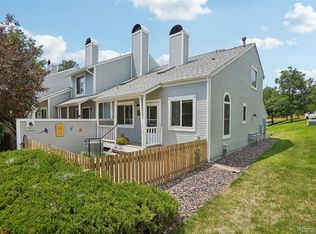
- $417,5003 bd3 ba1.5k sqft473 Pheasant Run, Louisville, CO 80027For Sale
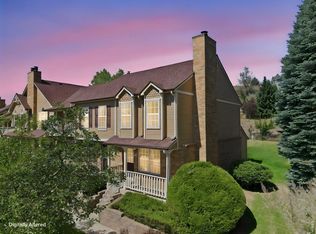
 MLS ID #1068128, David Fish, RE/MAX of Boulder, Inc. IRES as distributed by MLS GRID
 - $430,0002 bd2 ba1.2k sqft1836 Mallard Dr #1, Superior, CO 80027For Sale
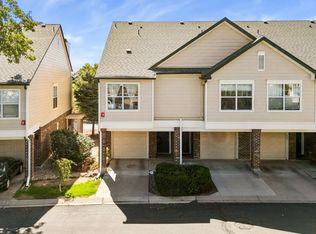 MLS ID #1068647, Max Sepulveda, Kittle Real Estate. IRES as distributed by MLS GRID
 - $425,0002 bd2 ba1.1k sqft1545 Hecla Way #102, Louisville, CO 80027For Sale
 MLS ID #1067943, Leslie Herz, Coldwell Banker Realty-Boulder. IRES as distributed by MLS GRID
 - $410,0001 bd1 ba909 sqft1053 W Century Dr #203, Louisville, CO 80027For Sale
 MLS ID #1067615, Dale Pearson, RE/MAX of Boulder, Inc. IRES as distributed by MLS GRID
 - $425,0003 bd3 ba1.5k sqft150 Pheasant Run, Louisville, CO 80027For SaleMLS ID #1066324, Chris Angelovic, LIV Sotheby's Intl Realty. IRES as distributed by MLS GRID
- $395,0002 bd2 ba1k sqft780 Copper Ln #207, Louisville, CO 80027For SaleMLS ID #1065999, Alex Peters, Keller Williams-Advantage Rlty. IRES as distributed by MLS GRID
- $370,0002 bd2 ba970 sqft283 S Taft Ct, Louisville, CO 80027For SaleMLS ID #1063024, Joe Beeler, RE/MAX Alliance-Lsvl. IRES as distributed by MLS GRID
- $365,0002 bd2 ba1.5k sqft187 Pheasant Run, Louisville, CO 80027For SaleMLS ID #1064937, E and L Team, RE/MAX Elevate. IRES as distributed by MLS GRID
- $429,0003 bd2 ba1.5k sqft1508 Sidon Cir, Lafayette, CO 80026For SaleMLS ID #1067833, James Thomas, RE/MAX Alliance-Boulder. IRES as distributed by MLS GRID
- $455,0002 bd2 ba1.2k sqft1057 W Century Dr #314, Louisville, CO 80027For SaleMLS ID #1067313, Alana Childre, RE/MAX of Boulder, Inc. IRES as distributed by MLS GRID
- $450,0002 bd2 ba1.2k sqft1053 W Century Dr #101, Louisville, CO 80027For SaleMLS ID #1066081, Suzanne Curtin, Equity Colorado-Front Range. IRES as distributed by MLS GRID
- $384,9002 bd2 ba1.3k sqft2086 Concord Ln, Superior, CO 80027For SaleMLS ID #1068148, Jeffrey Jorissen, Resident Realty. IRES as distributed by MLS GRID
- $315,0002 bd1 ba792 sqft1609 Cottonwood Dr #2, Louisville, CO 80027For SaleMLS ID #1067513, Monica VanMatre, Heirloom Real Estate Group. IRES as distributed by MLS GRID
- $395,0002 bd2 ba864 sqft60 S Boulder Cir #6016, Boulder, CO 80303For SaleMLS ID #1067494, Tara Littell, Compass - Boulder. IRES as distributed by MLS GRID
- $412,0002 bd2 ba1.2k sqft1859 Spaulding Cir #21-1859, Superior, CO 80027For SaleMLS ID #1063571, Duane Caraballo, RE/MAX Alliance-Boulder. IRES as distributed by MLS GRID
- $425,0002 bd2 ba1k sqft190 S Cherrywood Drive #202, Lafayette, CO 80026For Sale
 MLS ID #1909401, Janet Cramer, Discover Real Estate LLC. REcolorado as distributed by MLS GRID
 - $399,0002 bd2 ba1k sqft745 Rawlins Way, Lafayette, CO 80026For SaleMLS ID #1067464, Christina Ray, Live.Laugh.Colorado. Real Estate Group. IRES as distributed by MLS GRID
- $315,0002 bd2 ba1.1k sqft776 W Cleveland Circle, Lafayette, CO 80026For SaleMLS ID #7523331, Jessica Klingsporn, Your Castle Realty LLC. REcolorado as distributed by MLS GRID
- $385,0002 bd2 ba859 sqft5530 Stonewall Pl #32, Boulder, CO 80303For SaleMLS ID #1065484, Zana Leiferman, Real Realty Colorado. IRES as distributed by MLS GRID
