Live Boulder without giving up a sense of home. Set within the tree-lined courtyards of Whittier Square, this 1-bedroom condo combines an exceptional Pearl Street location with outdoor space, mountain views, deeded covered parking and a more residential feel than many traditional condo buildings. Freshened interior paint, newly refinished hardwood floors throughout and new window blinds create a clean, move-in-ready backdrop. The kitchen features granite countertops and stainless-steel appliances, while the living room centers around a fireplace and opens to a private covered balcony with westerly views toward the Flatirons.
Walk or bike to Pearl Street Mall, CU Boulder, Naropa, dining, shopping and trails.
Spruce Pool is just across the parking lot, putting summer swimming practically at your doorstep.
Deeded covered parking, private storage, elevator access and in-unit washer/dryer add everyday convenience.
Mature landscaping and open-air courtyards give Whittier Square a residential character that sets it apart from conventional condo buildings.
Come experience the location, character and livability that make Whittier Square stand apart. Schedule your private showing today.
For sale
$450,000
2201 Pearl Street #103, Boulder, CO 80302
1beds
667sqft
Condominium
Built in 1985
-- sqft lot
$381,600 Zestimate®
$675/sqft
$450/mo HOA
What's special
- 3 days |
- 116 |
- 8 |
Zillow last checked:
Listing updated:
Listed by:
Brook Swientisky 303-249-4262,
Your Castle Realty LLC
Source: REcolorado as distributed by MLS GRID,MLS#: 2948802
Facts & features
Interior
Bedrooms & bathrooms
- Bedrooms: 1
- Bathrooms: 1
- Full bathrooms: 1
- Main level bathrooms: 1
- Main level bedrooms: 1
Bedroom
- Description: North Facing W/Views
- Level: Main
Bathroom
- Description: Tub/Shower Combo
- Level: Main
Dining room
- Level: Main
Family room
- Description: Courtyard & Flatiron Views, Private Patio
- Level: Main
Kitchen
- Description: Stainless, Granite
- Level: Main
Laundry
- Description: In Closet Laundry
- Level: Main
Heating
- Baseboard, Natural Gas, Radiant
Cooling
- Air Conditioning-Room
Appliances
- Included: Dishwasher, Disposal, Dryer, Oven, Range, Range Hood, Refrigerator, Washer
- Laundry: In Unit
Features
- Elevator, High Speed Internet, Smoke Free, Stone Counters, Walk-In Closet(s)
- Flooring: Tile, Wood
- Windows: Bay Window(s), Window Coverings
- Has basement: No
- Number of fireplaces: 1
- Fireplace features: Family Room, Wood Burning
- Common walls with other units/homes: 2+ Common Walls
Interior area
- Total structure area: 667
- Total interior livable area: 667 sqft
- Finished area above ground: 667
Property
Parking
- Total spaces: 1
- Parking features: Concrete, Lighted, Storage
- Details: Off Street Spaces: 1
Features
- Levels: One
- Stories: 1
- Entry location: Courtyard
- Patio & porch: Covered, Deck, Front Porch
- Exterior features: Balcony, Elevator, Lighting
- Has view: Yes
- View description: Mountain(s)
- Waterfront features: Stream
Details
- Parcel number: R0101900
- Special conditions: Standard
Construction
Type & style
- Home type: Condo
- Architectural style: Mountain Contemporary
- Property subtype: Condominium
- Attached to another structure: Yes
Materials
- Brick, Concrete, Frame, Wood Siding
- Foundation: Concrete Perimeter, Structural
- Roof: Composition
Condition
- Updated/Remodeled
- Year built: 1985
Utilities & green energy
- Electric: 110V, 220 Volts
- Sewer: Public Sewer
- Water: Public
- Utilities for property: Cable Available, Electricity Connected, Internet Access (Wired), Natural Gas Connected, Phone Connected
Green energy
- Energy efficient items: Appliances
Community & HOA
Community
- Security: Carbon Monoxide Detector(s)
- Subdivision: Whittier Square
HOA
- Has HOA: Yes
- Amenities included: Elevator(s), Garden Area, Parking
- Services included: Reserve Fund, Gas, Insurance, Irrigation, Maintenance Grounds, Maintenance Structure, Snow Removal, Trash, Water
- HOA fee: $450 monthly
- HOA name: Whittier Square Condominium
- HOA phone: 720-974-4165
Location
- Region: Boulder
Financial & listing details
- Price per square foot: $675/sqft
- Tax assessed value: $466,200
- Annual tax amount: $2,859
- Date on market: 8/14/2026
- Listing terms: 1031 Exchange,Cash,Conventional
- Exclusions: Owner's Personal Property.
- Ownership: Individual
- Electric utility on property: Yes
- Road surface type: Paved
Estimated market value
$381,600
$355,000 - $408,000
$2,098/mo
Price history
| Date | Event | Price |
|---|---|---|
| 8/14/2026 | Listed for sale | $450,000+18.4%$675/sqft |
Source:  REcolorado as distributed by MLS GRID #2948802 Report a problem REcolorado as distributed by MLS GRID #2948802 Report a problem | ||
| 3/24/2021 | Listing removed | -- |
Source: Owner Report a problem | ||
| 2/20/2020 | Listing removed | $1,900$3/sqft |
Source: Owner Report a problem | ||
| 1/26/2020 | Price change | $1,900-7.3%$3/sqft |
Source: Owner Report a problem | ||
| 1/20/2020 | Listed for rent | $2,050+28.1%$3/sqft |
Source: Owner Report a problem | ||
| 1/10/2020 | Sold | $380,000-4%$570/sqft |
Source:  IRES as distributed by MLS GRID #898319 Report a problem IRES as distributed by MLS GRID #898319 Report a problem | ||
| 12/7/2019 | Pending sale | $395,900$594/sqft |
Source: Debra E Hensen Real Estate #898319 Report a problem | ||
| 11/5/2019 | Price change | $395,900-0.9%$594/sqft |
Source: Debra E Hensen Real Estate #898319 Report a problem | ||
| 9/8/2019 | Price change | $399,500-2.6%$599/sqft |
Source: Debra E Hensen Real Estate #898319 Report a problem | ||
| 8/28/2019 | Listed for sale | $410,000$615/sqft |
Source: Debra E Hensen Real Estate #898319 Report a problem | ||
| 8/11/2019 | Pending sale | $410,000$615/sqft |
Source: Debra E Hensen Real Estate #898319 Report a problem | ||
| 7/6/2019 | Listed for sale | $410,000+105.1%$615/sqft |
Source: Debra E Hensen Real Estate #898319 Report a problem | ||
| 5/18/2019 | Listing removed | $1,600$2/sqft |
Source: Housing Helpers Report a problem | ||
| 5/14/2019 | Listed for rent | $1,600+0.3%$2/sqft |
Source: Housing Helpers of Colorado, LLC Report a problem | ||
| 10/2/2018 | Listing removed | $1,595$2/sqft |
Source: Housing Helpers of Colorado, LLC Report a problem | ||
| 9/13/2018 | Listed for rent | $1,595$2/sqft |
Source: Housing Helpers of Colorado, LLC Report a problem | ||
| 4/15/2017 | Listing removed | $1,595$2/sqft |
Source: Housing Helpers Report a problem | ||
| 3/30/2017 | Listed for rent | $1,595$2/sqft |
Source: Housing Helpers Report a problem | ||
| 6/22/2016 | Listing removed | $1,595-8.9%$2/sqft |
Source: Simon Heart Report a problem | ||
| 3/17/2016 | Price change | $1,750-7.9%$3/sqft |
Source: Simon Heart Report a problem | ||
| 2/13/2016 | Listed for rent | $1,900$3/sqft |
Source: Simon Heart Report a problem | ||
| 3/29/2013 | Sold | $199,900$300/sqft |
Source: IRES as distributed by MLS GRID #700115 Report a problem | ||
| 3/5/2013 | Price change | $199,900-2.5%$300/sqft |
Source: RE/MAX ALLIANCE #700115 Report a problem | ||
| 2/20/2013 | Listed for sale | $204,950+138.6%$307/sqft |
Source: RE/MAX ALLIANCE #700115 Report a problem | ||
| 5/26/1994 | Sold | $85,900$129/sqft |
Source: Public Record Report a problem | ||
Public tax history
| Year | Property taxes | Tax assessment |
|---|---|---|
| 2025 | $2,488 +1.9% | $29,138 -6.3% |
| 2024 | $2,443 -1.9% | $31,102 -1% |
| 2023 | $2,489 +4.7% | $31,404 +20.8% |
| 2022 | $2,377 +1.9% | $26,000 -2.8% |
| 2021 | $2,332 | $26,748 -0.2% |
| 2020 | $2,332 +18% | $26,791 |
| 2019 | $1,977 | $26,791 +17.5% |
| 2018 | $1,977 | $22,802 -9.5% |
| 2017 | $1,977 +22.2% | $25,209 +34.9% |
| 2016 | $1,618 +5.6% | $18,690 +18.3% |
| 2015 | $1,532 +130.6% | $15,801 |
| 2014 | $664 +13.2% | $15,801 |
| 2013 | $587 -49.6% | $15,801 +12.8% |
| 2012 | $1,163 -5.9% | $14,010 |
| 2011 | $1,236 +7.1% | -- |
| 2010 | $1,154 -4.7% | $15,290 |
| 2009 | $1,211 +3.5% | $15,290 -19.2% |
| 2008 | $1,169 +9.4% | $18,920 |
| 2007 | $1,069 +3.7% | $18,920 +13.1% |
| 2006 | $1,030 +4% | $16,730 |
| 2005 | $991 +0.7% | $16,730 +3.2% |
| 2004 | $984 +16.9% | $16,210 |
| 2003 | $842 +10.3% | $16,210 |
| 2002 | $763 | -- |
| 2001 | -- | $131,800 |
Find assessor info on the county website
Monthly payment
Est. payment
Payment breakdown
Explore the cost of this home by adjusting the details. Changes won't be saved.Climate risks
Neighborhood: Whittier
Nearby schools
GreatSchools rating
- 8/10Whittier Elementary SchoolGrades: K-5Distance: 0.1 mi
- 5/10Casey Middle SchoolGrades: 6-8Distance: 0.7 mi
- 10/10Boulder High SchoolGrades: 9-12Distance: 0.8 mi
Schools provided by the listing agent
- Elementary: Whittier Int'l
- Middle: Casey
- High: Boulder
- District: Boulder Valley RE 2
Source: REcolorado as distributed by MLS GRID. This data may not be complete. We recommend contacting the local school district to confirm school assignments for this home.
- $445,0001 bd1 ba667 sqft2201 Pearl St APT 225, Boulder, CO 80302Sold

- $354,5001 bd1 ba631 sqft2201 Pearl St APT 46, Boulder, CO 80302Off Market
- $342,6001 bd1 ba592 sqft2201 Pearl St APT 48, Boulder, CO 80302Off Market

- $339,7001 bd1 ba592 sqft2201 Pearl St APT 50, Boulder, CO 80302Off Market
- $394,2001 bd1 ba631 sqft2201 Pearl St APT 52, Boulder, CO 80302Off Market
- $345,8001 bd1 ba631 sqft2201 Pearl St APT 54, Boulder, CO 80302Off Market
- $359,5001 bd1 ba592 sqft2201 Pearl St APT 56, Boulder, CO 80302Off Market
- $355,8001 bd1 ba611 sqft2201 Pearl St APT 112, Boulder, CO 80302Off Market
A local agent can set up tours, give advice and negotiate with sellers.
Similar homes
- $499,7001 bd1 ba993 sqft1850 Folsom St #601, Boulder, CO 80302For Sale
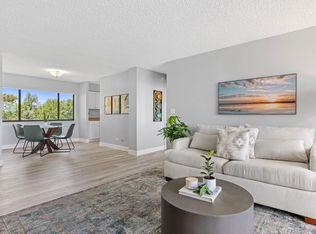
 MLS ID #1062192, Clove Berger, Compass - Boulder. IRES as distributed by MLS GRID
 - $379,0002 bd1 ba864 sqft805 29th St #262, Boulder, CO 80303For Sale
 MLS ID #1063950, James Thomas, RE/MAX Alliance-Boulder. IRES as distributed by MLS GRID
 - $519,0002 bd2 ba905 sqftGreenwhich Condos, Boulder, CO 80302For Sale
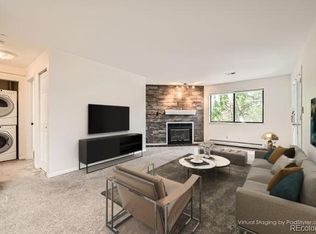
 MLS ID #5352810, Cassidy Kahn, West and Main Homes Inc. REcolorado as distributed by MLS GRID
 - $375,0001 bd1 ba462 sqft1430 18th St #8, Boulder, CO 80302For Sale
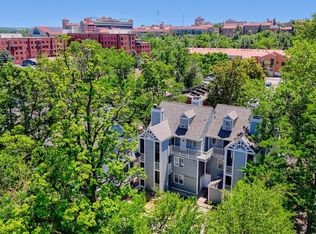 MLS ID #1062473, David Valega, eXp Realty LLC. IRES as distributed by MLS GRID
 - $469,0002 bd2 ba993 sqft30 S Boulder Cir #3038, Boulder, CO 80303For SaleMLS ID #1064938, Chad Patterson, Living Stone Homes and Estates LLC. IRES as distributed by MLS GRID
- $297,0002 bd1 ba792 sqft2707 Valmont Rd #214D, Boulder, CO 80304For SaleMLS ID #1065920, Erik Boye, Compass - Boulder. IRES as distributed by MLS GRID
- $385,0002 bd2 ba859 sqft5530 Stonewall Pl #32, Boulder, CO 80303For SaleMLS ID #1065484, Zana Leiferman, Real Realty Colorado. IRES as distributed by MLS GRID
- $385,0002 bd1 ba608 sqft3009 Madison Ave #K222, Boulder, CO 80303For SaleMLS ID #1062068, The Bernardi Group, Coldwell Banker Realty-Boulder. IRES as distributed by MLS GRID
- $399,0002 bd1 ba930 sqft2227 Canyon Blvd #155B, Boulder, CO 80302For SaleMLS ID #1056402, Thomas Precourt, The Agency - Boulder. IRES as distributed by MLS GRID
- $529,0002 bd2 ba852 sqft3517 Broadway St #E, Boulder, CO 80304For SaleMLS ID #1065240, Dunbar Hardy, Compass - Boulder. IRES as distributed by MLS GRID
- $329,0001 bd1 ba412 sqft1825 Marine St #11, Boulder, CO 80302For SaleMLS ID #1061332, Clint Folsom, Folsom & Co. Real Estate. IRES as distributed by MLS GRID
- $449,9902 bd1 ba816 sqft628 Tantra Dr, Boulder, CO 80305For SaleMLS ID #1055499, Art Schwadron, RE/MAX of Boulder, Inc. IRES as distributed by MLS GRID
- $565,0001 bd1 ba959 sqft836 Walnut St #B, Boulder, CO 80302For SaleMLS ID #1063514, Natalie Mock, Compass - Boulder. IRES as distributed by MLS GRID
- $595,0002 bd2 ba892 sqft948 North St #17, Boulder, CO 80304For SaleMLS ID #1064494, AJ Chamberlin, RE/MAX Alliance-Boulder. IRES as distributed by MLS GRID
- $385,0001 bd1 ba860 sqft500 Manhattan Dr #D10, Boulder, CO 80303For SaleMLS ID #1065381, Jillian Fowler, The Agency - Boulder. IRES as distributed by MLS GRID
- $458,8002 bd2 ba993 sqft40 S Boulder Cir #40-4034, Boulder, CO 80303For SaleMLS ID #1058861, Brian Mygatt, Coldwell Banker Realty-Boulder. IRES as distributed by MLS GRID
- $450,0001 bd1 ba761 sqft1310 Rosewood Ave #5-A, Boulder, CO 80304For SaleMLS ID #1052836, Todd Gogulski, Compass - Boulder. IRES as distributed by MLS GRID
- $595,0002 bd1 ba858 sqft1380 Rosewood Avenue Bldg 9 #E, Boulder, CO 80304For SaleMLS ID #IR1065697, Maia Tozzi, Compass - Boulder. REcolorado as distributed by MLS GRID
- $615,0001 bd1 ba959 sqft848 Walnut St #A17, Boulder, CO 80302For SaleMLS ID #1065497, John Farley, Compass - Boulder. IRES as distributed by MLS GRID
- $320,0002 bd1 ba845 sqft5946 Gunbarrel Ave #C, Boulder, CO 80301For SaleMLS ID #1065865, Chris Goodman, HomeSmart Westminster. IRES as distributed by MLS GRID
