Pro Photos Coming Sat! Beautiful, fully-renovated ranch with a walkout basement on ONE-ACRE, IN-TOWN, with a FINISHED, HEATED 28'x48' SHOP (1,344 sq ft!) & direct HWY 34 access off a side street, so the trailers, toys, tools & trade equipment finally have a home AT YOUR HOME! Toys, trailers, boats, heavy equipment, a car collection? Always wanted a shop right outside the door to your beautiful home? This is your place!! Renovated over the past 4 years with all new finishes, windows, fa ade & a newly finished basement. NEW EVERYTHING! And did I mention the shop's finished & HEATED? Situated on an extremely-rare full-acre inside Greeley with NO HOA. The front is on 28th St Rd, while the back has direct HWY 34 access via a secret side street, so pulling the truck, trailer or equipment in & out is as easy as it gets. No hauling the rig across town to park it. It's already home. Outside: the home boasts fresh new stucco + new windows, plus a huge covered front porch for morning coffee or an evening beverage plus an attached 2-car garage for the daily drivers (so the shop stays all shop). The lot has plenty of room for the RV, boat, trailers, & everything tired of paying to store somewhere else + the shop is finished & HEATED, so projects run ALL YEAR. Wood, metal, engines, a trade business, a studio, you name it! It's a whole ACRE, right in town, with room to turn a rig around & still have yard left over! Inside the home, everything'a been completely renovated & it's already done. The upstairs living, dining & kitchen spaces are beautiful & bright, while the basement boasts a huge remodeled den, perfect for movie nights, a home office, game zone or hangout. You pick! With 4bd & 2.5ba, everybody gets their own space - small people & pets included. This isn't a fixer with potential. The work is DONE & it shows.
Coming soon 11/12
$600,000
1324 28th St Rd, Greeley, CO 80631
4beds
2,376sqft
Mixed Use
Built in 1946
1 Acres Lot
$-- Zestimate®
$253/sqft
$-- HOA
What's special
- 1 day
- 64
- 1
Zillow last checked:
Listing updated:
Listed by:
Stuart Galvis 720-441-4815,
KW Realty Downtown, LLC
Source: IRES as distributed by MLS GRID,MLS#: 1071684
Facts & features
Interior
Bedrooms & bathrooms
- Bedrooms: 4
- Bathrooms: 3
- Full bathrooms: 1
- 3/4 bathrooms: 1
- 1/2 bathrooms: 1
- Main level bathrooms: 2
Primary bedroom
- Description: Wood
- Features: Full Primary Bath
- Level: Main
- Area: 168 Square Feet
- Dimensions: 14 x 12
Bedroom 2
- Description: Wood
- Level: Main
- Area: 132 Square Feet
- Dimensions: 12 x 11
Bedroom 3
- Description: Wood
- Level: Main
- Area: 132 Square Feet
- Dimensions: 11 x 12
Bedroom 4
- Description: Concrete
- Level: Basement
- Area: 143 Square Feet
- Dimensions: 13 x 11
Dining room
- Description: Wood
- Level: Main
- Area: 144 Square Feet
- Dimensions: 12 x 12
Family room
- Description: Luxury Vinyl
- Level: Basement
- Area: 350 Square Feet
- Dimensions: 14 x 25
Kitchen
- Description: Wood
- Level: Main
- Area: 152 Square Feet
- Dimensions: 8 x 19
Living room
- Description: Wood
- Level: Main
- Area: 273 Square Feet
- Dimensions: 21 x 13
Heating
- Forced Air
Cooling
- Central Air
Appliances
- Included: Electric Range, Self Cleaning Oven, Dishwasher, Refrigerator
Features
- Eat-in Kitchen, Separate Dining Room, Open Floorplan, Workshop
- Basement: Partial,Partially Finished,Walk-Out Access,Daylight
- Has fireplace: Yes
- Fireplace features: Living Room
Interior area
- Total structure area: 1,418
- Total interior livable area: 2,376 sqft
- Finished area above ground: 1,418
Property
Parking
- Total spaces: 8
- Parking features: RV Access/Parking, Detached, >8' Garage Door, Heated Garage, Oversized
- Garage spaces: 8
- Details: Detached
Features
- Levels: Raised Ranch
- Patio & porch: Deck
- Fencing: Partial
Lot
- Size: 1 Acres
- Features: Level, City Limits, Paved, Curbs, Gutters, Sidewalks, Street Light
Details
- Additional structures: Storage, Outbuilding
- Parcel number: R3719286
- Zoning: R-L
- Special conditions: Private Owner
Construction
Type & style
- Home type: SingleFamily
- Architectural style: Contemporary
- Property subtype: Mixed Use
Materials
- Frame, Vinyl Siding
- Roof: Composition
Condition
- New construction: No
- Year built: 1946
Utilities & green energy
- Electric: Xcel Energy
- Gas: Atmos Energy
- Sewer: Public Sewer
- Utilities for property: Natural Gas Available, Electricity Available, Cable Available, Satellite Avail, High Speed Avail
Green energy
- Energy efficient items: Windows, Doors, High Efficiency Furnace
Community & HOA
Community
- Subdivision: Crestview 2nd Add
HOA
- Has HOA: No
Location
- Region: Greeley
Financial & listing details
- Price per square foot: $253/sqft
- Tax assessed value: $458,150
- Annual tax amount: $2,614
- Date on market: 11/5/2026
- Listing terms: Cash,Conventional,FHA,VA Loan
- Exclusions: Staging Items
- Electric utility on property: Yes
Estimated market value
Not available
Estimated sales range
Not available
Not available
Price history
| Date | Event | Price |
|---|---|---|
| 2/5/2021 | Sold | $375,000$158/sqft |
Source:  IRES as distributed by MLS GRID #930468 Report a problem | ||
| 1/1/2021 | Pending sale | $375,000$158/sqft |
Source: Real Estate Connections, Inc #930468 Report a problem | ||
| 12/23/2020 | Listed for sale | $375,000+54.6%$158/sqft |
Source: Real Estate Connections, Inc #930468 Report a problem | ||
| 10/24/2014 | Sold | $242,500-0.8%$102/sqft |
Source: Public Record Report a problem | ||
| 7/16/2014 | Price change | $244,500-2%$103/sqft |
Source: RE/MAX ALLIANCE #731214 Report a problem | ||
| 4/1/2014 | Listed for sale | $249,500+27.9%$105/sqft |
Source: RE/MAX Eagle Rock #731214 Report a problem | ||
| 9/25/2002 | Sold | $195,000$82/sqft |
Source: Public Record Report a problem | ||
Public tax history
| Year | Property taxes | Tax assessment |
|---|---|---|
| 2026 | $2,614 +11.7% | $28,040 -2.1% |
| 2025 | $2,340 +4.9% | $28,640 -8.4% |
| 2024 | $2,231 +14.2% | $31,270 -1% |
| 2023 | $1,953 -3.1% | $31,570 +40.9% |
| 2022 | $2,016 +6.1% | $22,400 -2.8% |
| 2021 | $1,900 | $23,050 +5.7% |
| 2020 | $1,900 +36.3% | $21,800 |
| 2019 | $1,394 -26.8% | $21,800 +29.5% |
| 2018 | $1,905 +36.7% | $16,830 |
| 2017 | $1,394 -0.5% | $16,830 +20.2% |
| 2016 | $1,402 +35.8% | $14,000 |
| 2015 | $1,032 +31.3% | $14,000 +63.7% |
| 2014 | $786 | $8,550 |
| 2013 | -- | $8,550 +6.5% |
| 2012 | -- | $8,030 |
| 2011 | -- | $8,030 -14.3% |
| 2010 | -- | $9,370 |
| 2009 | -- | $9,370 -28.1% |
| 2008 | -- | $13,040 |
| 2007 | -- | $13,040 -1.5% |
| 2006 | -- | $13,240 |
| 2005 | -- | $13,240 +7.6% |
| 2004 | -- | $12,300 -1% |
| 2003 | -- | $12,420 +2.2% |
| 2002 | -- | $12,150 +8.9% |
| 2001 | -- | $11,160 |
Find assessor info on the county website
Monthly payment
Est. payment
Payment breakdown
Explore the cost of this home by adjusting the details. Changes won't be saved.Climate risks
Neighborhood: 80631
Nearby schools
Schools provided by the listing agent
- Elementary: Jackson
- Middle: Heath
- High: Greeley West
Source: IRES as distributed by MLS GRID. This data may not be complete. We recommend contacting the local school district to confirm school assignments for this home.


Similar homes
- $--3 bd2 ba1.9k sqft1936 13th Ave, Greeley, CO 80631Auction
 Auction.com 2
- $549,9004 bd3 ba2.7k sqft1401 20th St, Greeley, CO 80631For Sale
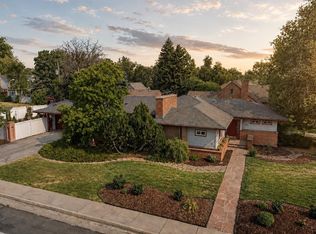
 MLS ID #1066089, Benjamin Emslie, RE/MAX Alliance-FTC South. IRES as distributed by MLS GRID
- $625,0004 bd3 ba3.4k sqft2727 W Buena Vista Dr, Greeley, CO 80634For Sale
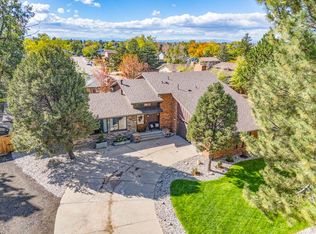 MLS ID #1071224, Cameron Loucks, Rad Real Estate. IRES as distributed by MLS GRID
- $399,0005 bd3 ba2.7k sqft2659 Mountair Ln, Greeley, CO 80634For Sale
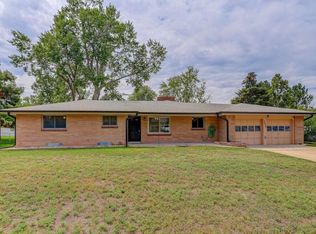 MLS ID #1071549, Lyndsey Stulp, Coldwell Banker Realty- Fort Collins. IRES as distributed by MLS GRID
- $569,0004 bd3 ba3.3k sqft1635 Montview Blvd, Greeley, CO 80631For SaleMLS ID #1055989, Sam Moes, Roots Real Estate. IRES as distributed by MLS GRID
- $625,0005 bd4 ba3.2k sqft1203 9th Ave, Greeley, CO 80631For SaleMLS ID #1069848, Ben Woodrum, Coldwell Banker Realty- Fort Collins. IRES as distributed by MLS GRID
- $370,0003 bd3 ba1.9k sqft1305 29th St, Greeley, CO 80631For SaleMLS ID #1071367, Megan Eklund, P23 Realty LLC. IRES as distributed by MLS GRID
- $370,0003 bd2 ba2.3k sqft1226 25th Street, Greeley, CO 80631For Sale
 MLS ID #8288997, Crystal Duhachek, Great Way Real Estate Properties LLC. REcolorado as distributed by MLS GRID
- $415,0004 bd3 ba2.5k sqft1712 29th Avenue, Greeley, CO 80634For SaleMLS ID #7119306, Kathryn Rau, West and Main Homes. REcolorado as distributed by MLS GRID
- $409,0004 bd2 ba1.9k sqft1728 Fairacre Dr, Greeley, CO 80631For SaleMLS ID #1071443, Team Workman, Sears Real Estate. IRES as distributed by MLS GRID
- $650,0003 bd2 ba1.4k sqft15417 Highway 52, Fort Lupton, CO 80621For SaleMLS ID #3474510, Lorena Gonzalez, Astra Real Estate Colorado LLC. REcolorado as distributed by MLS GRID
- $525,0004 bd4 ba2.2k sqft1122 19th Street, Greeley, CO 80631For SaleMLS ID #4432809, Michael Murphy, Resident Realty South Metro. REcolorado as distributed by MLS GRID
- $574,0007 bd2 ba3.4k sqft1851 11th Ave, Greeley, CO 80631For SaleMLS ID #1067920, Kristine Woody, Kristine K Woody. IRES as distributed by MLS GRID
- $439,0005 bd3 ba3k sqft1914 20th St Rd, Greeley, CO 80631For SaleMLS ID #1071268, Sondra Huddleston, Sears Real Estate. IRES as distributed by MLS GRID
- $470,0004 bd3 ba3.5k sqft1720 20th Ave, Greeley, CO 80631For SaleMLS ID #1068795, Mary Doty, Group Centerra. IRES as distributed by MLS GRID
- $410,0004 bd3 ba2.4k sqft3130 19th Ave Ct, Greeley, CO 80631For SaleMLS ID #1049725, Amy Collins, Realty One Group Fourpoints. IRES as distributed by MLS GRID
- $450,0004 bd2 ba2.1k sqft2038 18th Ave, Greeley, CO 80631For SaleMLS ID #1066100, Christine Torres, RE/MAX Alliance-Loveland. IRES as distributed by MLS GRID
