Skip main navigation
Active
  • Price cut: $5.1K (7/8)
    $184,900

    1324 Elliot Rd, Nunnelly, TN 37137

    3beds
    1,344sqft
    Mobile Home, Residential
    Built in 1997
    0.7 Acres Lot
    $-- Zestimate®
    $138/sqft
    $-- HOA

    What's special

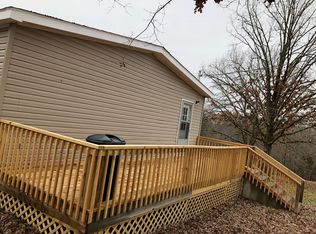
    Discover the perfect balance of peaceful country living and modern convenience in this 3-bedroom, 2-bath manufactured home nestled in the heart of Middle Tennessee. Ideal for buyers seeking a quiet retreat, starter home, investment property, or weekend getaway, this residence features a floor plan designed for comfortable everyday living. Primary bedroom with a full en-suite bath, while the additional two bedrooms share a full bath, offering comfort and practicality for a variety of living arrangements. Recent improvements provide added value and peace of mind, including a roof that is only 9 months old, a 2-year-old HVAC system, partially updated flooring, and a permanent foundation. Step outside to a spacious deck extends your living and entertaining space outdoors, perfect for enjoying morning coffee, evening sunsets, or gatherings under the Tennessee sky. The fenced backyard offers added privacy, while the storage building provides convenient space for tools, equipment, or hobbies. With no HOA and low-maintenance ownership, you'll enjoy flexibility and fewer restrictions. Conveniently located within easy reach of Centerville, Dickson, and Nashville, this property combines the tranquility of rural Tennessee with access to shopping, dining, employment, and entertainment. This home needs a little TLC and is being sold as-is. Schedule your private showing and discover everything this Middle Tennessee gem has to offer!
    19 days
    |
    192
    |
    9
    |

    Zillow last checked:

    Listing updated:

    Listed by:

    Crystal North 615-890-1222,

    Elam Real Estate 615-890-1222

    Source: RealTracs MLS as distributed by MLS GRID,MLS#: 3247086MLS Logo

      Facts & features

      Interior

      Bedrooms & bathrooms
      • Bedrooms: 3
      • Bathrooms: 2
      • Full bathrooms: 2
      • Main level bedrooms: 3
      Heating
      • Central, Electric
      Cooling
      • Ceiling Fan(s), Central Air, Electric
      Appliances
      • Included: Dishwasher
      • Laundry: Electric Dryer Hookup, Washer Hookup
      Features
      • Ceiling Fan(s), Open Floorplan, Walk-In Closet(s)
      • Flooring: Tile, Vinyl
      • Basement: Crawl Space
      Interior area
      • Total structure area: 1,344
      • Total interior livable area: 1,344 sqft
      • Finished area above ground: 1,344

      Property

      Parking
      • Parking features: On Street
      • Has uncovered spaces: Yes
      Features
      • Levels: One
      • Stories: 1
      • Patio & porch: Deck
      • Fencing: Back Yard
      Lot
      • Size: 0.7 Acres
      • Dimensions: 96.75 x 350.00 IRR
      Details
      • Additional structures: Storage
      • Parcel number: 041059M A 04300 00007059M
      • Special conditions: Standard

      Construction

      Type & style
      • Home type: MobileManufactured
      • Architectural style: Traditional
      • Property subtype: Mobile Home, Residential
      Materials
      • Aluminum Siding
      • Roof: Shingle
      Condition
      • New construction: No
      • Year built: 1997

      Utilities & green energy

      • Sewer: Septic Tank
      • Water: Public
      • Utilities for property: Electricity Available, Water Available

      Community & HOA

      Community
      • Security: Smoke Detector(s)
      • Subdivision: James Hassell Subdivision
      HOA
      • Has HOA: No
      Location
      • Region: Nunnelly

      Financial & listing details

      • Price per square foot: $138/sqft
      • Tax assessed value: $35,200
      • Annual tax amount: $234
      • Date on market: 6/22/2026
      • Electric utility on property: Yes
      Crystal North

      (615) 500-3671

      By pressing Contact Agent, you agree that the real estate professional identified above may call/text you about your search, which may involve use of automated means and pre-recorded/artificial voices. You don't need to consent as a condition of buying any property, goods, or services. Message/data rates may apply. You also agree to our Terms of Use. Zillow does not endorse any real estate professionals. We may share information about your recent and future site activity with your agent to help them understand what you're looking for in a home.

        Estimated market value

        Not available

        Estimated sales range

        Not available

        Not available

        Price history

        DateEventPrice
        7/8/2026Price change$184,900-2.7%$138/sqft
        Source: RealTracs MLS as distributed by MLS GRID #3247086 Report a problem
        6/23/2026Listed for sale$190,000+375%$141/sqft
        Source: RealTracs MLS as distributed by MLS GRID #3247086 Report a problem
        4/29/2010Sold$40,000+0.3%$30/sqft
        Source: Public Record Report a problem
        5/31/2006Sold$39,900+59.6%$30/sqft
        Source: Public Record Report a problem
        7/27/2000Sold$25,000$19/sqft
        Source: Public Record Report a problem

        Public tax history

        YearProperty taxesTax assessment
        2025$234 +3.5%$8,800
        2024$226 +10.2%$8,800
        2023$205 $8,800
        2022$205 $8,800 +16.9%
        2021-- $7,525
        2020-- $7,525
        2018$422 $7,525 -16.6%
        2017$422 +59.2%$9,025
        2016$265 $9,025 +0%
        2014$265 $9,021
        2013-- $9,021 -28.7%
        2012$303 +32.2%$12,644 +32.2%
        2011$230 +0.1%$9,563
        2010$229 $9,563
        2009$229 $9,563
        2008-- $9,563 -1.9%
        2007$284 +3.9%$9,751
        2006$273 +12.1%$9,751 +12.1%
        2005$244 $8,701
        2004$244 +7.4%$8,701 +1.2%
        2002$227 $8,596
        2001-- $8,596
        Find assessor info on the county website

        Monthly payment

        Estimated monthly payment$1,822
        All calculations are estimates and provided by Zillow, Inc. for informational purposes only. Actual amounts may vary.
        HOA fees may include property taxes on listings classified as Co-Ops. Contact the listing agent and/or owner for fee details.
        Mortgage interest rates are dependent on a number of factors, including credit score, down payment, and repayment length. Interest rate data provided by Zillow Group Marketplace, Inc. as of 1/1/1970 from various mortgage lenders with which we have lead or other similar arrangements; the Estimated Payment is an average of those rates.
        See how much you could borrow to make a competitive offer.

        Climate risks

        Neighborhood: 37137

        Getting around

        0 / 100
        Car-Dependent
        7 / 100
        Somewhat Bikeable

        Nearby schools

        GreatSchools rating
        Schools provided by the listing agent
        • Elementary: Centerville Elementary
        • Middle: East Hickman Middle School
        • High: Hickman Co Sr High School

        Source: RealTracs MLS as distributed by MLS GRID. This data may not be complete. We recommend contacting the local school district to confirm school assignments for this home.

        Similar homes