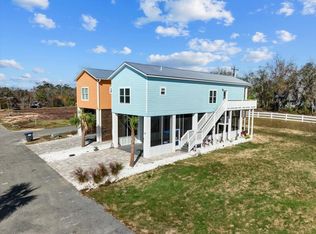
WELCOME to your own unique waterfront retreat . Water on two sides with a floating dock , offering stunning elevated views and unforgettable sunsets ! This 3 bedroom, 3 bath, two-story home on stilts features deep water access with 580 sq ft of water front property and is ideally located next to a peaceful bird sanctuary, creating a private and nature-filled setting. Situated on a dead-end road, this property offers a quiet escape to your own piece of island living. The top floor is dedicated to a spacious master suite accessed by a charming circular staircase and a balcony. Enjoy covered parking under the home with pavers this property has irrigation, and plenty of space for outdoor living. located near local restaurants, boat ramps, and all the best coastal amenities. Enjoy outdoor living at its finest with a spacious wrap around porch and Jacuzzi. Property did not flood during the recent storm. Excellent potential for rental income or a private getaway!
Active
Price cut: $50K (6/3)
$499,000
1324 JR Howell Rd, Steinhatchee, FL 32359
3beds
2,428sqft
Single Family Residence
Built in 2001
0.57 Acres Lot
$-- Zestimate®
$206/sqft
$-- HOA
What's special
- 162 days
- 723
- 46
Zillow last checked:
Listing updated:
Listed by:
Jennifer Hite 850-295-3111,
eXp Realty LLC 888-883-8509
Source: Dixie-Gilchrist Levy Counties BOR,MLS#: 798846
Facts & features
Interior
Bedrooms & bathrooms
- Bedrooms: 3
- Bathrooms: 3
- Full bathrooms: 3
Rooms
- Room types: Kitchen/Dining Combo, Laundry, Living Room
Primary bedroom
- Features: 1 Master Suite, Dressing Area, Walk-In Closet(s)
- Level: Upper
Primary bathroom
- Features: Dual Sinks, Jetted Tub, Multiple Shower Heads, Separate Tub & Shower, Walk-in Shower
Heating
- Gas Stove, Multiple Units
Cooling
- Central Air
Appliances
- Included: Gas Cooktop, Dishwasher, Dryer, Garbage Disposal, Microwave, Gas Range, Range Hood, Refrigerator, Washer, Washer - Top Load
- Laundry: Laundry Room, W/D Hookups, Outside
Features
- Ceiling Fan(s), Circular Stairs, Decorative Lights, Open Floorplan, Tile Counters, Wood Cabinets
- Flooring: Tile
- Doors: French Doors
- Has fireplace: No
- Fireplace features: None
Interior area
- Total structure area: 2,428
- Total interior livable area: 2,428 sqft
Video & virtual tour
Property
Parking
- Parking features: Under House, Other
- Has uncovered spaces: Yes
Features
- Levels: 2+ Story
- Patio & porch: Deck, Porch
- Exterior features: Balcony
- Has spa: Yes
- Spa features: In Ground, Bath, Jetted Tub
- On waterfront: Yes
- Waterfront features: Floating Dock
- Body of water: Steinhatchee River
Lot
- Size: 0.57 Acres
- Features: Corner Lot, Irregular Lot, One Way - Dead End, Partially Landscaped
- Topography: Level
- Residential vegetation: Grassed
Details
- Additional structures: Shed(s)
- Parcel number: 10169200
Construction
Type & style
- Home type: SingleFamily
- Architectural style: Other
- Property subtype: Single Family Residence
- Attached to another structure: Yes
Materials
- Other, Vinyl Siding, Wood Siding, Frame, Steel Siding
- Foundation: Raised
- Roof: Metal
Condition
- Year built: 2001
Utilities & green energy
- Sewer: Public Sewer
- Water: Metered
Community & HOA
Community
- Security: Smoke Detector(s)
- Subdivision: Island Subdivision
Location
- Region: Steinhatchee
Financial & listing details
- Price per square foot: $206/sqft
- Annual tax amount: $6,894
- Date on market: 3/19/2026
- Listing terms: Cash,Conventional
Estimated market value
Not available
Estimated sales range
Not available
Not available
Price history
| Date | Event | Price |
|---|---|---|
| 6/3/2026 | Price change | $499,000-9.1%$206/sqft |
Source:  Dixie-Gilchrist Levy Counties BOR #798846 Report a problem Dixie-Gilchrist Levy Counties BOR #798846 Report a problem | ||
| 3/19/2026 | Listed for sale | $549,000$226/sqft |
Source: Dixie-Gilchrist Levy Counties BOR #798846 Report a problem | ||
Public tax history
Tax history is unavailable.
Monthly payment
Est. payment
Payment breakdown
Explore the cost of this home by adjusting the details. Changes won't be saved.Climate risks
Neighborhood: 32359
Nearby schools
Schools provided by the listing agent
- District: Taylor
Source: Dixie-Gilchrist Levy Counties BOR. This data may not be complete. We recommend contacting the local school district to confirm school assignments for this home.
Similar homes
- $459,0003 bd2 ba1.9k sqft99 SW HWY 361, Steinhatchee, FL 32359For Sale
 MLS ID #799819, Henry Mitchell Iii, Hatcher Realty Services, Inc. Cross City. Dixie-Gilchrist Levy Counties BOR
 - $409,0003 bd2 ba1.3k sqft1807 NE Mabel's Ave, Steinhatchee, FL 32359For Sale
 MLS ID #799518, Gabrielle Davis, eXp Realty LLC. Dixie-Gilchrist Levy Counties BOR
 - $499,0005 bd3 ba2k sqft1532 NE Palm St, Steinhatchee, FL 32359For Sale
 MLS ID #797573, Gabrielle Davis, eXp Realty LLC. Dixie-Gilchrist Levy Counties BOR
 - $499,0002 bd3 ba1.9k sqft307 Winslow St, Steinhatchee, FL 32359For Sale
 MLS ID #797570, Ami Sams, eXp Realty LLC. Dixie-Gilchrist Levy Counties BOR
 - $349,9003 bd2 ba2.4k sqft532 NE Scallop Bay Dr, Steinhatchee, FL 32359For SaleMLS ID #799796, Christine Duttenhaver, MAXREV. Dixie-Gilchrist Levy Counties BOR
- $380,0002 bd2 ba1.2k sqft264 NE Maggie Cir, Steinhatchee, FL 32359For SaleMLS ID #799777, Danielle Vanaernam, Hatcher Realty Services, Inc. Steinhatchee. Dixie-Gilchrist Levy Counties BOR
- $569,9004 bd4 ba2.7k sqft204 VIRGINIA AVENUE, STEINHATCHEE, FL 32359For Sale
 MLS ID #FC306722, Michael Hansen, FLAGLER REALTY PROFESSIONALS LLC. Stellar MLS
 - $518,0003 bd2 ba1.2k sqft119 Ryland Cir, Steinhatchee, FL 32359For SaleMLS ID #799107, Ami Sams, eXp Realty LLC. Dixie-Gilchrist Levy Counties BOR
- $329,9003 bd2 ba2.2k sqft386 Roys Rd, Steinhatchee, FL 32359For SaleMLS ID #799267, Amy Garver, United Country Smith & Associates Trenton. Dixie-Gilchrist Levy Counties BOR
- $325,0002 bd2 ba1.5k sqft232 SW 735th St, Jena, FL 32359For SaleMLS ID #799648, Gabrielle Davis, eXp Realty LLC. Dixie-Gilchrist Levy Counties BOR
- $324,9003 bd1 ba1.4k sqft5549 SW Hwy 358, Steinhatchee, FL 32359For SaleMLS ID #795837, Cynthia Buzbee, eXp Realty LLC. Dixie-Gilchrist Levy Counties BOR
- $679,0002 bd2 ba1.8k sqft1407 SE Magnolia Dr, Steinhatchee, FL 32359For SaleMLS ID #796314, Dewey Hatcher, Hatcher Realty Services, Inc. Steinhatchee. Dixie-Gilchrist Levy Counties BOR
- $725,0003 bd3 ba1.7k sqft1410 SE Magnolia Dr, Steinhatchee, FL 32359For SaleMLS ID #795369, Brad Smith, United Country Smith & Associates Trenton. Dixie-Gilchrist Levy Counties BOR
- $390,0003 bd2 ba1.8k sqft3180 SW 661st St, Steinhatchee, FL 32359For SaleMLS ID #799762, Candis Langford, MAXREV. Dixie-Gilchrist Levy Counties BOR
- $695,0004 bd2 ba1.4k sqft360 SW 345th Ave, Steinhatchee, FL 32359For SaleMLS ID #799718, Candis Langford, MAXREV. Dixie-Gilchrist Levy Counties BOR
- $599,0003 bd2 ba1.5k sqft326 NW Second Ave UNIT 105, Steinhatchee, FL 32359For SaleMLS ID #799605, Dewey Hatcher, Hatcher Realty Services, Inc. Steinhatchee. Dixie-Gilchrist Levy Counties BOR
