Homewood rehab opportunity with great bones! This three-bedroom home is ready for its next chapter. The first floor needs mostly cosmetic updates, so fresh paint, flooring, and finishes will go a long way. The living room, dining room, and kitchen give you a flexible layout to design your way. Need more space? The basement offers a potential fourth bedroom, bonus space, or additional family room. The basement will need work, so bring your inspectors and your vision. Sold strictly as-is. Buyers and investors are welcome to complete their due diligence. Convenient to [downtown Homewood, Metra, and I-80/I-94, pending verification]. Showings available upon request.
New
$190,000
1324 Ridge Rd, Homewood, IL 60430
3beds
1,100sqft
Single Family Residence
Built in 1911
8,480 Square Feet Lot
$222,600 Zestimate®
$173/sqft
$-- HOA
What's special
- 2 hours
- 66
- 2
Zillow last checked:
Listing updated:
Listed by:
Walter Salazar wsjchicago@gmail.com,
Kale Realty
Source: MRED as distributed by MLS GRID,MLS#: 12796708
Facts & features
Interior
Bedrooms & bathrooms
- Bedrooms: 3
- Bathrooms: 1
- Full bathrooms: 1
Rooms
- Room types: No additional rooms
Primary bedroom
- Features: Flooring (Carpet), Window Treatments (All)
- Level: Main
- Area: 182 Square Feet
- Dimensions: 14X13
Bedroom 2
- Features: Flooring (Carpet), Window Treatments (Blinds)
- Level: Main
- Area: 120 Square Feet
- Dimensions: 12X10
Bedroom 3
- Features: Flooring (Other)
- Level: Basement
- Area: 144 Square Feet
- Dimensions: 12X12
Dining room
- Features: Flooring (Carpet), Window Treatments (All)
- Level: Main
- Area: 143 Square Feet
- Dimensions: 13X11
Family room
- Features: Flooring (Carpet)
- Level: Main
- Area: 182 Square Feet
- Dimensions: 14X13
Kitchen
- Features: Kitchen (Eating Area-Table Space, Pantry-Butler), Flooring (Vinyl), Window Treatments (Curtains/Drapes)
- Level: Main
- Area: 169 Square Feet
- Dimensions: 13X13
Laundry
- Features: Flooring (Other)
- Level: Basement
- Area: 27 Square Feet
- Dimensions: 9X3
Living room
- Features: Flooring (Carpet), Window Treatments (All)
- Level: Main
- Area: 156 Square Feet
- Dimensions: 13X12
Heating
- Electric, Forced Air
Cooling
- Central Air
Appliances
- Included: Range, Microwave, Dishwasher, Refrigerator, Washer, Dryer
- Laundry: Gas Dryer Hookup
Features
- Windows: Screens
- Basement: Partially Finished,Exterior Entry,Full,Walk-Out Access
Interior area
- Total structure area: 3,696
- Total interior livable area: 1,100 sqft
Property
Parking
- Total spaces: 2
- Parking features: Asphalt, Side Apron, Driveway, On Street, Direct Access, Yes, Owned
- Has uncovered spaces: Yes
Accessibility
- Accessibility features: No Disability Access
Features
- Patio & porch: Deck, Patio, Porch
- Has spa: Yes
- Spa features: Outdoor Hot Tub
Lot
- Size: 8,480 Square Feet
- Dimensions: 53 X 160
Details
- Additional structures: Shed(s)
- Parcel number: 29323050300000
- Special conditions: None
Construction
Type & style
- Home type: SingleFamily
- Architectural style: Ranch
- Property subtype: Single Family Residence
Materials
- Aluminum Siding
- Foundation: Concrete Perimeter
- Roof: Asphalt
Condition
- New construction: No
- Year built: 1911
Utilities & green energy
- Electric: Circuit Breakers
- Sewer: Public Sewer
- Water: Lake Michigan, Public
Community & HOA
HOA
- Services included: None
Location
- Region: Homewood
Financial & listing details
- Price per square foot: $173/sqft
- Tax assessed value: $180,000
- Annual tax amount: $6,293
- Date on market: 10/30/2026
- Ownership: Fee Simple
Estimated market value
$222,600
$196,000 - $245,000
$2,478/mo
Price history
| Date | Event | Price |
|---|---|---|
| 10/30/2026 | Listed for sale | $190,000+57%$173/sqft |
Source:  MRED as distributed by MLS GRID #12796708 Report a problem | ||
| 4/8/2016 | Sold | $121,000-3.1%$110/sqft |
Source: MRED as distributed by MLS GRID #08985598 Report a problem | ||
| 6/1/2015 | Pending sale | $124,900$114/sqft |
Source: Century 21 Affiliated #08800521 Report a problem | ||
| 12/12/2014 | Listed for sale | $124,900-6.7%$114/sqft |
Source: Century 21 Pro-Team #08800521 Report a problem | ||
| 11/1/2013 | Listing removed | $133,900$122/sqft |
Source: CENTURY 21 Affiliated #08264466 Report a problem | ||
| 2/9/2013 | Listed for sale | $133,900-2.2%$122/sqft |
Source: CENTURY 21 Affiliated #08264466 Report a problem | ||
| 9/17/2012 | Listing removed | $136,900$124/sqft |
Source: CENTURY 21 Accent Realty #08091068 Report a problem | ||
| 6/17/2012 | Listed for sale | $136,900+61.1%$124/sqft |
Source: CENTURY 21 Accent Realty #08091068 Report a problem | ||
| 9/2/1998 | Sold | $85,000-6.1%$77/sqft |
Source: Public Record Report a problem | ||
| 3/22/1995 | Sold | $90,500$82/sqft |
Source: Public Record Report a problem | ||
Public tax history
| Year | Property taxes | Tax assessment |
|---|---|---|
| 2024 | $6,771 +7.6% | $18,000 |
| 2023 | $6,293 +45.8% | $18,000 +57% |
| 2022 | $4,316 +6.1% | $11,465 |
| 2021 | $4,069 +0.5% | $11,465 |
| 2020 | $4,050 +15.4% | $11,465 +10% |
| 2019 | $3,510 +3.4% | $10,421 |
| 2018 | $3,395 -33% | $10,421 |
| 2017 | $5,070 +45.7% | $10,421 +9.7% |
| 2016 | $3,479 +2.8% | $9,503 |
| 2015 | $3,384 +1.1% | $9,503 |
| 2014 | $3,346 +3.3% | $9,503 -4.4% |
| 2013 | $3,239 +0.3% | $9,940 |
| 2012 | $3,231 +0.8% | $9,940 |
| 2011 | $3,205 -6.5% | $9,940 -25.9% |
| 2010 | $3,428 +7.6% | $13,421 |
| 2009 | $3,187 +5.8% | $13,421 -5% |
| 2008 | $3,012 +1.3% | $14,128 +10% |
| 2007 | $2,974 +3.3% | $12,844 |
| 2006 | $2,881 -30.8% | $12,844 |
| 2005 | $4,163 +24.9% | $12,844 +26.1% |
| 2004 | $3,335 +0.5% | $10,189 |
| 2003 | $3,317 +6.2% | $10,189 |
| 2002 | $3,124 +45.6% | $10,189 +11.3% |
| 2001 | $2,146 -1.9% | $9,151 |
| 2000 | $2,188 -20.3% | $9,151 |
| 1999 | $2,746 | $9,151 |
Find assessor info on the county website
Monthly payment
Est. payment
Payment breakdown
Explore the cost of this home by adjusting the details. Changes won't be saved.Climate risks
Neighborhood: 60430
Nearby schools
Schools provided by the listing agent
- Elementary: Willow School
- Middle: James Hart School
- High: Homewood-Flossmoor High School
- District: 153
Source: MRED as distributed by MLS GRID. This data may not be complete. We recommend contacting the local school district to confirm school assignments for this home.


Similar homes
- $209,9003 bd2 ba1.2k sqft18126 Loomis Ave, Homewood, IL 60430New
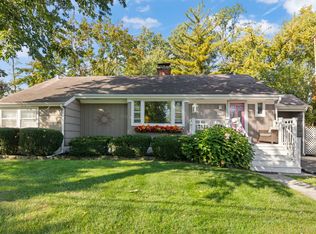 MLS ID #12758316, Lauren Roman, @properties Christies International Real Estate. MRED as distributed by MLS GRID
- $199,9003 bd1 ba1k sqft1642 Pine Rd, Homewood, IL 60430New
 MLS ID #12795950, Lauren Roman, @properties Christies International Real Estate. MRED as distributed by MLS GRID
- $--3 bd1 ba1.4k sqft1124 183rd St, Homewood, IL 60430Auction
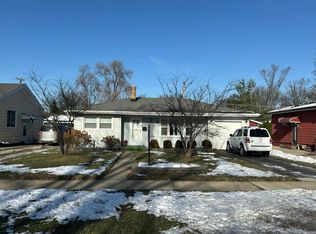 Auction.com 2
- $178,5003 bd2 ba1.4k sqft1233 190th St, Homewood, IL 60430New
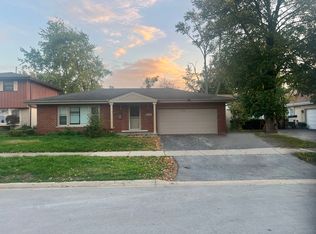 MLS ID #12797277, Kimberly L McClinton, Keyed Realty Collective LLC. MRED as distributed by MLS GRID
