Just seconds from the city, this updated home offers modern finishes and room to breathe on 1.23 acres!THAT KITCHEN! Two-toned cabinetry, cream subway tile, gold accents, new stainless appliances and an island steal the show. The open layout flows into the living area.Down the hall are 2 bedrooms and a full bath, including the primary tucked in the back corner with built-in storage. A 3rd bedroom on the opposite end offers privacy and flexibility.Downstairs features a finished rec room, laundry, storage and ramp access to the 2-car garage.Outside, enjoy a front deck, private side yard bordered by farm fields, shed and Silver Creek winding through the back of the property.A little country. A lot of character. A location you'll love.
Active
$300,000
1324 S Alverno ROAD, Manitowoc, WI 54220
3beds
1,604sqft
Single Family Residence
Built in 1973
1.23 Acres Lot
$299,600 Zestimate®
$187/sqft
$-- HOA
What's special
Modern finishesFinished rec roomCream subway tileTwo-toned cabinetryGold accentsFront deckNew stainless appliances
- 6 days
- 946
- 90
Likely to sell faster than
Zillow last checked:
Listing updated:
Listed by:
Nicole Wooton 920-905-5750,
Bold Blazer Group
Source: WIREX MLS,MLS#: 1985463 Originating MLS: Metro MLS
Facts & features
Interior
Bedrooms & bathrooms
- Bedrooms: 3
- Bathrooms: 1
- Full bathrooms: 1
- Main level bedrooms: 3
Primary bedroom
- Level: Main
- Area: 130
- Dimensions: 13 x 10
Bedroom 2
- Level: Main
- Area: 90
- Dimensions: 9 x 10
Bedroom 3
- Level: Main
- Area: 100
- Dimensions: 10 x 10
Bathroom
- Features: Shower Stall
Kitchen
- Level: Main
- Area: 221
- Dimensions: 17 x 13
Living room
- Level: Main
- Area: 280
- Dimensions: 20 x 14
Heating
- Natural Gas, Forced Air
Cooling
- Central Air
Appliances
- Included: Dishwasher, Range, Refrigerator
Features
- Kitchen Island
- Basement: Block,Partially Finished,Sump Pump
Interior area
- Total structure area: 1,604
- Total interior livable area: 1,604 sqft
Property
Parking
- Total spaces: 2
- Parking features: Basement Access, Garage Door Opener, Attached, 2 Car, 1 Space
- Attached garage spaces: 2
Features
- Levels: One
- Stories: 1
- Patio & porch: Deck
- Waterfront features: Creek
Lot
- Size: 1.23 Acres
Details
- Additional structures: Garden Shed
- Parcel number: 010028016009.00
- Zoning: residential
Construction
Type & style
- Home type: SingleFamily
- Architectural style: Ranch
- Property subtype: Single Family Residence
Materials
- Vinyl Siding
Condition
- 21+ Years
- New construction: No
- Year built: 1973
Utilities & green energy
- Sewer: Holding Tank, Septic Tank
- Water: Well
Community & HOA
Location
- Region: Manitowoc
- Municipality: Manitowoc Rapids
Financial & listing details
- Price per square foot: $187/sqft
- Tax assessed value: $186,700
- Annual tax amount: $2,379
- Date on market: 10/20/2026
- Inclusions: Range, Refrigerator, Dishwasher
Estimated market value
$299,600
$285,000 - $315,000
$1,563/mo
Price history
| Date | Event | Price |
|---|---|---|
| 10/20/2026 | Listed for sale | $300,000+71.4%$187/sqft |
Source:  WIREX MLS #1985463 Report a problem | ||
| 6/19/2026 | Sold | $175,000$109/sqft |
Source: WIREX MLS #1968239 Report a problem | ||
Public tax history
| Year | Property taxes | Tax assessment |
|---|---|---|
| 2025 | $2,380 -0.7% | $186,700 |
| 2024 | $2,396 +17.3% | $186,700 |
| 2023 | $2,043 +3.2% | $186,700 |
| 2022 | $1,979 +1.3% | $186,700 +66% |
| 2021 | $1,953 +1.3% | $112,500 |
| 2020 | $1,927 +1.5% | $112,500 |
| 2019 | $1,899 +152.2% | $112,500 |
| 2018 | $753 -55% | $112,500 |
| 2017 | $1,672 -6.4% | $112,500 |
| 2016 | $1,786 -1.2% | $112,500 |
| 2015 | $1,808 +0.2% | $112,500 |
| 2014 | $1,805 -3.8% | $112,500 |
| 2013 | $1,875 +2.8% | $112,500 |
| 2012 | $1,825 -2.9% | $112,500 |
| 2011 | $1,879 0% | $112,500 |
| 2010 | $1,879 +7.5% | $112,500 |
| 2009 | $1,748 -6.6% | $112,500 |
| 2008 | $1,871 +0.8% | $112,500 |
| 2007 | $1,857 -2.1% | $112,500 +37.4% |
| 2004 | $1,896 +2.3% | $81,900 |
| 2003 | $1,853 +9.3% | $81,900 |
| 2002 | $1,695 +6.1% | $81,900 |
| 2001 | $1,598 -0.8% | $81,900 |
| 2000 | $1,610 | $81,900 |
Find assessor info on the county website
Monthly payment
Est. payment
Payment breakdown
Explore the cost of this home by adjusting the details. Changes won't be saved.Climate risks
Neighborhood: 54220
Nearby schools
Schools provided by the listing agent
- High: Lincoln
- District: Manitowoc
Source: WIREX MLS. This data may not be complete. We recommend contacting the local school district to confirm school assignments for this home.
Similar homes
- $289,9003 bd3 ba2k sqft1911 S 13th St, Manitowoc, WI 54220For Sale
 MLS ID #50333476, Connor A Derenne. RANW as distributed by MLS GRID
- $299,9005 bd4 ba2.2k sqft1310 Fairmont LANE, Manitowoc, WI 54220Active
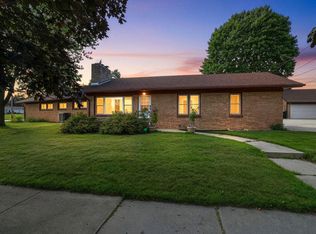 MLS ID #1978098, Peggy Kadow. WIREX MLS
- $245,0004 bd3 ba2.3k sqft2508 Division STREET, Manitowoc, WI 54220Active
 MLS ID #1984745, Randy Broeckert. WIREX MLS
- $220,0003 bd2 ba1.1k sqft1510 Philippen STREET, Manitowoc, WI 54220Active
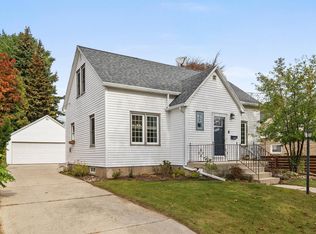 MLS ID #1986198, Nicole Wooton. WIREX MLS
