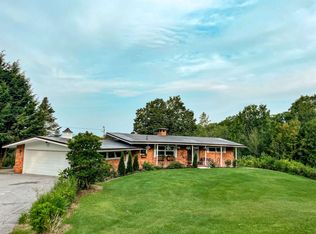
This handsome stone façade ranch, complemented by a standing seam metal roof that adds tremendous curb appeal, is beautifully situated on 6.4 enchanting acres in Rutland Town. The main level offers three oversized bedrooms, a welcoming dining area, and a charming country kitchen. The inviting living room features a stone fireplace and hand reclaimed elm floors, enhancing the home’s warm country character. A spacious attached three season room is the perfect place to relax and enjoy the surrounding natural beauty. The walkout lower level offers another bedroom and bath, along with a cozy family room featuring a Vermont Castings propane stove. A whole house generator provides additional comfort and peace of mind. The meticulously maintained grounds are a true oasis, featuring colorful gardens, abundant hydrangeas, a beautiful pond with a gazebo, and a lovely stone patio. An attached two car garage, five detached storage sheds, and a fenced area for dogs add exceptional convenience. A paved, split rail lined driveway, shared with just one neighboring home, creates a beautiful approach to the property. Peaceful and private, yet only minutes from downtown services and area skiing, this is a truly wonderful place to call home.
Pending
Listed by: Four Seasons Sotheby's Int'l Realty • Freddie Ann Bohlig
$715,000
1324 Town Line Road, Rutland Town, VT 05701
4beds
3,171sqft
Ranch
Built in 1989
6.43 Acres Lot
$-- Zestimate®
$225/sqft
$-- HOA
What's special
Stone fireplaceAttached two car garageCozy family roomTremendous curb appealWalkout lower levelThree oversized bedroomsFenced area for dogs
- 53 days
- 35
- 0
Zillow last checked:
Listing updated:
Listed by:
Freddie Ann Bohlig,
Four Seasons Sotheby's Int'l Realty 802-774-7007
Source: PrimeMLS,MLS#: 5103190
Facts & features
Interior
Bedrooms & bathrooms
- Bedrooms: 4
- Bathrooms: 3
- Full bathrooms: 1
- 3/4 bathrooms: 2
Heating
- Baseboard
Cooling
- Central Air
Appliances
- Included: Dishwasher, Refrigerator, Gas Stove
Features
- Ceiling Fan(s), Primary BR w/ BA
- Flooring: Combination, Hardwood, Tile, Wood
- Windows: Blinds, Window Treatments
- Basement: Finished,Interior Entry
- Number of fireplaces: 1
- Fireplace features: Gas, 1 Fireplace
Interior area
- Total structure area: 3,171
- Total interior livable area: 3,171 sqft
- Finished area above ground: 1,985
- Finished area below ground: 1,186
Video & virtual tour
Property
Parking
- Total spaces: 4
- Parking features: Paved
- Garage spaces: 4
Features
- Levels: One
- Stories: 1
- Has view: Yes
Lot
- Size: 6.43 Acres
- Features: Country Setting, Landscaped, Open Lot, Views
Details
- Parcel number: 54317110815
- Zoning description: residential
Construction
Type & style
- Home type: SingleFamily
- Architectural style: Ranch
- Property subtype: Ranch
Materials
- Wood Frame, Stone Exterior
- Foundation: Poured Concrete
- Roof: Standing Seam
Condition
- New construction: No
- Year built: 1989
Utilities & green energy
- Electric: 200+ Amp Service
- Sewer: 1000 Gallon
- Utilities for property: Cable at Site, Underground Utilities
Community & HOA
Location
- Region: Rutland
Financial & listing details
- Price per square foot: $225/sqft
- Tax assessed value: $331,500
- Annual tax amount: $5,468
- Date on market: 8/4/2026
Estimated market value
Not available
Estimated sales range
Not available
Not available
Price history
| Date | Event | Price |
|---|---|---|
| 8/4/2026 | Pending sale | $715,000$225/sqft |
Source:  PrimeMLS #5103190 Report a problem PrimeMLS #5103190 Report a problem | ||
| 8/4/2026 | Listed for sale | $715,000+180.4%$225/sqft |
Source: PrimeMLS #5103190 Report a problem | ||
| 7/6/2004 | Sold | $255,000$80/sqft |
Source: Public Record Report a problem | ||
Public tax history
| Year | Property taxes | Tax assessment |
|---|---|---|
| 2024 | -- | $331,500 |
| 2023 | -- | $331,500 |
| 2022 | -- | $331,500 |
| 2021 | -- | $331,500 |
| 2020 | -- | $331,500 |
| 2019 | -- | $331,500 |
| 2018 | -- | $331,500 |
| 2017 | $5,523 | $331,500 |
| 2016 | -- | $331,500 +9900% |
| 2015 | -- | $3,315 |
| 2014 | -- | $3,315 |
| 2013 | -- | $3,315 -15.5% |
| 2012 | -- | $3,923 |
| 2011 | -- | $3,923 |
| 2010 | -- | $3,923 |
| 2009 | -- | $3,923 +71.3% |
| 2008 | -- | $2,290 |
| 2007 | -- | $2,290 |
| 2006 | -- | $2,290 +2.8% |
| 2003 | $4,721 | $2,227 |
Find assessor info on the county website
Monthly payment
Est. payment
Payment breakdown
Explore the cost of this home by adjusting the details. Changes won't be saved.Climate risks
Neighborhood: 05701
Nearby schools
Schools provided by the listing agent
- Elementary: Rutland Town School
- Middle: Rutland Intermediate School
- District: Rutland Town School District
Source: PrimeMLS. This data may not be complete. We recommend contacting the local school district to confirm school assignments for this home.
Similar homes
- $716,0005 bd3 ba2.9k sqft454 Brookwood, Mendon, VT 05701Active
 MLS ID #5102285, Susan Bishop. PrimeMLS
 - $750,0004 bd3 ba3.4k sqft550 Curtis Brook Road, Rutland Town, VT 05701Active
 MLS ID #5108368, Hughes Group Team. PrimeMLS
 - $530,0003 bd4 ba2.4k sqft335 West Ridge Terrace, Rutland Town, VT 05701Active
 MLS ID #5105760, Susan Bishop. PrimeMLS
 - $455,0004 bd3 ba2.8k sqft6 Moon Brook Drive, Rutland City, VT 05701Active
 MLS ID #5096123, Leona Minard. PrimeMLS
